All posts by Indesign Media

Paul Haar

Haarchitecture

Throughout a career spanning 40 years, Paul has been immersed in architectural practice informed by deep green principles and active inside small local economic and social systems. Our climate, biodiversity and COVID emergencies now highlight the imperative of this approach.
His early years were dedicated to revitalising a self-help housing culture amongst Aboriginal and Torres Strait Islander communities. This brought him a solid understanding of material science, timber and earth construction, land, water and energy systems. He has lectured and mentored widely on these topics.
For the landmark Mullum Creek eco-housing project, Paul framed and oversaw design and construction practices that deeply mitigate environmental impacts embodied in construction materials and tied to the lifetime operation of homes. A lifelong collaboration with CERES prompted his instigation and ongoing support of CERES Fair Wood, a now thriving not-for-profit timber retail enterprise that promotes and celebrates the use of sustainable wood products.
Paul has received 13 national awards for his work in architectural practice and education, and has contributed to books, professional journals and magazines, all with dedicated environmental focus.

Photography: Paul Haar, Kristian Laemmle-Ruff.

Alec Tzannes

Tzannes

Alec is the founding director of Tzannes. He established the firm’s distinctive design philosophy and collaborative work practices with a record of design excellence across a wide range of projects.

Alec has served the community in a number of other roles including as National President of the Australian Institute of Architects (2006-7) and as Professor of Practice and Dean of UNSW Built Environment (2008-15). He retains an ongoing relationship with UNSW as an Emeritus Professor undertaking research and teaching roles, contributing to the firm’s commitment to thought leadership in design and architecture practice. In 2017 UNSW honoured Alec’s achievements with the degree of Doctor of the University honoris causa.

Adrian Light

ONE20 Architects

Adrian Light has worked in Architecture since 1988 and is currently the Managing Director of ONE20 Group Architects. He graduated with honours from UTS in 1994 and completed a masters by Thesis in the area of “Bodily (im)positions” A phenomenological re-casting of space and architecture in 2001. He has specialized International competence in the design of buildings of all scales including several award winning revolutionary sustainable projects. Adrian was the lead designer for the International Broadcast Centre for the Sydney Olympic Games and has had roles as a community social housing liason architect and as an architectural book editor. He has also spent time educating the next generaion of sustainable architects both at a university level and in the traineeships he has established. His latest project is the conversion of the Skipping Girl Vinegar factory which was featured on the TV Series “Grand Designs” and “The Living Room” and is the subject of a documentary on Architel TV.

Photography: Kit Haselden, Tony Zara, Aaron Sebo

Tiny House

The Bower Reuse and Repair Centre

Bower Reuse and Repair Centres has fine tuned the art of building tiny houses with reclaimed building materials.

Photography: Guido Verbist

Stormtech Zypho Waste Water Heat Recovery System

Stormtech

Zypho transfers heat from the shower’s waste water into the incoming cold mains supply. This heated incoming mains water is then directed to either the shower mixer, the water heater or both.

The pre-heated water means less energy is required to heat the water to the desired temperature – reducing consumption and costs of energy use.

By reducing the amount of energy used to heat water, this innovative system enhances the energy efficiency of any building requiring a shower, or using heated water that would go to a waste.

Stormtech 100Tii20 Tile Insert Linear drain

Stormtech

An evolution in linear drainage systems. Suitable for shower, balcony, bathroom, courtyard and other pedestrian applications.

The 100Tii20 is the only certified sustainable drainage. Full supply chain, and ethical sourcing methodologies employed. Zero waste production with 99.9% of material recovered. Stormtech, as the leader, have chosen to lead its industry towards sustainable product manufacturing, by not only proof of certification, but also engaging with industry and regulatory bodies to promote the sustainable and ethical necessities for the future of the drainage industry.

Jewell station – Brick inlay of reclaimed bricks

MA Architects with Form Brick

The Jewell station apartment building is a large new building in an area of heritage overlay. Planning required not only a green rating but an acceptance by the community for how this new structure would integrate aesthetically with the historic Jewell railway station and other surrounding buildings.

Photography: Charlie Gubbins

Greenbinder -110E

Flux Design Australia and Fine Powder Technology

Greenbinder HC-110E is a multi-purpose combination hydraulic binder which can offer market leading performance where desired. We achieved a massive 85% CO2 reduction compared to the normal GP CO2 emission, 92% carbon reduction compared to CAC cements! As a pure binder, minimum strength in 28 days 110 MPa it will surprise you how high it will go how fast it can get there! All this without any extra additives that are costly or environmentally questionable and unacceptable and as an extra bonus it is also ChromiumVI free!

Hemp Block Australia (HBA) Efficient Building technology

Sketchi Architects with Hemp Block Australia (HBA)

The blocks and the building system form a fully insulated load-bearing wall. The method applied is very similar to building a masonry blockhouse. Reinforcing steel and concrete are placed at certain intervals, either side of openings (ie: doors and windows together with a bond beam.

The blocks are a mix of hemp (84%) and lime (16%).

Cladding, plastering or rendering the surface of a finished wall can be applied immediately. The blocks are the perfect option for many applications such as small renovations, new homes, infill and internal walls.

Due to the high fire rating they can be used as a fire separation wall and are ideal for construction in bushfire zones.
The HBA building system is fully engineered and compliant with Australian standards and building codes.

EasyDRAIN Edge

Everhard Industries

EasyDRAIN Edge is an architecturally designed, drainage system that is installed under the surface and works seamlessly with tiles and pavers to create a completely concealed finish. Made in Australia from 100% recycled polymer, EasyDRAIN Edge creates new landscaping opportunities for patios, swimming pools, balconies and other outdoor areas without compromising on water collection needs.
EasyDRAIN Edge is a complete solution designed specifically for the installer and homeowner – two key roles in drainage selection. For the installer, we have designed the system with click-together technology and moulded in-outlets to make installation quick and easy. For the homeowner, the system works with all heights and sizes of pavers, can be retro fitted to existing EasyDRAIN channel, is rust free and completely concealed ensuring landscaping vision is maintained.
EasyDRAIN Edge is proudly manufactured by us in Brisbane and is produced using UV stabilised 100% recycled polypropylene. By adding the UV stabilised polymer it extends the life of the system which also reduces the need for replacements. At the end of the product life EasyDRAIN Edge can be recycled back into the economy instead of going into landfills.

Carbon Neutral Floors

Interface

Interface’s Carbon Neutral Floors was achieved from their mission to live zero. Zero waste, greenhouse gas emissions and net water use, 100% renewable energy and a closed technical loop via product take back, 100% recycled or biobased materials and other goals related to transportation, stakeholder well-being and business models that “redesign commerce”.

Talina Edwards

Talina Edwards Architecture

Talina Edwards is an emerging leader, known for her passion for sustainable architectural projects within her practice and being a powerful advocate for building a better future. Talina has made meaningful contributions to sustainability with innovative Passive House projects, and by regularly sharing insights and promoting the benefits of sustainable design.
Talina established her architectural practice in regional Victoria. She is passionate about creating healthy, beautiful, functional, comfortable and sustainable architecture. She’s an internationally Certified Passive House Designer, which requires rigorous training to deliver the healthiest, highest-performing and lowest-energy buildings in the world.
Talina is a leader and organiser of Australian Architects Declare, on the ArchiTeam Advocacy committee, is actively involved with the Australian Passive House Association, and is co-curator of the ‘Ballarat Architects’ Regional Practice Forum.

Photography: Cat Farrah (headshot), Tatjana Plitt (architectural photographs)

Kaylie Salvatori

Arcadia Landscape Architecture

With a belief that traditional Indigenous landscape management techniques, food systems and ecological knowledge are key in working towards sustainable food and textiles production and a fundamental component of Indigenous culture and agency, Kaylie seeks to advance the case for Indigenous collaboration and representation in landscape architecture and the built environment. Though a recent graduate of the UNSW Bachelor of Landscape Architecture program, Kaylie has been involved with some pioneering work in the industry, namely the Yerrabingin rooftop farm, an Aboriginal led and managed project that harvests Indigenous foods from a commercial inner-city rooftop in the South Eveleigh precinct. She has also been instrumental in incorporating Indigenous knowledge and modes of learning into the fundamental studio courses at UNSW.

Ben Caine

Leanhaus

Ben is an Architect and Passive House Designer with a passion for lean design and construction.
During 10 years working across design, construction, and property development, Ben delivered noteworthy projects such as the Toyota Headquarters, a showcase 6 Green Star Project that won the top AIA WA award in 2014. In 2013, Ben collaborated with local project builders to build a range of affordable $200k 7-star homes. Around the same time, Ben designed the second Passive House in WA.
Through this process Ben saw the need to streamline the delivery of Architect designed, high performance homes. In 2018 Ben founded Leanhaus, with the goal to make simple, optimised Architecture available to anyone. Leanhaus now has 12 new homes in design and construction, all to Passive House principles.
In 2019 Ben initiated the development of a prefabricated 7-storey apartment building to be built to Passive House Principles to use 50% less carbon over its life than benchmark buildings.

Photgraphy: Jody Darcy

The University of Melbourne Veterinary School, Werribee

Billard Leece Partnership

The new five-storey, 6 Star Green Star facility has the capacity to treat more than 25,000 animals each year. A world-class educational institution that provides state-of-the-art learning and teaching facilities, while enhancing the permeability of the campus with the wider opportunities of the Werribee precinct.

Photography: Emily Bartlett

St Benedicts University Library Refurbishment

CK Design International

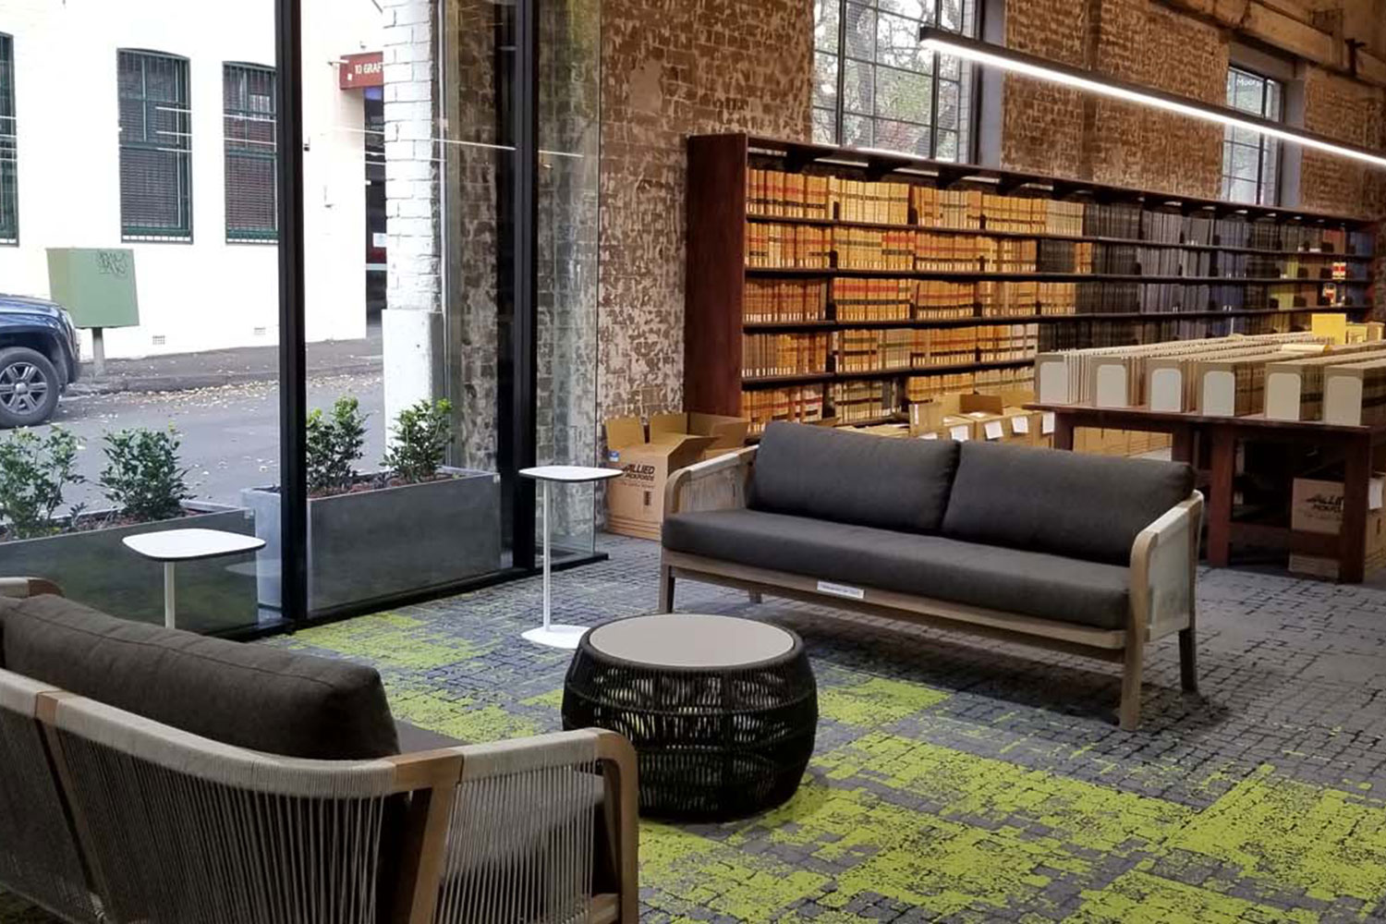
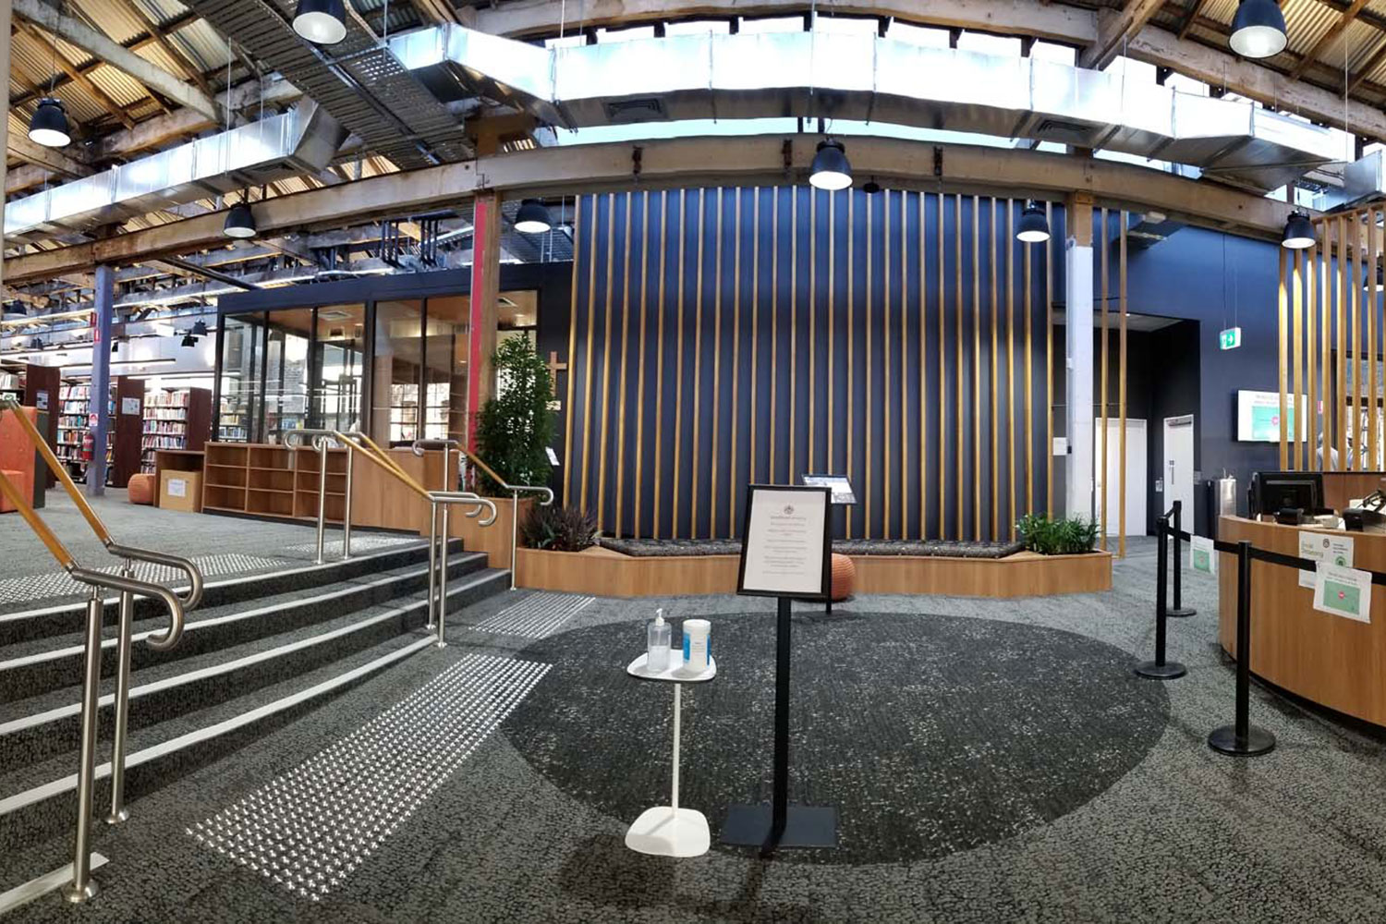
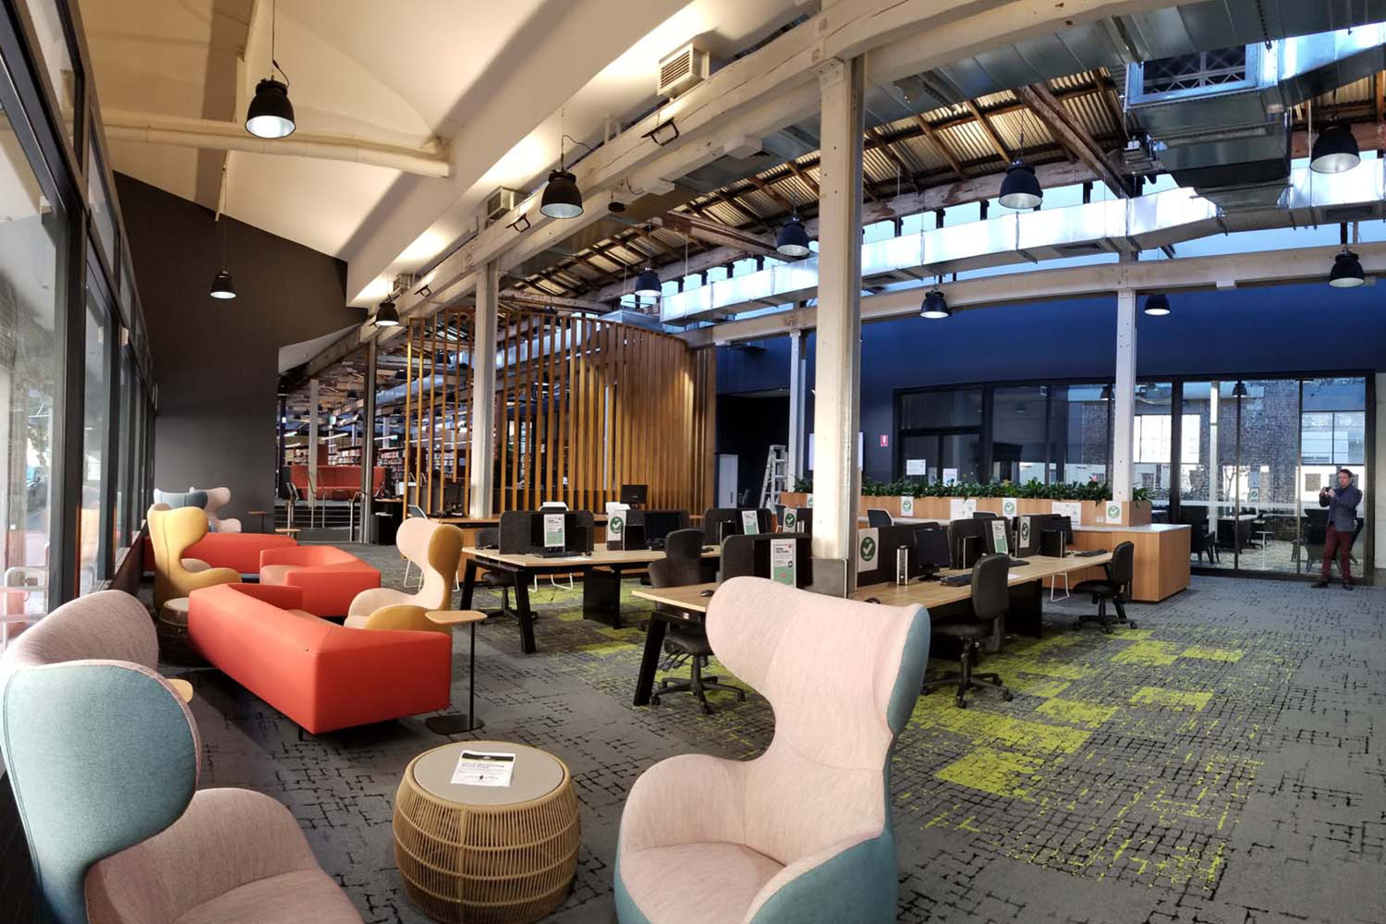
The St. Benedict’s Library has a new internal landscape is urban in nature, biophilic and industrial, with abundant natural light and central green alley connecting Grafton St and Grafton lane. Mimicking the surrounding streets, the plan is divided into zones to explore the contraction and expansion experienced in surrounding laneways and major roads like Broadway. The design of the entrance makes a direct connection to the University’s indigenous artwork collections from WA and Broome and symbols of gathering, campfire and community. The entrance embraces the visitor with a circular design, promoting connections, and in occasions, become an impromptu chapel, a central gathering place for prayer.
Before the transformation, this was a tired and introspective library disguising its true industrial heritage within an old factory in Chippendale. The building’s industrial features were concealed behind false ceilings installed in the original library fit out in 2005. With only 1 window at street level, and old roller doors blocked in, there was no connection to the street and surrounding urban landscapes.

Photography: Phillip Waters

PICAC Narre Warren

FMSA Architecture

The Plumbing Industry Climate Action Centre (PICAC) Narre Warren campus is a Centre of Excellence facility delivering industry led practical learning curriculum for plumbing industry professionals and trainees via a national collaboration between key industry stakeholders in the plumbing, fire protection and HVAC industries.
In line with PICAC’s central commitment to delivery of practical skills-based training, the Narre Warren campus is designed with the benefit of knowledge and accumulated learnings of the four previous campuses.
PICAC Narre Warren campus was designed to the NREL – Net Zero Energy Class A principles and is on track to be Victoria’s first accredited Net Zero Energy Design education facility.

Photography: Blue Tree Studios

Monash Woodside Building for Technology and Design

Grimshaw Architects


The Woodside Building for Technology and Design is a landmark, state of the art technology and education design building to accommodate the faculties of Engineering and Information Technology at the Monash University’s Clayton Campus.
The building hosts 750 staff and students, divided in 5 levels, and is currently the largest Passivhaus Building in the Southern Hemisphere.
The 23,000m2 five story building is conceived as a modular steel framed armature ordered into tartan geometry of three linear elements spanning 12m for the ‘design build studios’ and co-lab spaces, 24m for flat floor and tiered learning spaces below and the academic and research above, and 6m for the informal collaboration. The lower three levels accommodate 30 different modular learning spaces of varying dimensions enabling an array of visually and spatially interconnected volumes that are orientated to sunlight and views, further activating the landscaped public realm of the campus.
The building has been designed as a “living laboratory”: the passive design strategy shapes the architecture to showcase the performance-based approach and to provide unique learning opportunities.

Photography: Rory Gardiner and Michael Kai

Little Village Early Learning – Bridgeman Downs

Jessica Hardwick Architecture

The framework for design centred on taking what was essentially a weed-riddled cow paddock and turning it into a thriving, natural ecosystem. The end result is a facility that truly serves the local community – both in its’ preservation and restoration of the environment and through the provision of buildings that nurture and teach children about the natural environment around them.
From a sustainability standpoint, we are proud to have produced a series of low-impact buildings that really do connect their occupants to the natural context, fostering a wonderful appreciation for the relationship between our built and natural environments. Our approach has prioritised creating high quality environments that are nurturing for children and supportive to staff. The wellbeing of all who occupy the building has informed our process at every step and we believe this approach is crucial to being truly sustainable in building new structures. A well-loved building, made of low-embodied energy materials, that is efficient to run and truly cared for over time is what sustainable building means to us.
Photography: Alanna Jayne McTiernan

Edith Cowan University Building 15 (Science and PC2 laboratories)

Silver Thomas Hanley

Driven by the clients’ desire to create an adaptive, modern learning environment and limited by the construction period; Silver Thomas Hanley sought to deliver a functional building with an elegant yet bold aesthetic.
From the earliest concept, Silver Thomas Hanley sought to create an exterior façade that would project the teachings within onto the public realm. Both the façade and interior architecture are purposefully crafted to represent the School of Sciences and School of Health Sciences.
The form of the façade fenestration and panel arrangement takes its influence from DNA coding and incorporates chemical elements of the human body represented as supergraphics. Whilst the hexagonal form seen at the entry is reiterated throughout the interior architecture and is a subtle representation of chemical formula.

Photography: Silvertone Photography

Bayswater Early Years Hub

k20 Architecture

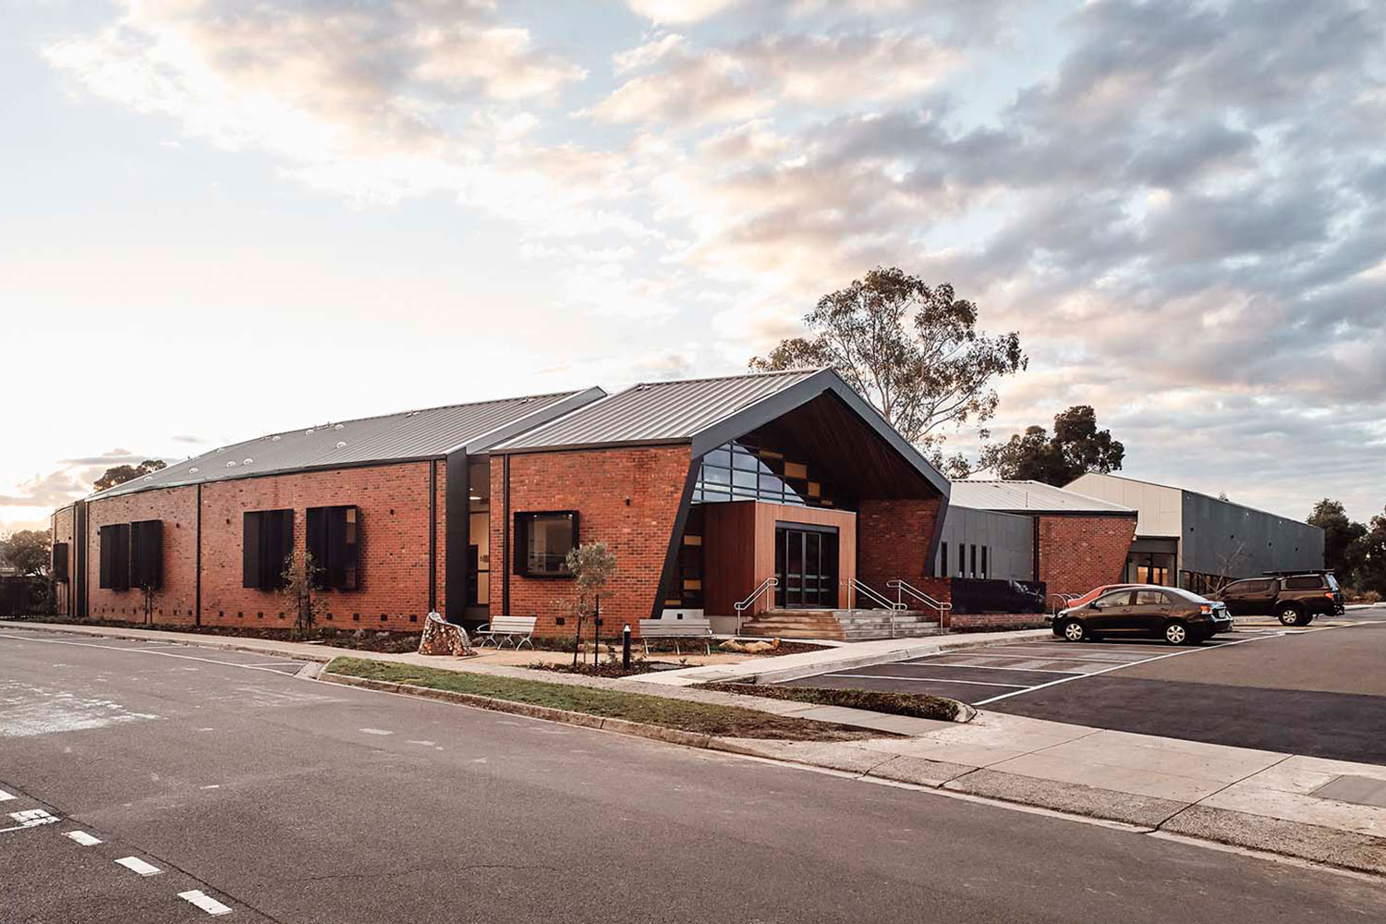
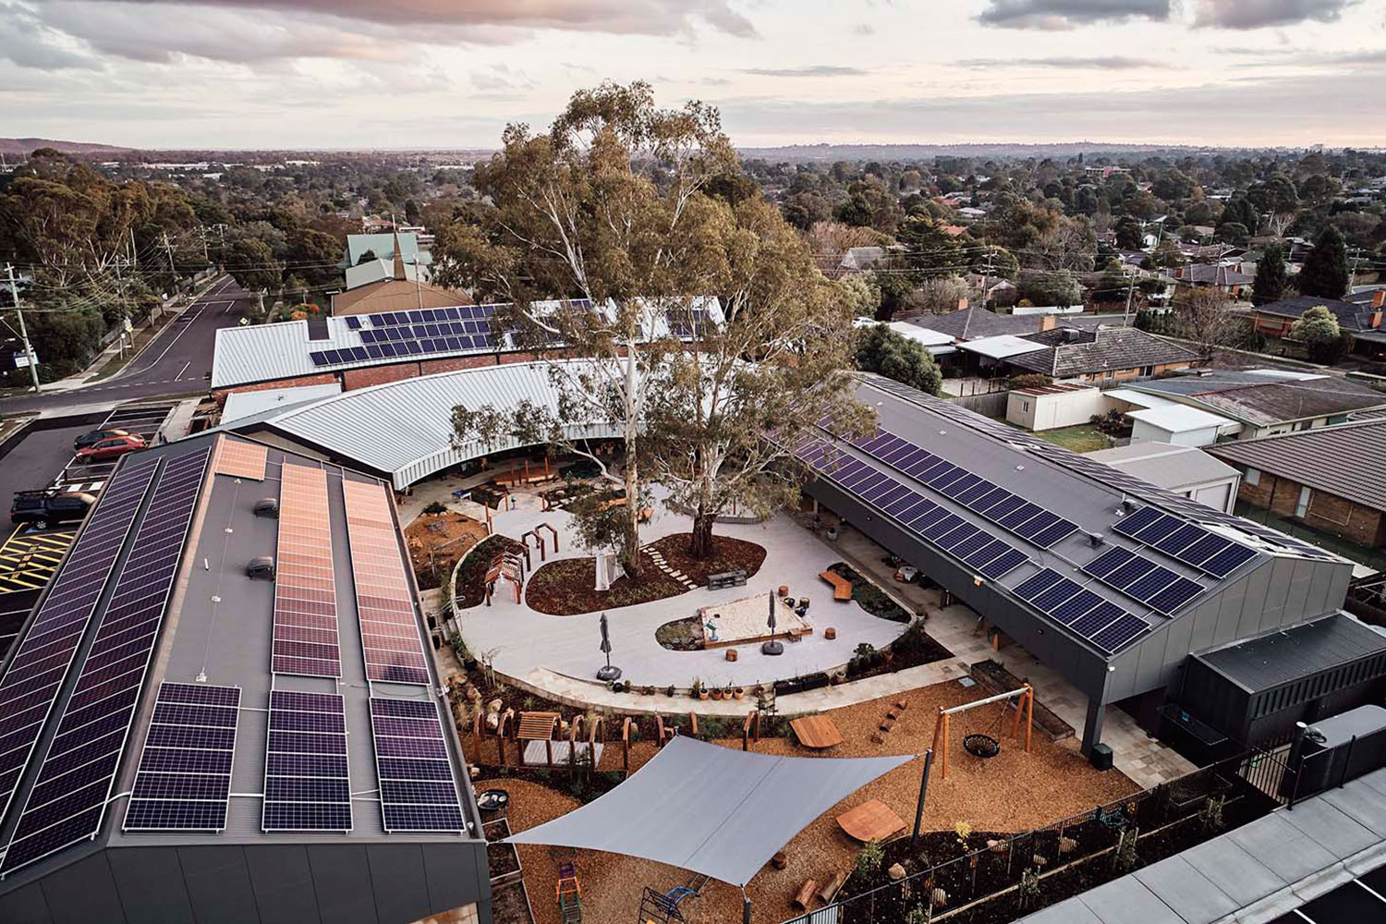
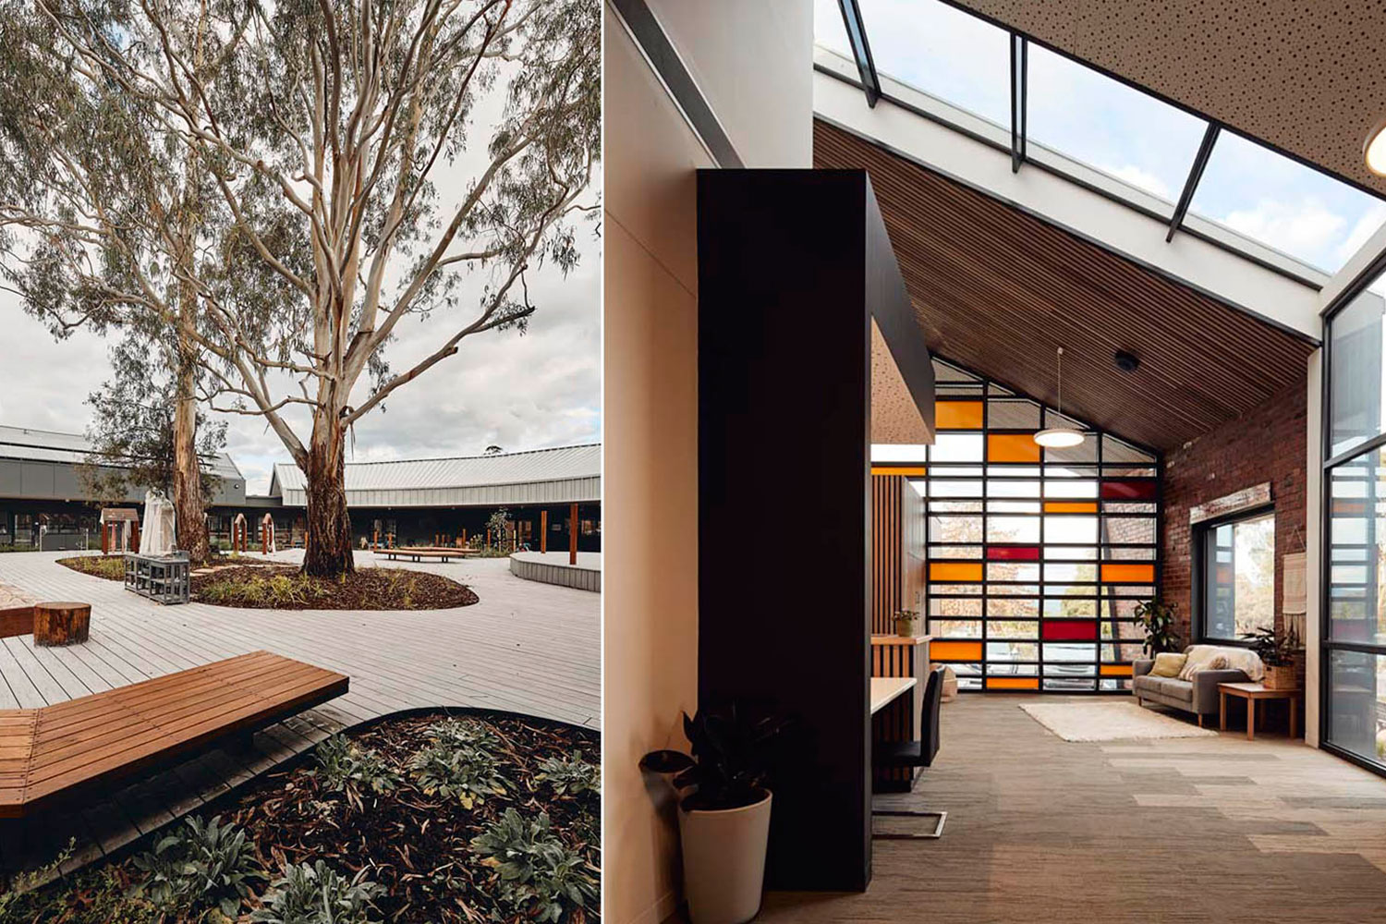
Located in the leafy eastern suburbs of Melbourne, Victoria; Bayswater Early Years Hub (Sunflower) was designed to foster and strengthen community engagement and support a growing community for years to come.
The curved floor plan of Bayswater Early Years Hub mirrors a Sunflower ‘turning towards the sun’, and is comprised of two U shaped building forms orientated to maximise the use of sunlight. The design provides spaces that are adaptable to future needs of the community and allow for ease of wayfinding as you follow the journey down both wings into early years spaces and continue into the preschool area. Key design features include excellent passive design, access to natural light across the depth of the floor plate for internal spaces and solar control; reduced reliance on artificial lighting and heating / cooling; locally sourced and recycled materials; recycling of demolition; natural and low toxicity materials; solar array; battery storage; rainwater harvesting; native plantings and durable landscape. The building runs off-grid with all material elements of the building intended to significantly reduce maintenance and renewal costs.
Designed to achieve a 100+ year lifecycle, Bayswater Early Years Hub has become a flagship asset within Knox City Council portfolio and has set a new benchmark for environmental design in the local government space in Melbourne.

Photography: Peter Bennetts

T2 Bondi Junction

Sandbox Group

The idea behind the T2 store concept was for it to be as beautiful as it was environmentally conscious. Sandbox were invited to design and deliver a store that would shift perceptions and challenge sustainability in retail and commercial design, successfully receiving a 5 Star Green Star design review in the process.
In order to achieve a Green Star Design Review rating of five stars from the Green Building Council of Australia, the store reached excellence in sustainable and environmentally conscious design, construction, and operation.
The store reflects modern sustainable design at its best, showcasing natural, Australian made materials and finishes, recycled materials like Betta Stone’s recycled countertops, living plants for improved air circulation and environmentally-led elements that help customers, like the tea refilling station.

Photography: Mark Burrough

Noma Consulting

A1 Office

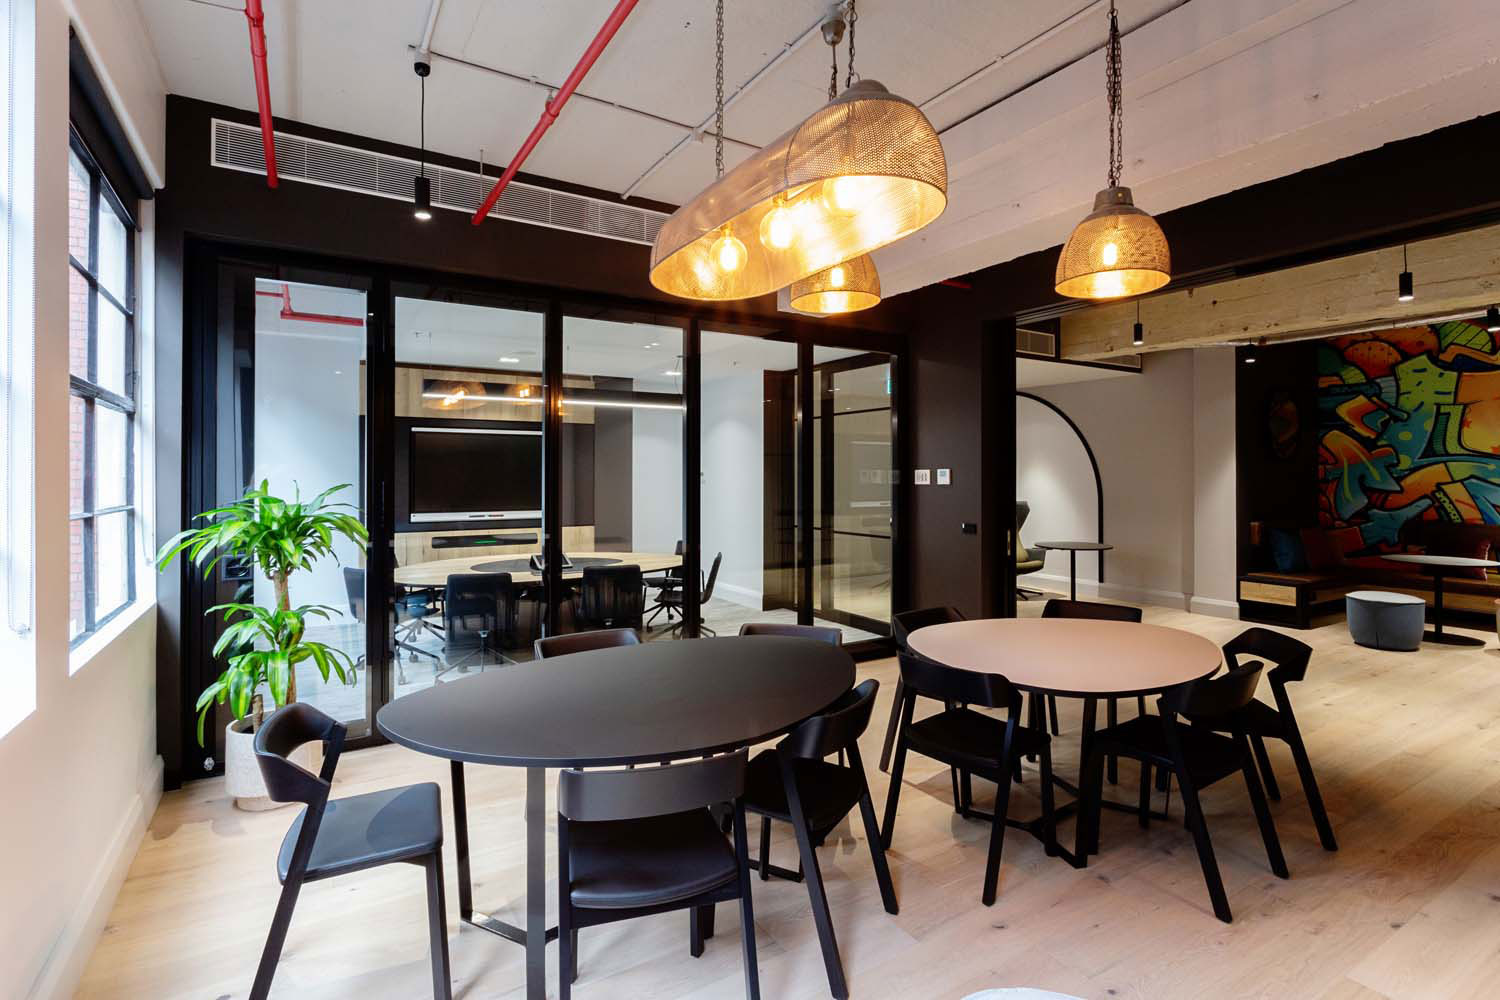
The sustainably designed and seamless collision of home and office, underground and open, historic and new; this is the high-end industrial workspace of Noma Consulting.
Natural stone elements contrast the exposed fire and mechanical services, with sustainable timber flooring, achieving that sleek industrial chic look.
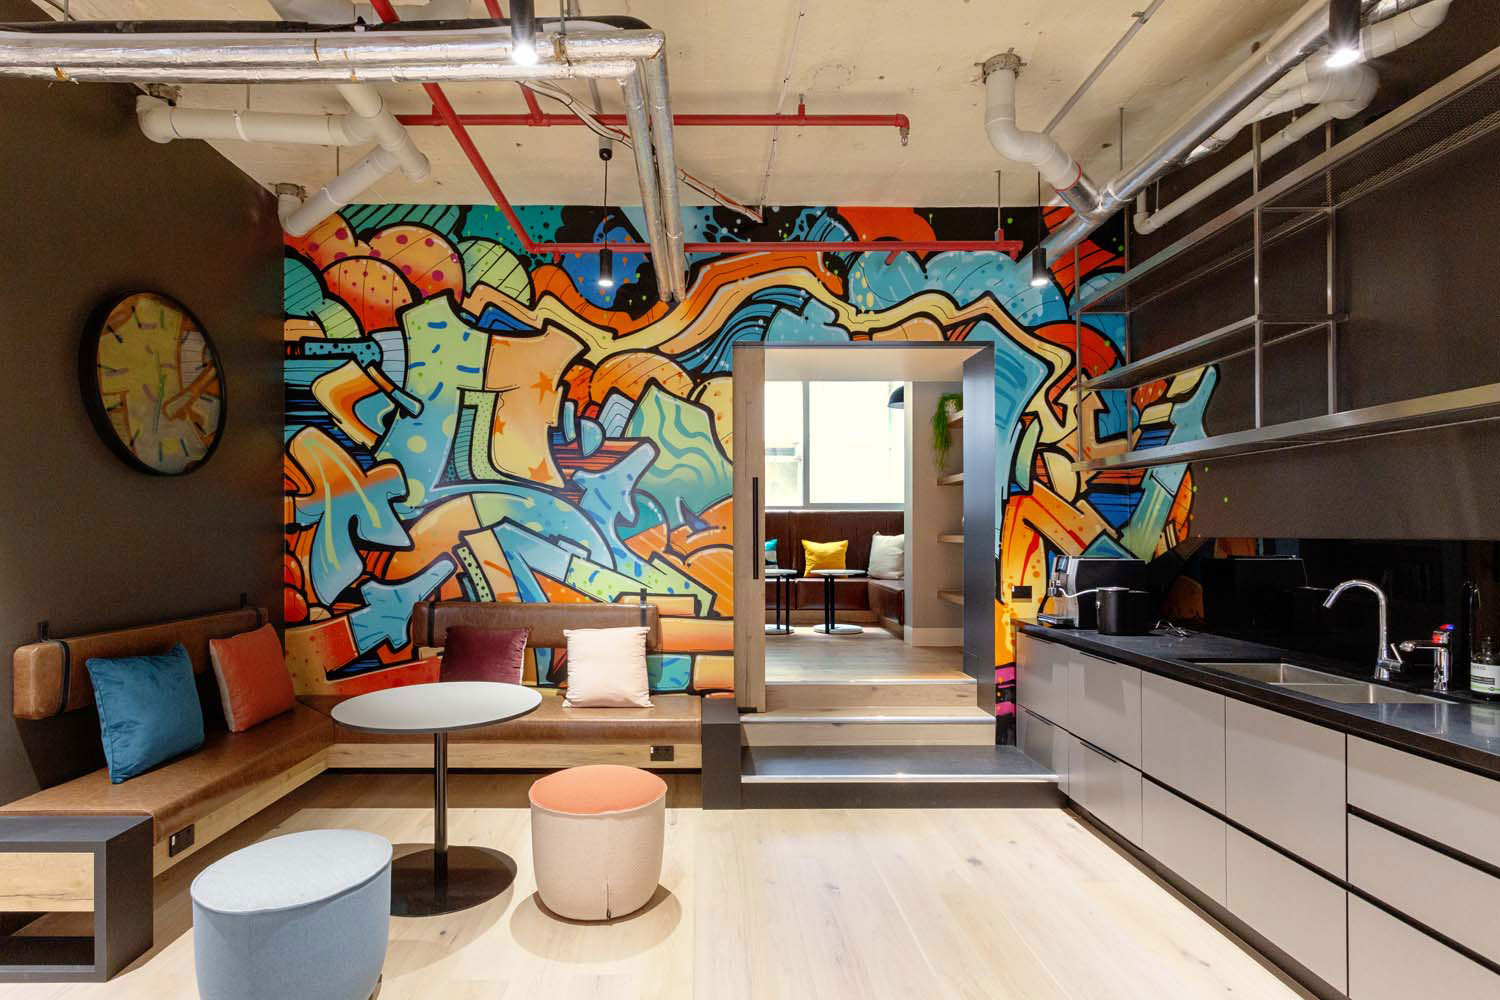
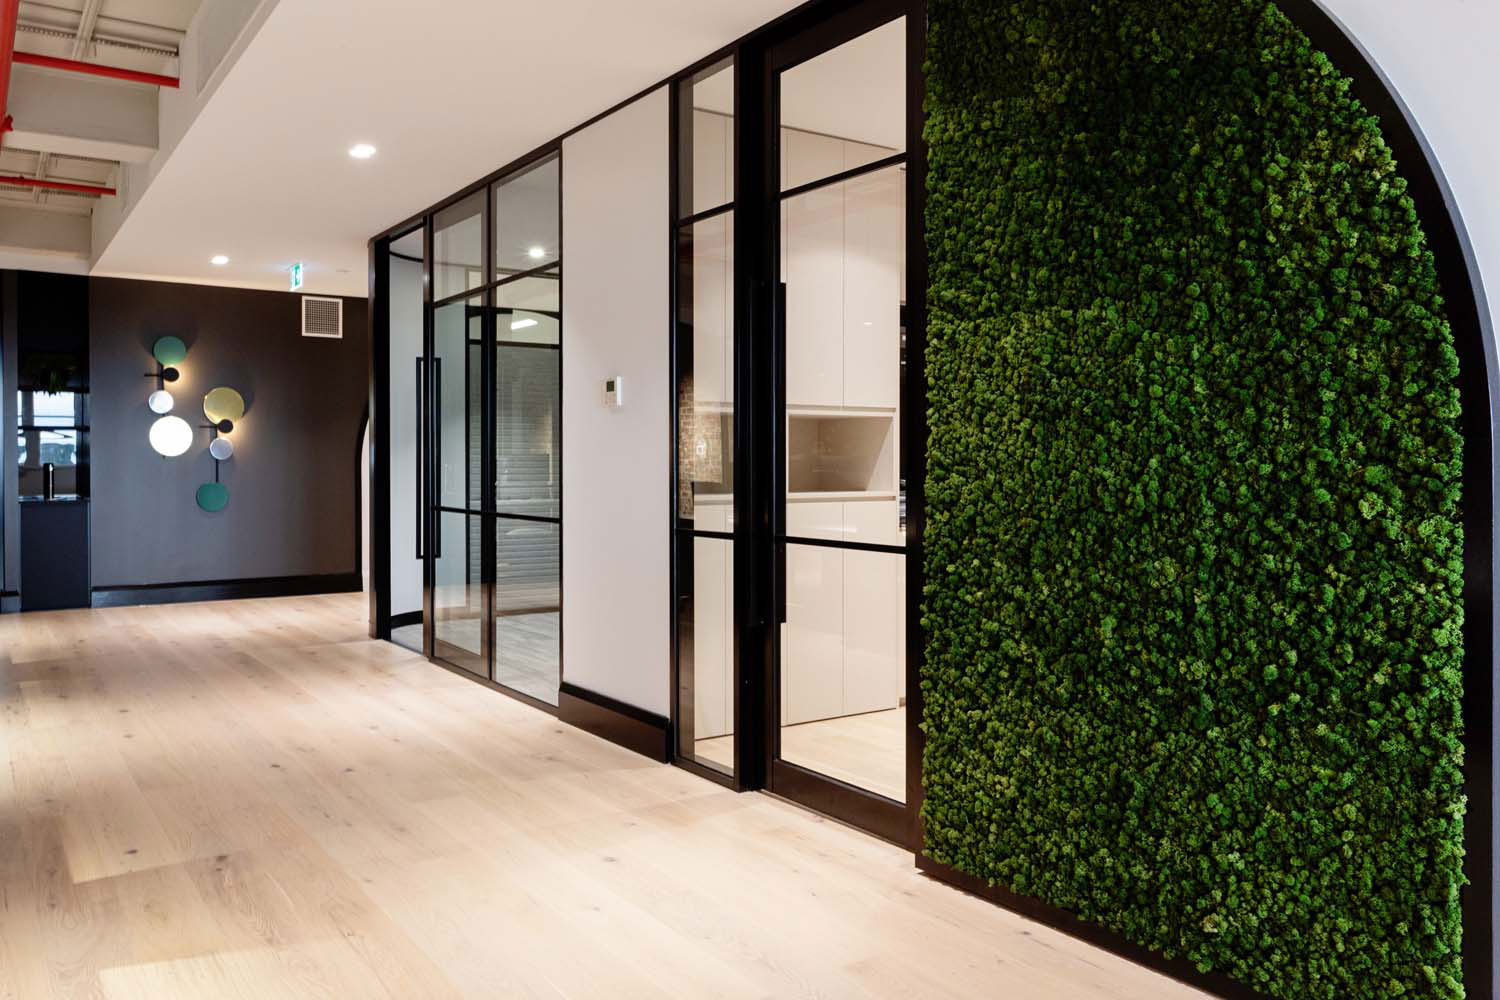
A tunnel-like hallway connects the two separate spaces, reflecting their earthly engineering work, and natural elements like the rock facade and moss wall are reminiscent of their outdoor working environment. The modern open-plan staff kitchen boasts custom street graffiti and best practice energy efficient appliances.
Designed to capture the most from the natural sunlight and air; the space’s ventilation is increased through use of all windows, and plenty of glass creates an expansive feel to the space while also maintaining privacy.

Photography: Lisa Atkinson

Acre Farm Eatery

ZWEI Interiors Architecture and NH Architecture

Part of the Burwood Brickworks development by Frasers Property, the world’s most sustainable shopping centre, Acre Eatery is an urban rooftop farm showcasing ‘farm to table’ eating in an urban setting. With over 2500sqm of roof space, the site comprises of hydroponic glasshouses, quail coops, worm farms and over 1000sqm of garden beds all delivering fresh produce direct to the restaurant table at Acre.
All components for the Acre site were assessed against the LBC Certification and were required to meet the rigorous LBC standards, an arduous and detailed process.
The design for the space was driven by the available approved materiality and limited budget for the site. The vision was to create a sophisticated, authentic food space that did not look overtly rustic yet met the necessary sustainable credentials for the site.

Photography: Tom Blachford

Wildlife Retreat at Taronga

COX Architecture with AECOM

Sustainability was a key aim for the Wildlife Retreat project.
Achievement of a 5 Star Green Star Design and As-Built rating will be assisted by a range of features including:
• Cross Laminated Timber Structural elements
• External shading systems including green screens to the external open air walkways connecting to the rooms
• Landscaping and greenscreens minimising heat island effects
• Rooftop PV panels
• Stormwater retention systems
• Option to turn off airconditioning and simply open windows in comfortable temperatures
The interaction with nature that the Retreat celebrates, is an important component of encouraging a more sustainable future.
The Wildlife Retreat not only reduces emissions compared to a traditional development; but also ensures the facility can adapt when the climate does inevitably change.

Photography: Mike Chorley and Guy Wilkinson

The Foundry

Francis-Jones Morehen Thorp (FJMT) and Sissons with Mirvac

Designed by award-winning architects Francis-Jones Morehen Thorp (FJMT) and Sissons (up to DA), with interiors by Davenport Campbell, the building features exceptional sustainability practices and materials, overcoming design challenges to raise the bar on sustainability in Australia. The workplace is also technology-enabled, while the unique multi-atrium space linked by staircases fosters collaboration, allowing ultimate flexibility for its workforce to future-proof the building. Mirvac worked with FJMT to enable a unique prefabricated design for The Foundry which has led to significant sustainability efficiencies and construction techniques.
The Foundry sits within Mirvac’s newest precinct, South Eveleigh in Sydney, which is set to deliver a state-of-the-art work and lifestyle destination with sustainability at its core. Through Mirvac’s sustainability strategy, This Changes Everything, the company has committed to becoming net positive in carbon and water and sending zero waste to landfill by 2030. As such, the precinct’s buildings were developed with best-in-class sustainability features and materials, creating a truly unique, new destination for Sydney that also seeks to set new sustainable benchmarks in Australia once complete in 2021.

Photography: Brett Boardman

Puntukurnu Aboriginal Medical Service Healthcare Hub

Kaunitz Yeung Architecture

In the tradition of Critical Regionalism this project provides a state-of-the-art facility which is deeply rooted in place and imbued with humanity that engenders community ownership. This is central to physically representing the ethos of PAMS and increasing presentation rates. In achieving this the project has placed wellness at the centre of community which imperative in the efforts to close the gap between Aboriginal and non-Aboriginal Australians. Above all this is achieved by involving Aboriginal people and respecting / reflecting people, culture and country.

Photography: Acorn Photo – Robert Frith

Narrogin Health Service

Silver Thomas Hanley

The refined material selection and functional design layout work harmoniously to evoke an inspire a sense of community wellbeing. Through meaningful stakeholder engagement, the outcome is a warm, welcoming facility whose architectural language inspires a sense of “pride” and “place”, by resonating history and landscape of Narrogin and the surrounding Wheatbelt communities.
The prominent entrance canopies are informed by a key visual icon of the Wheatbelt Region, stacked hay bales. Proportioned sheets of golden straw coloured cladding are stacked on a metal frame to create an inspiring new identity for the Health Service.
The form of the canopies reflect the hay bales and agricultural industry whilst the judiciously applied material palette of, golden anodised aluminium, glass, steel, and timber to pay homage to the flora and fauna of the region. The result is a design which is honest and durable.
The minimal simplicity of the architecture is uncompromisingly modern and seeks inject vitality to the facility and encompassing civic buildings. Nestled between adjoining heritage listed buildings, where possible the new NSH building is separated from existing; this diminishes concerns where the interface of new and old intersect and creates a clearly distinguished entry.

Photography: Silvertone Photography

Mon Repos Turtle Centre

KIRK Architects

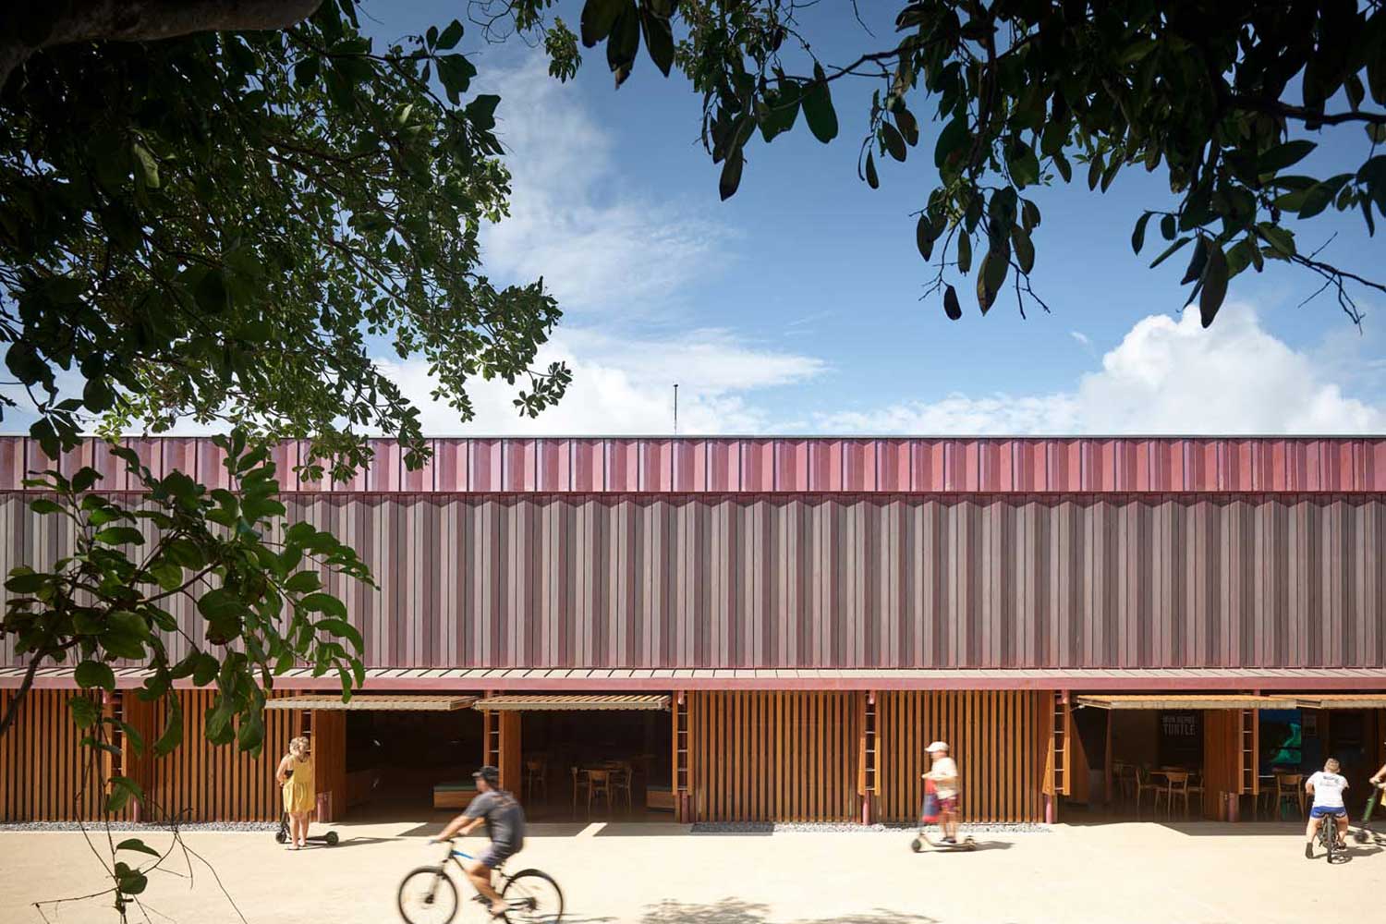
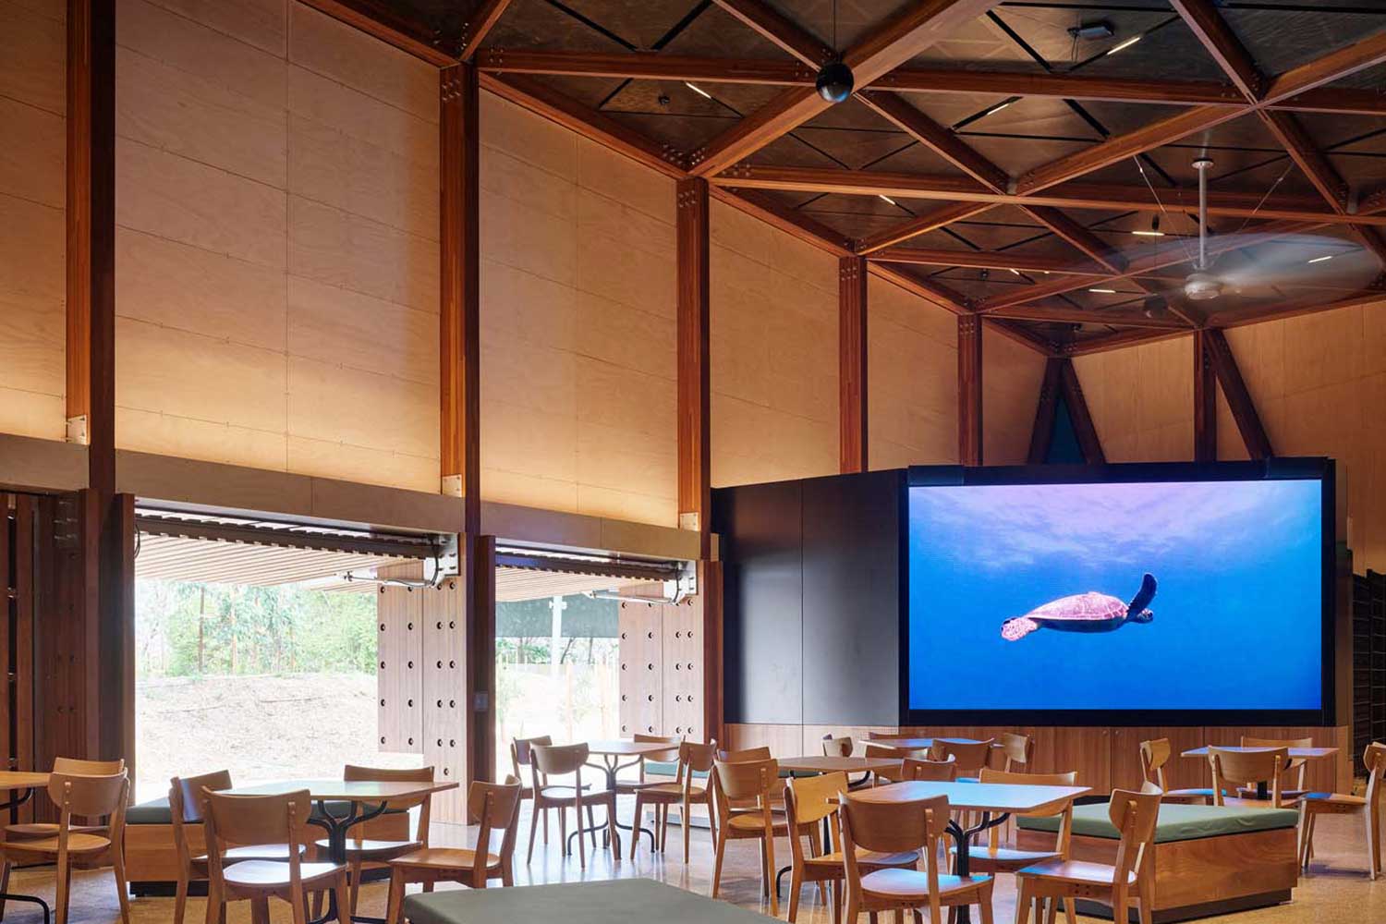
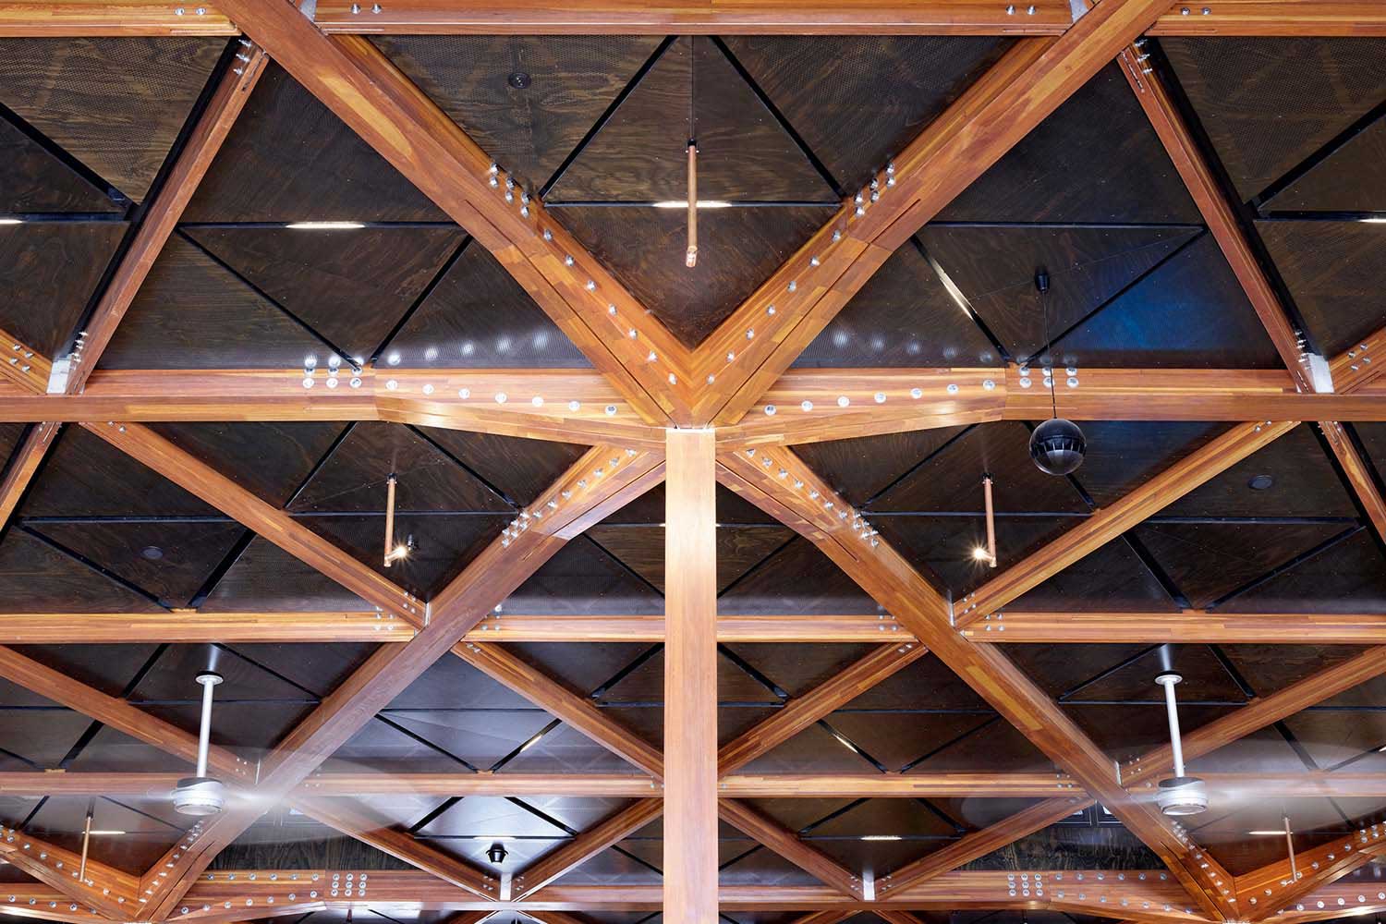
The structure and building fabric were designed to withstand the corrosive sea air and seasonal cyclones for a lifespan of over 40 years. The building was primarily constructed using glue-laminated timber for both structure and linings. The prefabricated, locally sourced, glulam timber diagrid superstructure, external copper folded panels and internal plywood linings removed waste for both manufacturing and onsite assembly while having an enduring lifespan. Mixed mode, naturally ventilated and daylighting strategies were employed throughout this state-of-the-art centre, reducing reliance upon energy consuming man-made systems.
Externally the form is a direct volumetric expression of the mono-pitched diagrid structure. The angular forms are clad in a bespoke folded copper sheeting and where protected, recycled tallowwood cladding and screens. The skin allows the façade to breathe while avoiding light spill outside. The building skin will develop a patina over time along with its surrounding landscape immersing itself into relatively non-descript landscape of grassy, dune forms and trees, ensuring it is a demure addition to this sensitive and ancient home to the turtles who travel around the world to nest each year in the same place.

Photography: Scott Burrows

Eastern Creek Quarter

i2C and Design Office with Frasers Property Australia

Eastern Creek Quarter (ECQ) is a new super-neighbourhood centre serving a growing Western Sydney catchment with a unique and compelling offer focused on convenience, dining and entertainment, within a sustainable, beautiful asset for the local community. ECQ has transformed a section of a greenfield site, connecting visitors to the natural environment and a thriving community hub. The first stage of ECQ has an end value of $72 million and, building on the success of Stage 1, there are plans for two further stages. The centre serves 330,000 people within a 15-minute drive and 1.2 million people within a 30-minute drive.


Share

Share