All posts by Reynaldo Pagsolingan

FABTEC by Worn Up

FABTEC (Fabric and Beyond)

At Worn Up, we believe that new materials of our future won’t come from virgin petroleum laddened resources, they’ll be recovered, reimagined and rebuilt from the waste we have always ignored as a resource. That belief has driven Worn Up for the past four years, through every trial, setback, and breakthrough.

After four years of rigorous research, development, and manufacturing trials and testing by CSIRO Worn Up has established a new benchmark for waste based material in our world-first waste based “new generation” (CSIRO) composite – FABTEC.

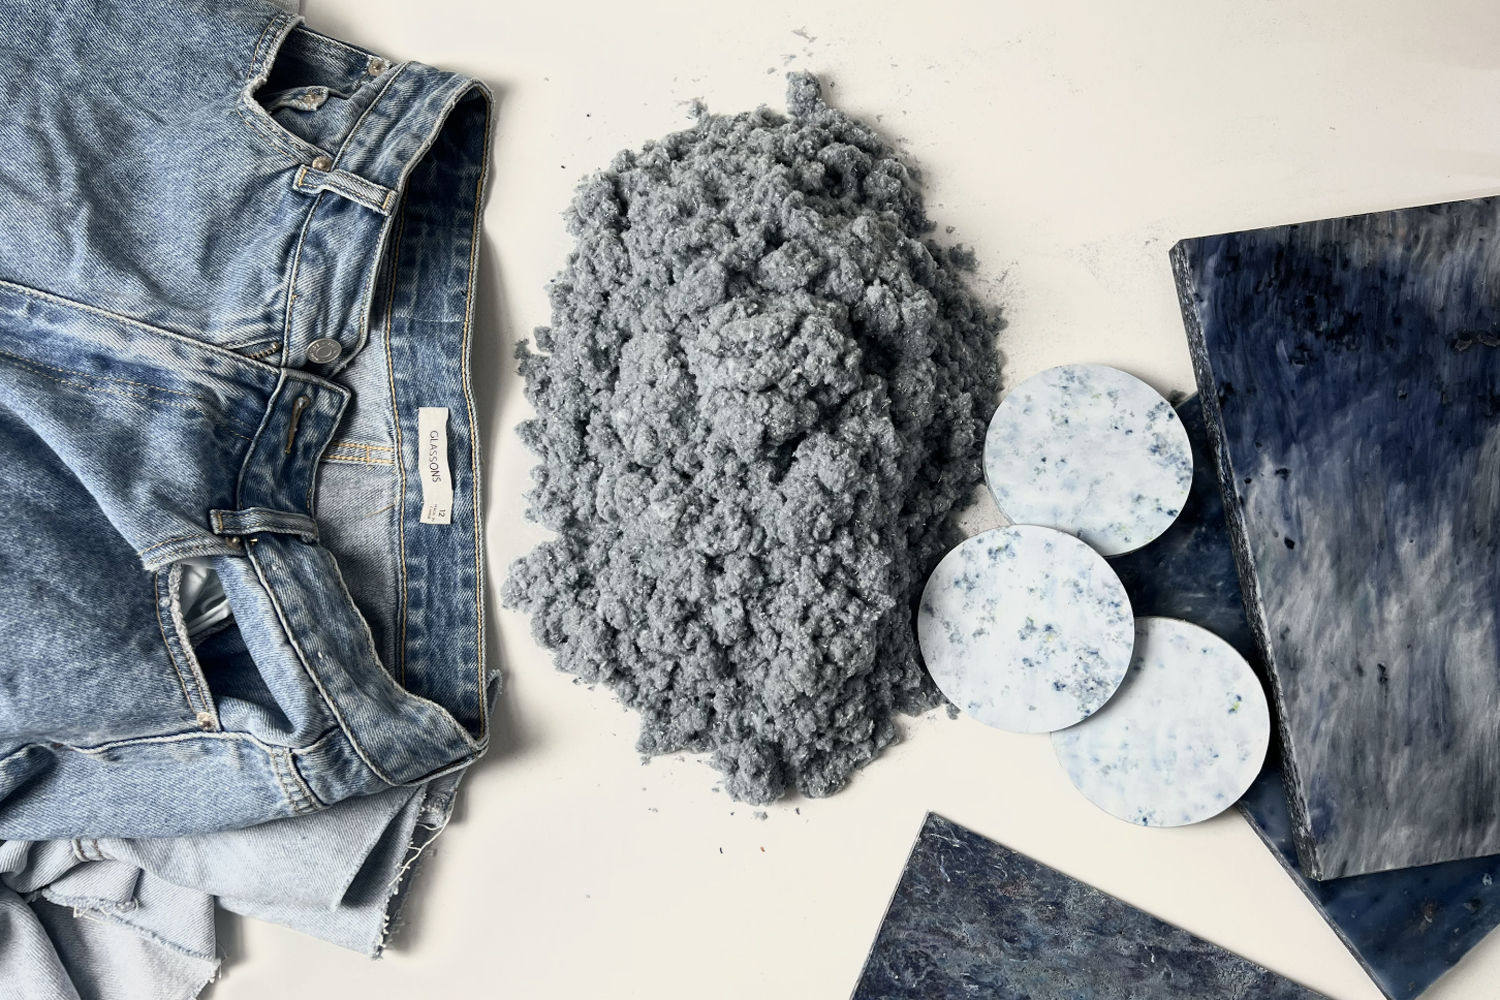
FABTEC – is a world-first composite made entirely from end-of-life textile (mostly uniforms) and plastic waste.

Made from 100% recycled materials, this product has 7 potential lifecycles through its recyclability. Worn Up has patented the process and technology behind FABTEC and continues to innovate by applying their process to new variations of FABTEC such as slip proof flooring tiles. FABTEC is soon to be the focus of an article written jointly with the CSIOR in the IMPD International Polymer Journal.

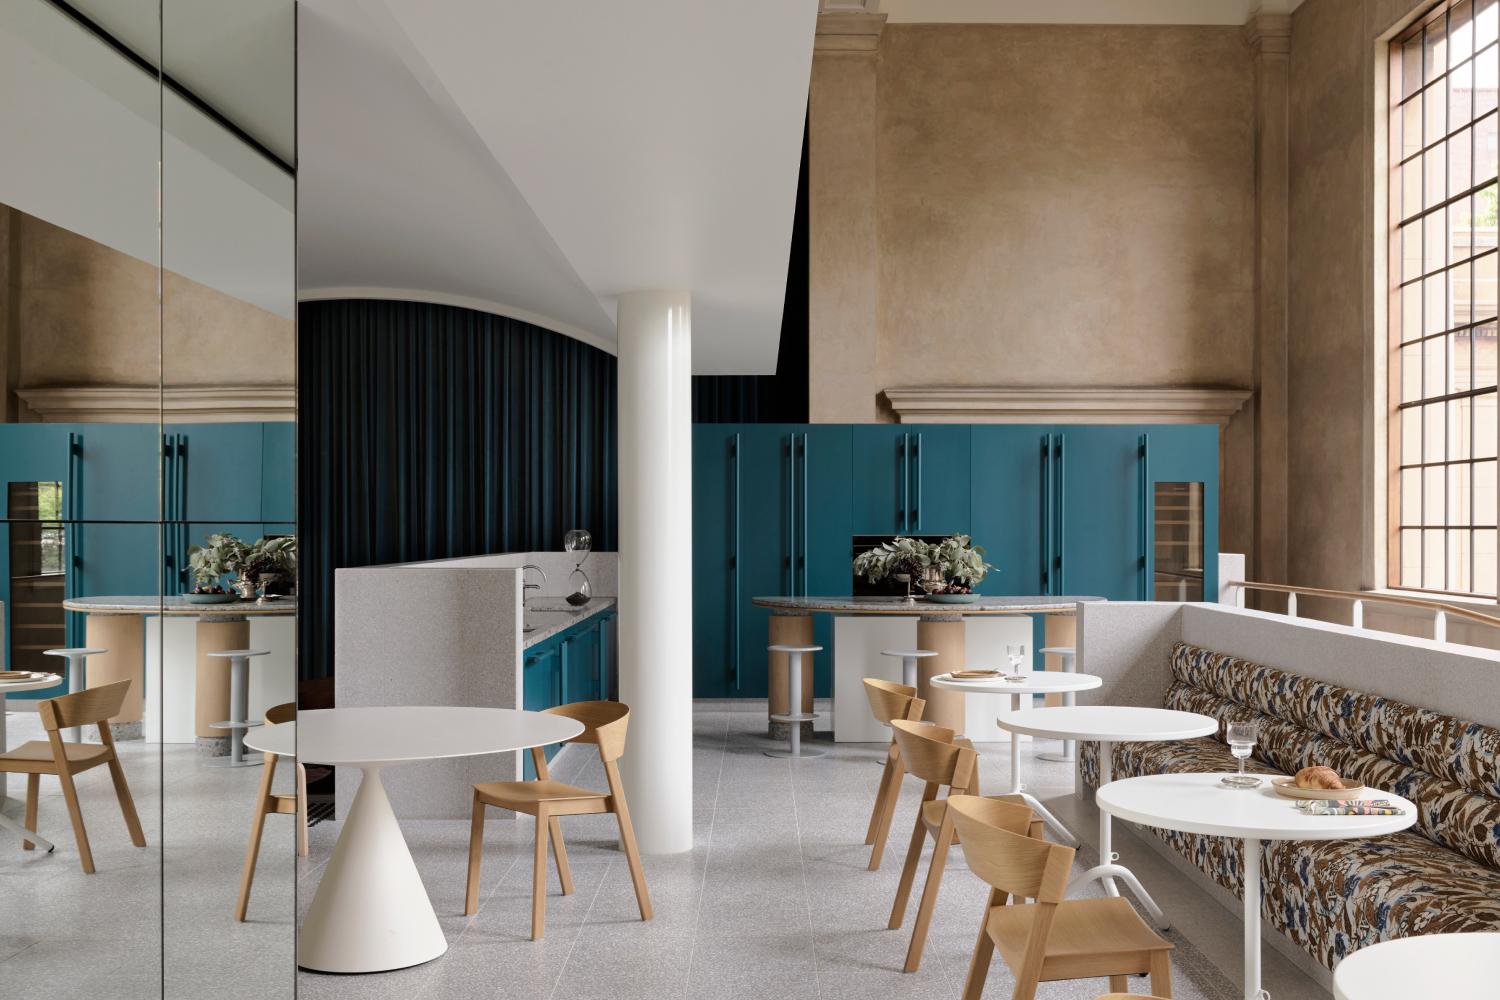
Art-like and unique, FABTEC is made into 2.4×1.2 composite panels which are used by fabricators in a wide range of applications including interior furniture, spashbacks, wall features and others. Commercially the physical properties place it as a robust, durable and strong alternative to recycled and virgin hard plastics. The FABTEC process can accomodate any hard to upcycle plastic and a multitude of synthetic fibre groups from nylon to acrylic.

FABTEC is now specified by leading architects such as Hassell Studios, Fiona Lynch and designed into projects including Bendigo Bank, Perth; Powerhouse Museum, Melbourne University, The Star, Crown Resorts and many others.
Renovation and Extension of the Beaucastel Winery – Rénovation et Extension du Château de Beaucastel

STUDIO MEDITERRANEE & STUDIO MUMBAI

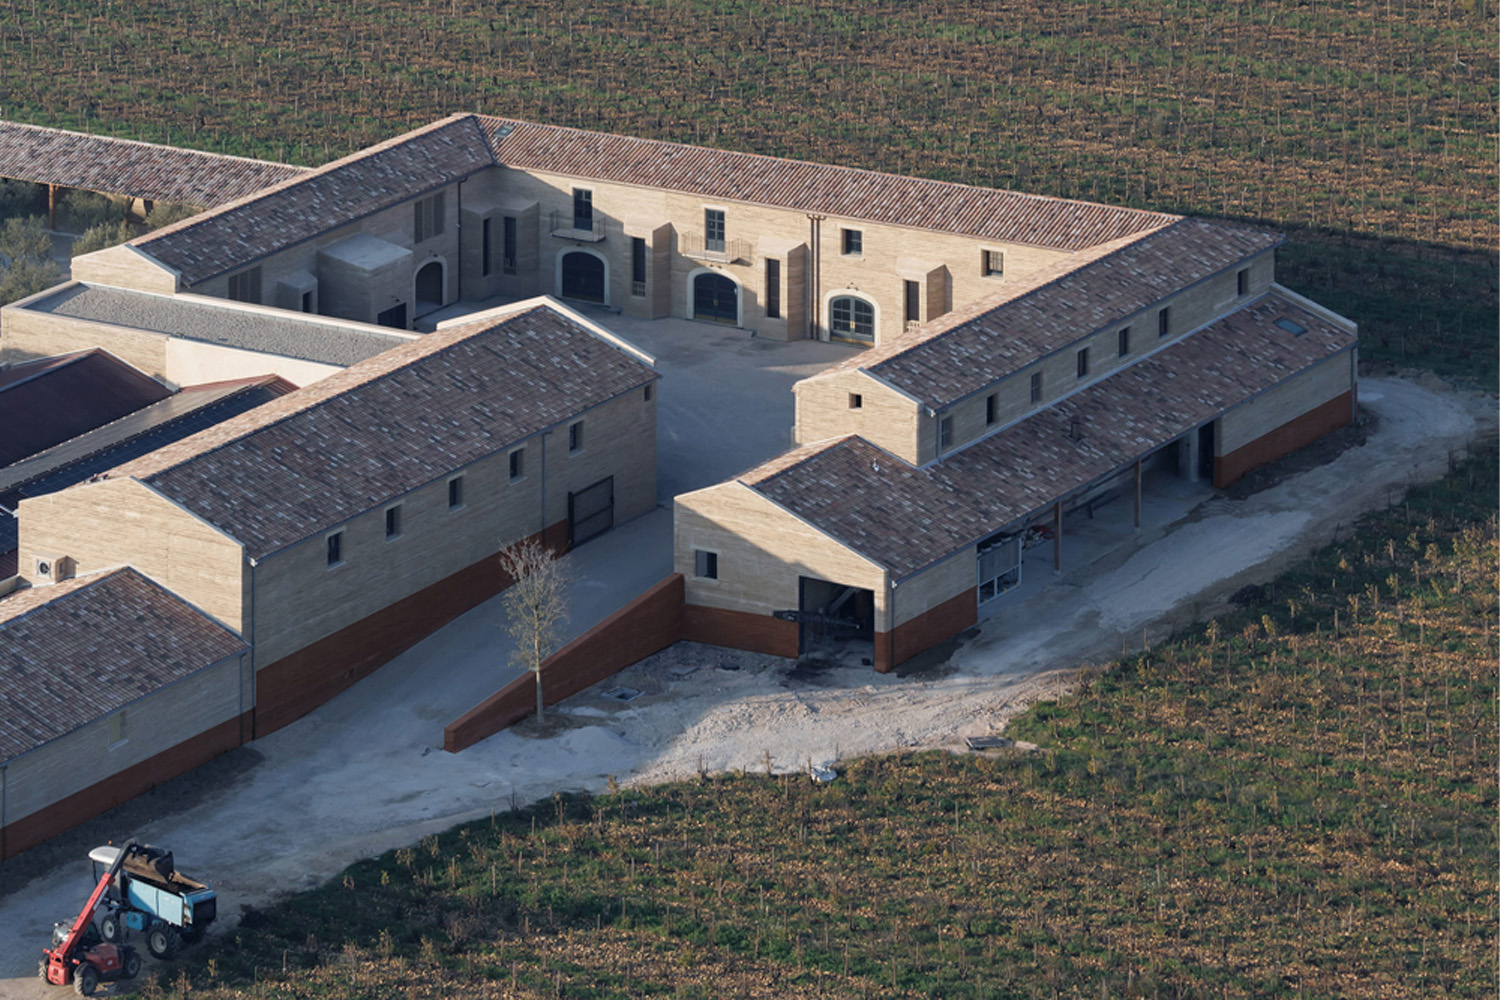
Domaine de Beaucastel is located in the South of France in the wine growing region of Côtes du Rhône. The estate situated in the heart of the Quaternary terrace of Châteauneuf du Pape is known for its exceptional terroir, producing quality wine from this landscape. The Perrin family has been engaged and cultivated the land, producing wine through a bio-dynamic process for over 5 generations.

The family’s intention is to expand the existing winery and to provide for an infrastructure that would endure for future generations.

Our proposal for this extension roots itself in the idea of terroir. Tuned into the cyclical flux of the moon, the project harnesses materials found in the immediate environment. The construction primarily made from the earth excavated, compressed and relocated in a balance of cut and fill, provides a volume of space for the wine cellars and a water cistern set into the earth.

The cistern collects water from the rain. Reservoir for the water used in the wine making process, it is also used as a passive mechanical device modulating the mistral air through the interiors in a process of passive cooling. This method allows for the spaces to maintain an optimum temperature and humidity for the maturing of wine.

Archetypal building materials such as brick, stone, lime, clay and earth are used in a manner, methods of making that allow for the quality of the building and its environment to be self-reliant and improve through time.

Photography by Iwan Baan

Sunner Museum

Atelier Alter Architects

Sunner Museum: A Landform Architecture Dancing with the Wuyi Mountains

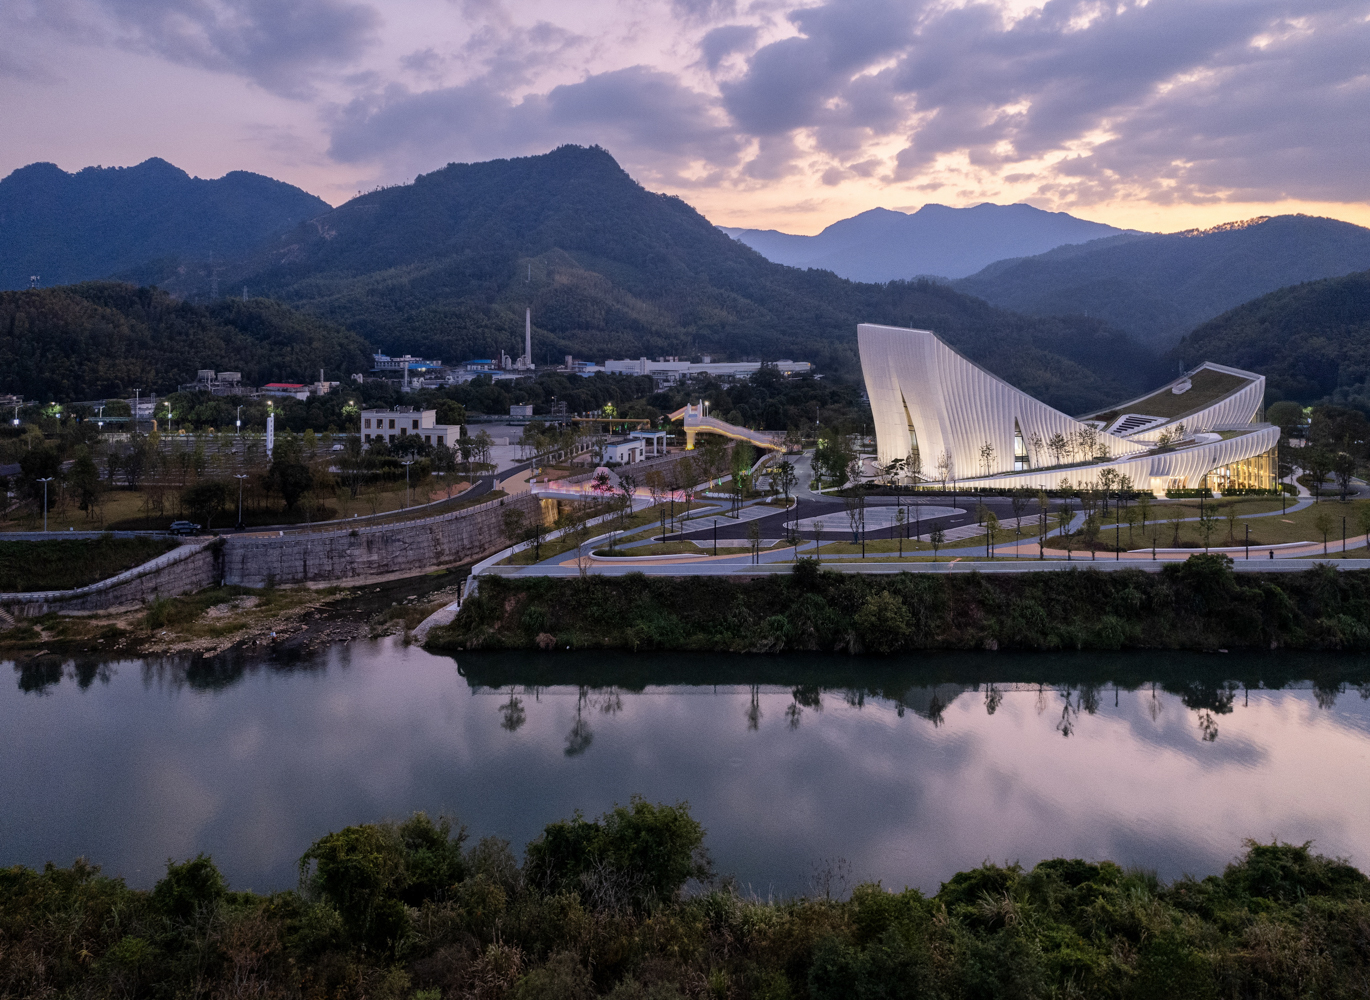
As a leader in China’s white-feathered broiler chicken industry, Sunner Group has established the largest broiler chicken breeding and processing industrial chain in the country. In response to this, the group plans to build an industry museum, which will not only showcase its outstanding achievements in agricultural science and technology and other fields over the past four decades but also serve as a high-end platform for industry exchanges, making it a dynamic knowledge hub that drives the development of modern agriculture. The museum is located within the factory area of Sunner Group. Situated in the extended area of the Wuyi Mountains, the area is rich in forests and has a pleasant ecological environment. The group has established an ecological circular breeding system with zero pollution emissions here. Surrounding the base, the clear waters of the Futun River flow around it, and the highway, living area, and reserved land are arranged in an orderly manner. The unique landscape of mountains and waters has injected inspiration into the architectural design.

Adopting the concept of “recreating the mountain landscape”, the architects aim to seamlessly integrate the building with the landscape.

The facade design draws inspiration from the folded steel plates of retaining walls, using concrete folded plates to create a unique texture.

The main exhibition hall is supported by four giant silo-shaped shear walls, integrating facilities such as exhibition halls inside.

After its completion, the Sunner Museum has become a new starting point for industrial tourism in the Wuyi Mountains area. During the day, it showcases the achievements of modern agriculture, and at night, the roof platform is open to the public for free, integrating into the lives of the citizens and vividly interpreting the concept of “symbiosis between architecture and the environment”.

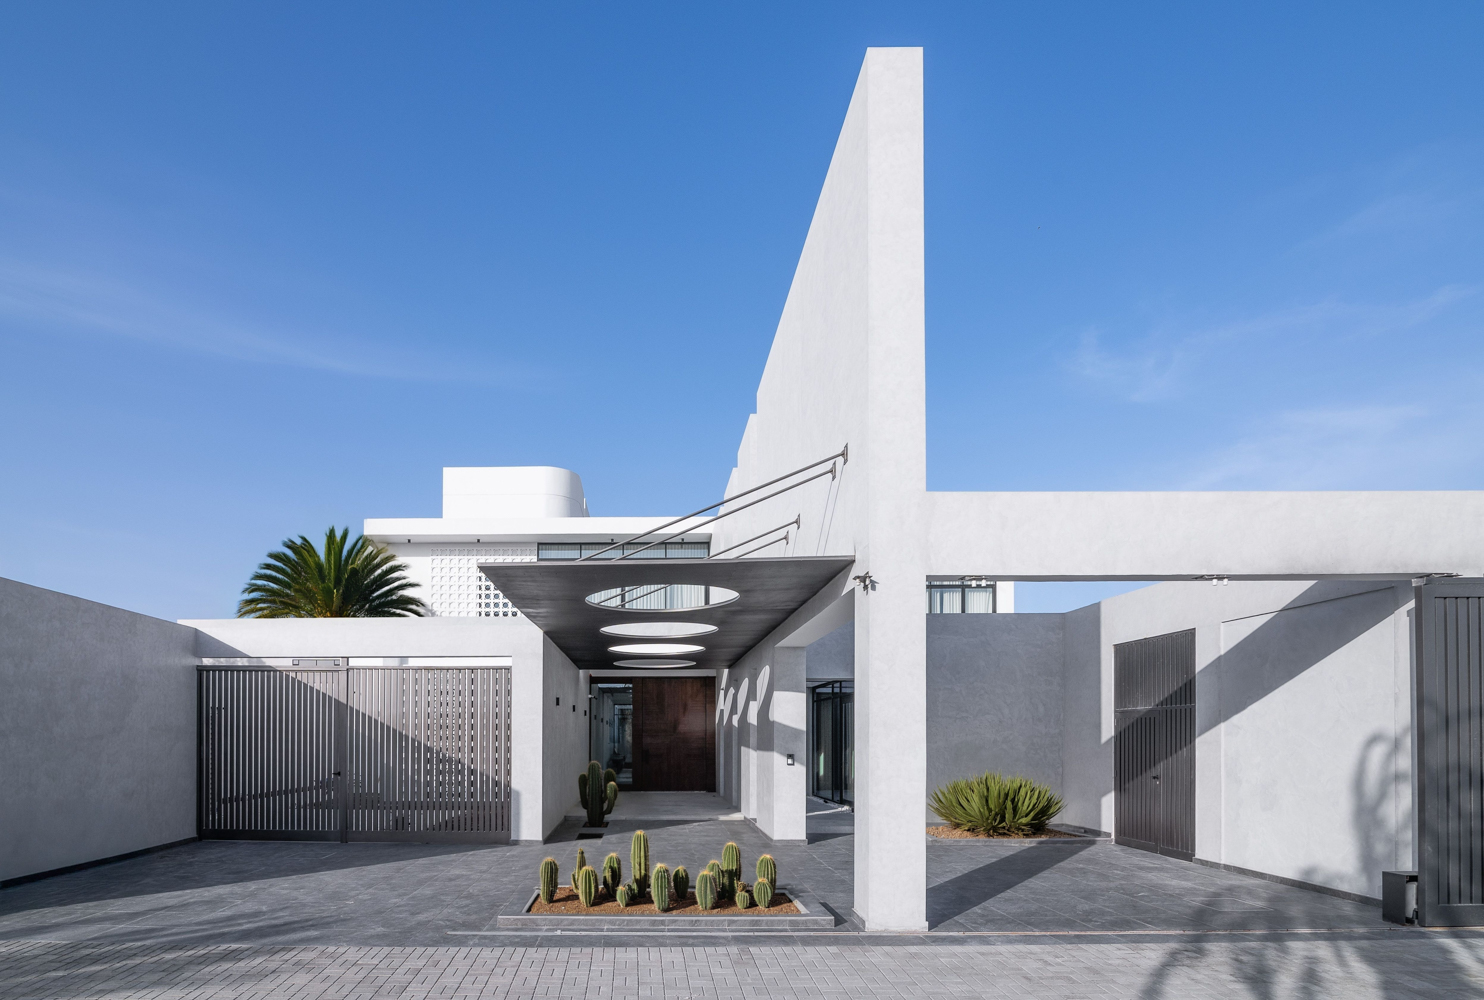
Veil House

Enclave Architects

Veil House is a private residence in Bahrain that exemplifies sustainable architecture rooted in climate responsiveness, material integrity, and cultural relevance. Completed in 2025, the home is a contemporary reimagining of traditional Gulf architecture—offering a thoughtful, low-impact alternative to conventional residential models in arid climates.

The design is fundamentally shaped by environmental conditions. Carefully oriented to minimize heat gain, the home features solid, insulated southern façades and large north-facing glazed openings that allow for ample daylight without overheating. Double-height walls and internal courtyards promote natural ventilation, enabling passive cooling through cross breezes and the stack effect. Breeze block screens, inspired by regional traditions, function as thermal filters—providing shade, privacy, and dappled light while reducing energy loads.

Material selection prioritizes low maintenance and longevity. Exposed concrete provides thermal mass and structural efficiency, while locally produced breeze blocks and sustainably sourced timber reduce embodied carbon. Skylights and clerestory windows bring daylight deep into the home, minimizing the need for artificial lighting.

The house incorporates low-energy systems such as high-efficiency HVAC, LED lighting, and rooftop solar panels, alongside greywater recycling for landscape irrigation. Native, drought-tolerant planting supports biodiversity and reduces water use.

Interior spaces are tailored to the occupants’ daily lives, enhancing comfort while reducing unnecessary energy consumption. The plan balances expansive, open areas with intimate, private zones—each maintaining a strong indoor-outdoor relationship through gardens and shaded terraces.

Veil House is more than a residence; it is a blueprint for environmentally responsible living in harsh climates. By fusing passive design strategies with cultural continuity and modern performance standards, it sets a benchmark for sustainable residential architecture in the Gulf region and beyond.

Photography by Hassan Arante

The Paddock Cluster Housing Development

CROSBY architects

The Paddock is a 27-dwelling cluster housing development in Castlemaine, Central Victoria. Contributive self-governance, return of biodiversity, food production, water conservation and net energy production are core goals.

An integrated design approach was used, involving workshops with the consultant team, clients, builder, prospective occupants, service supply authorities and academics.

One workshop identified biophilic responses to the site, with discussions on water and fire as symbolic elements, aligning with the site’s arc and existing dam, identifying the potential for rainwater management and wetland catchment strategies incorporating gravity fed irrigation gardens.

Another workshop focused on material specification and usage, non-toxic chemicals, local procurement, waste minimization, ease of replication and demolition, maximum use of recycled materials, durability, affordability and compatibility with local trades.

Extensive collaboration with the landscape architects proceeded through tree amenity mapping, site water shed mapping, topography zoning, solar access studies, architecture to agriculture ratio study, to maximize site utilisation.

Dr Dominique Hes of University of Melbourne’s Thrive Research Hub contributed material research and biologist Cristina Hernandez coordinated ecological studies by Bendigo TAFE’s Conservation and Land Management course, to enhance post-occupation biodiversity.

The final design achieves a density of 67 persons per hectare with 11% site coverage and is a nett exporter of electricity. 35% of the total site is dedicated to food production through household wicking beds and community areas for orchards, herb gardens and chickens.

“It was determined that a way to demonstrate regenerative impacts for the non-human environment was a return or recolonisation of biodiversity species that are indicators of ecological health. Using data gathered by citizen scientist from three day-long visits over a 16-month period, before design and construction began, a biodiversity baseline was assessed.” Hes Dr Masa Noguchi, Associate Professor in Environmental Design at the University of Melbourne, said The Paddock lifted the benchmark in sustainable housing design.

“I think this is an innovation,” Dr Noguchi said. “There are so many sustainability features embedded. Not only environmental but also social-economic. You can see the human definition of sustainability is coming in.” He said to have this many different sustainability features embedded in the design and construction was rare. “It’s a completely different mindset. My appreciation of this project is the integration of features in a way that comes together as an ecosystem.” ABC NEWS 2022

Photography by John Gollings

ECHO.1

C Street Projects

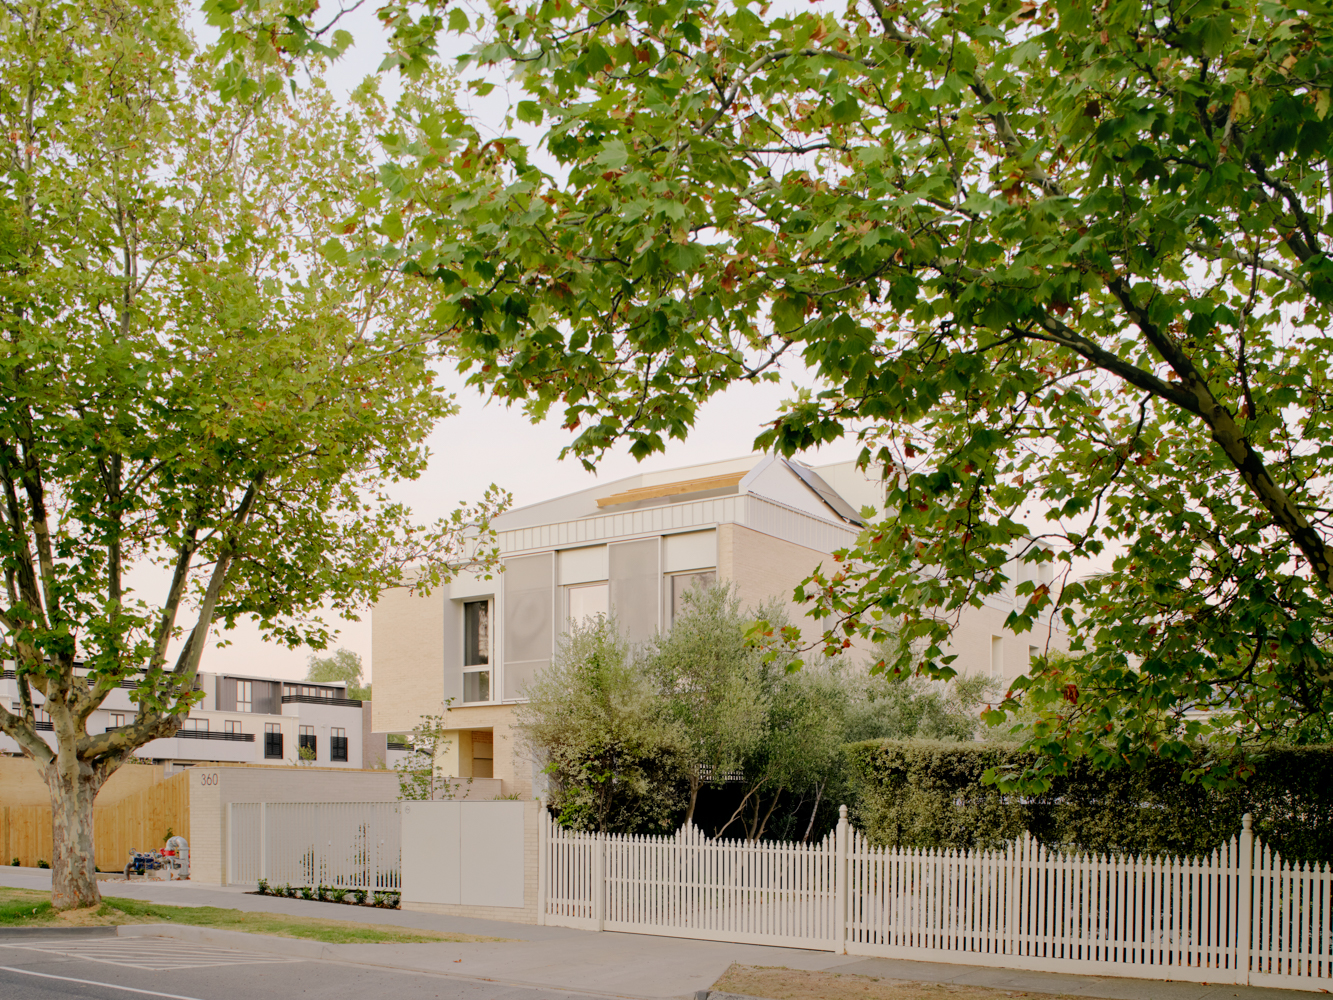
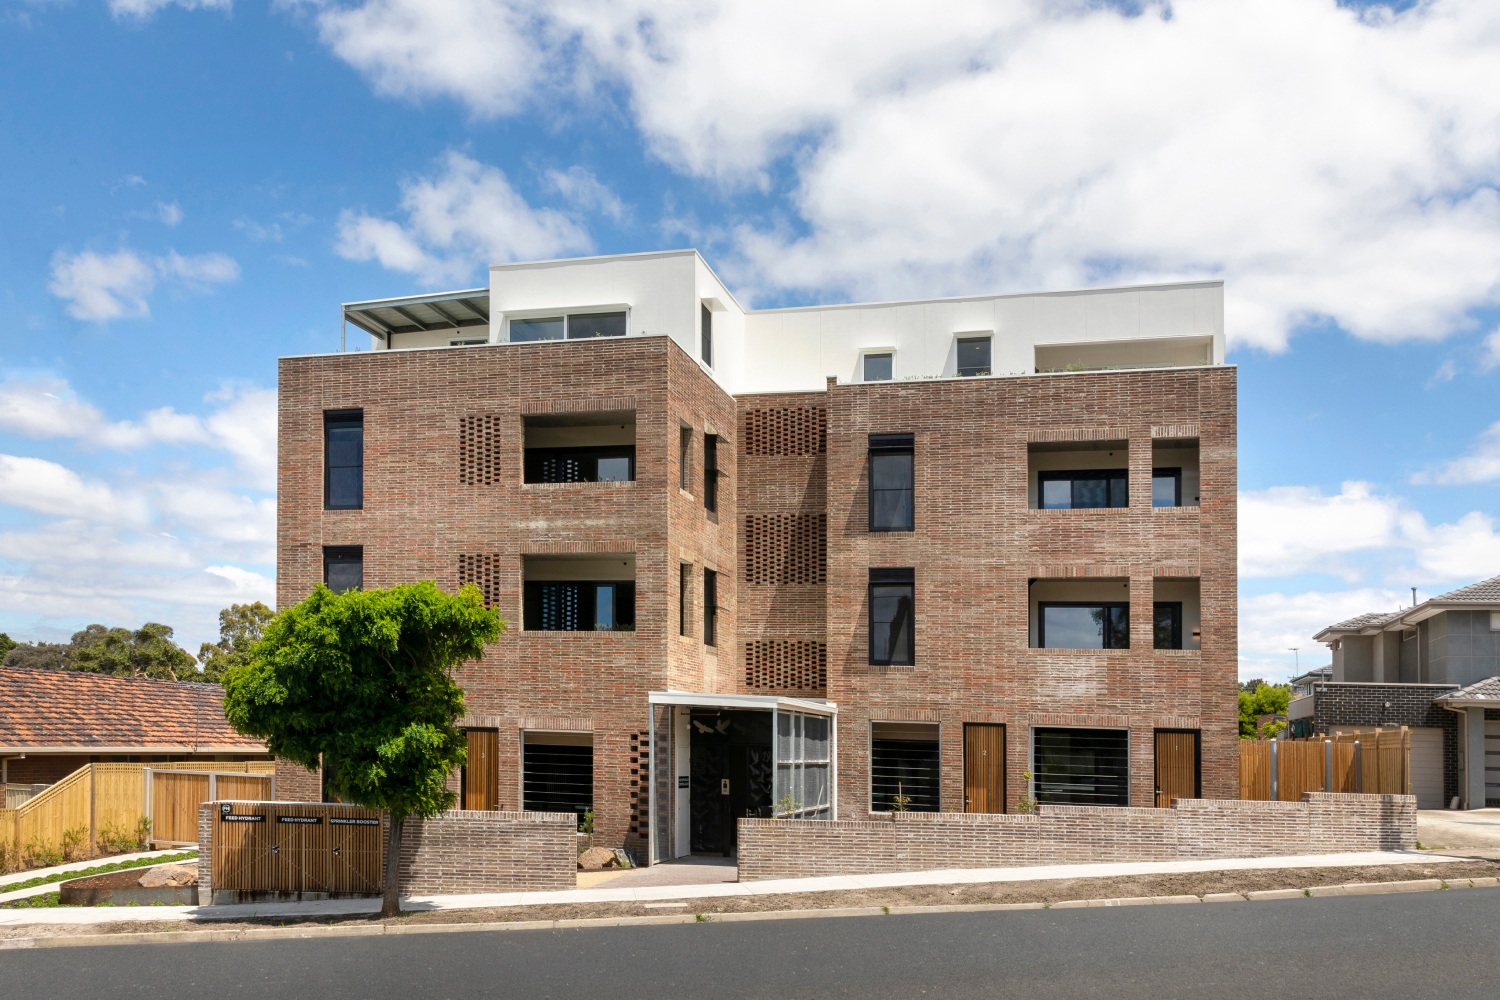
ECHO.1 is Australia’s first Passivhaus-certified build-to-sell multi-residential project. Located in Hawthorn, Melbourne, it is a collection of eight three-storey townhouses over a basement. The project aims to deliver high-performance homes by shifting the focus of value away from finishes and towards comfort, health, and efficiency. It offers a turnkey solution for high-performance living, unprecedented in the Australian market.

Built to the stringent Passivhaus standard, ECHO.1 incorporates superior insulation, high-performance triple glazing, exceptional airtightness rated at <0.6 air changes per hour (ach), minimised thermal bridging, and heat recovery ventilation (HRV) for continuous fresh, filtered air.

Beyond Passivhaus, it features all-electric systems, solar and battery storage, EV chargers, a heat pump hot water system, efficient appliances and rainwater reuse. The design is sympathetic to its neighbourhood, responding to the Hawthorn heritage context using a reduced palette of high-quality and durable materials. The LOHAS bricks used have low embodied energy, being produced in a biogas kiln, and the light colours reduce heat island effects and blend the project’s scale into the landscape.

ECHO.1 has ensured access to deep soil planting for every home, including a wide variety of canopy trees, hedges, shrubs and grasses that integrate with its leafy surrounds and contributes valuable habitat. Deciduous planting was selected for summer shade and winter solar gain.

C Street’s innovative technical and management approach to the complexity of meeting airtightness and thermal performance criteria are key reasons for success, enabling ECHO.1 to demonstrate the commercial viability of high-performance building methods in Australia.

Photography by Tom Ross and Lisa Cohen

Victoria Street Collective

Zen Architects

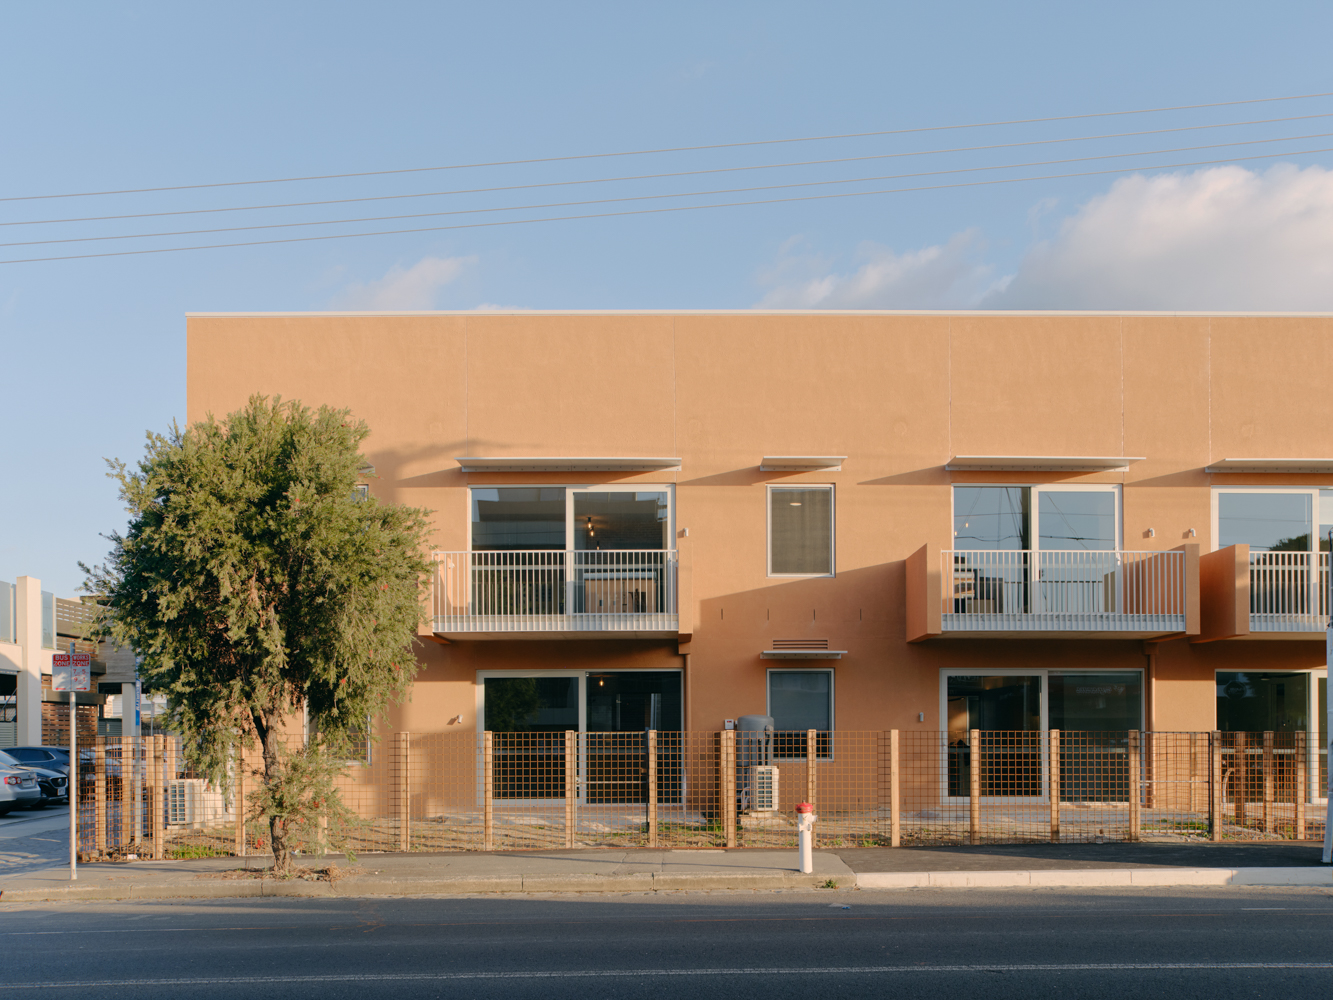
Located in Brunswick, Melbourne, the Victoria Street Collective stands as a testament to the evolving concept of urban living. Six years ago, a group of six families came together with a shared vision: to create a vibrant communal environment where architecture, design, and sustainability converged. The result is nothing short of revolutionary—a bold reimagining of innercity living that reflects the aspirations of its residents and the ethos of Zen Architects.

Presenting as an apricot stucco ensemble of two buildings, the Collective is an innovative take on communal urban living. Comprising a mix of ten two to four-bedroom, expansive and meticulously designed apartments ranging in size from 80m2 to 130m2, the project elevates the multi-residential experience by intertwining expansive, airy interiors—complete with soaring ceilings and thoughtful spatial layouts—with rich private and communal outdoor environments. Crafted with a staunch commitment to sustainability, each apartment leverages passive house principles to realise an average 8.5 NatHers rating. Flowing seamlessly into vibrant communal gardens, bustling with vegetable plots, seasonal fruit trees and fragrant herbs, each home coaxes residents outdoors to forge connections amidst greenery. The design celebrates the architecture of adjacent heritage buildings through a harmonious colour palette. It prioritises community through open-plan living spaces that foster togetherness while maintaining privacy. With an aesthetic that balances practicality with elegance—featuring locally sourced and natural materials like plywood cabinetry and cork flooring—the Victoria Street Collective emerges as a pioneering model for modern living, setting a new residential standard.

Zen Architects haven’t simply designed buildings; they’ve crafted a living narrative. The Collective is more than a feat of architecture; it’s an innovative solution to modern urban challenges, demonstrating that when community and creativity intertwine, remarkable possibilities emerge. The Victoria Street Collective isn’t just a place to live; it’s a vibrant ecosystem, a testament to what urban living can—and should—become.

Photography by Tom Ross

Hope Street First Response Youth Service Refuge

Brand Architects

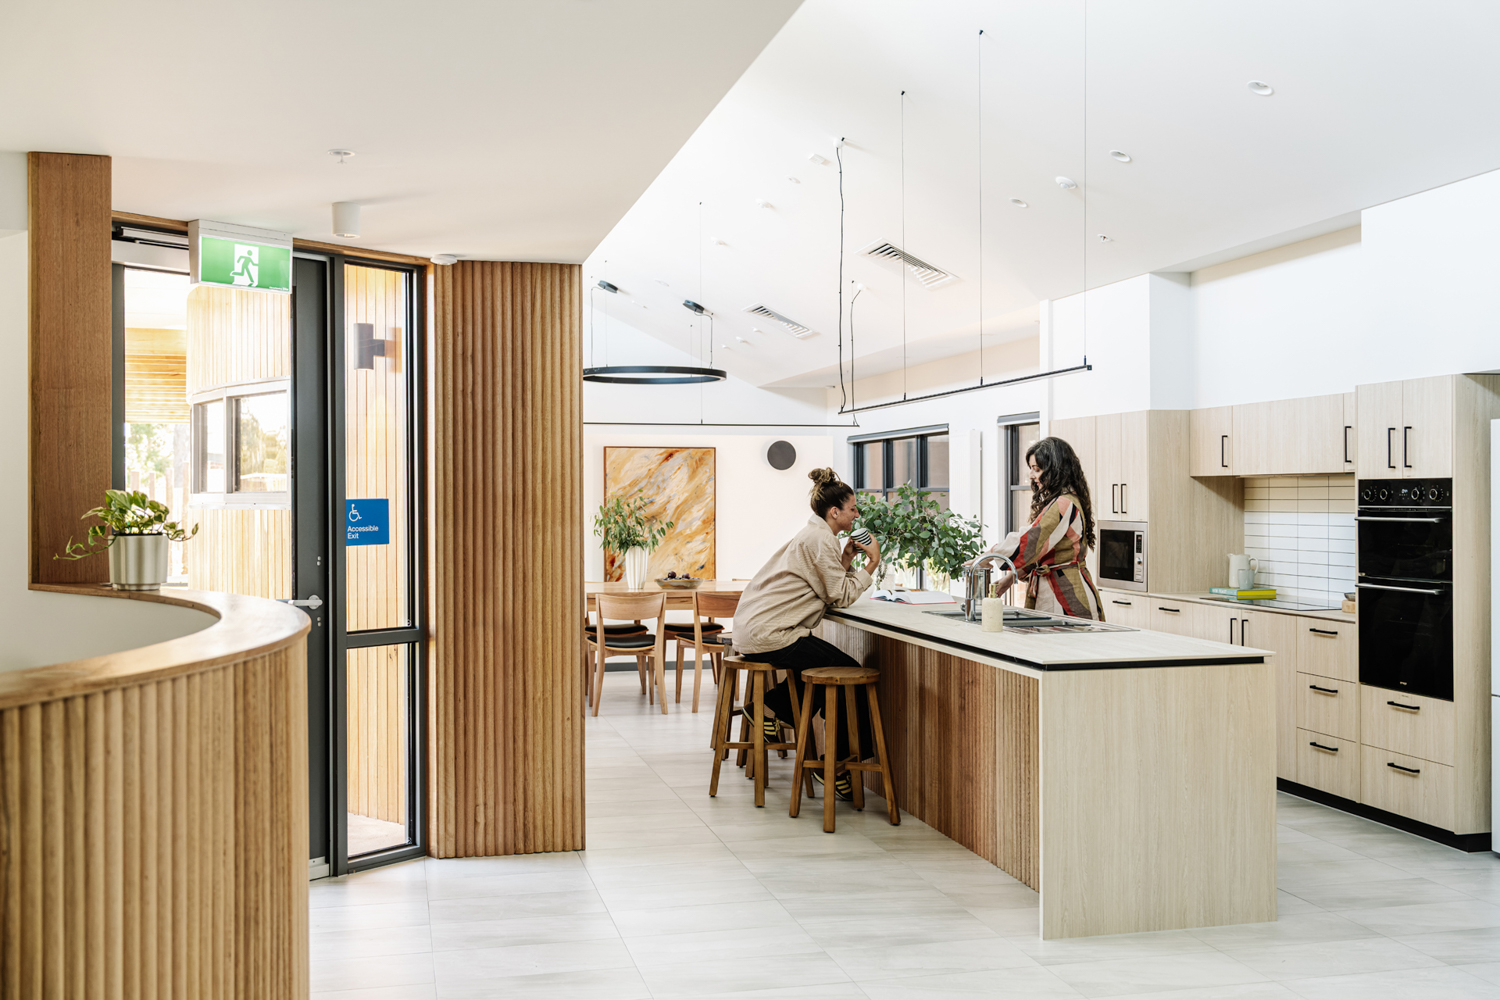
This is the largest purpose-built refuge for Hope Street Youth and Family Services, and beyond providing accommodation, is also the base for the charity’s Youth Mobile Outreach Service which attends Melbourne’s northern growth corridors. This First Response Youth Refuge is a place of safety, care, and transformation, offering a supportive environment for young people in crisis. The project aligns with the client’s unique service model to meet the nuanced needs of its users.

This development is not a typical multi-residential development. It’s comprised of a Communal Living Building (Class 3), semi-detached family residences (Class 1a) and a dedicated support centre that provides onsite wrap-around services to occupants. Together these buildings form a cohesive, trauma-informed complex that is embedded in Wurundjeri Woi-wurrung Country, to deliver long term social and environmental resilience.

The scale of the facility has intentionally been kept in line with that of a residential building, as has the materiality. The facility fosters a sense of home and comfort, with landscaping promoting connection to nature. A tree protection zone is established at the front of the site, for the ancient River red Gum, and the landscaping design has incorporated a majority of native and indigenous species to heal country and support local wildlife.

The design of the buildings enhances the charity’s service through spatial strategies that prioritise comfort, accessibility and inclusivity with biophilic and passive design principles, to promote mental well-being and reduce stress, further supporting the occupants recovery.

The refuge extends its impact through sustainable features such as renewable energy systems, passive design strategies, and rainwater harvesting, which ensure environmental responsibility while reducing operational costs. These efficiencies enable the client to direct more resources towards other care and outreach programs, amplifying Hope Street’s positive outcomes within the community.

Photography by Marnie Hawson

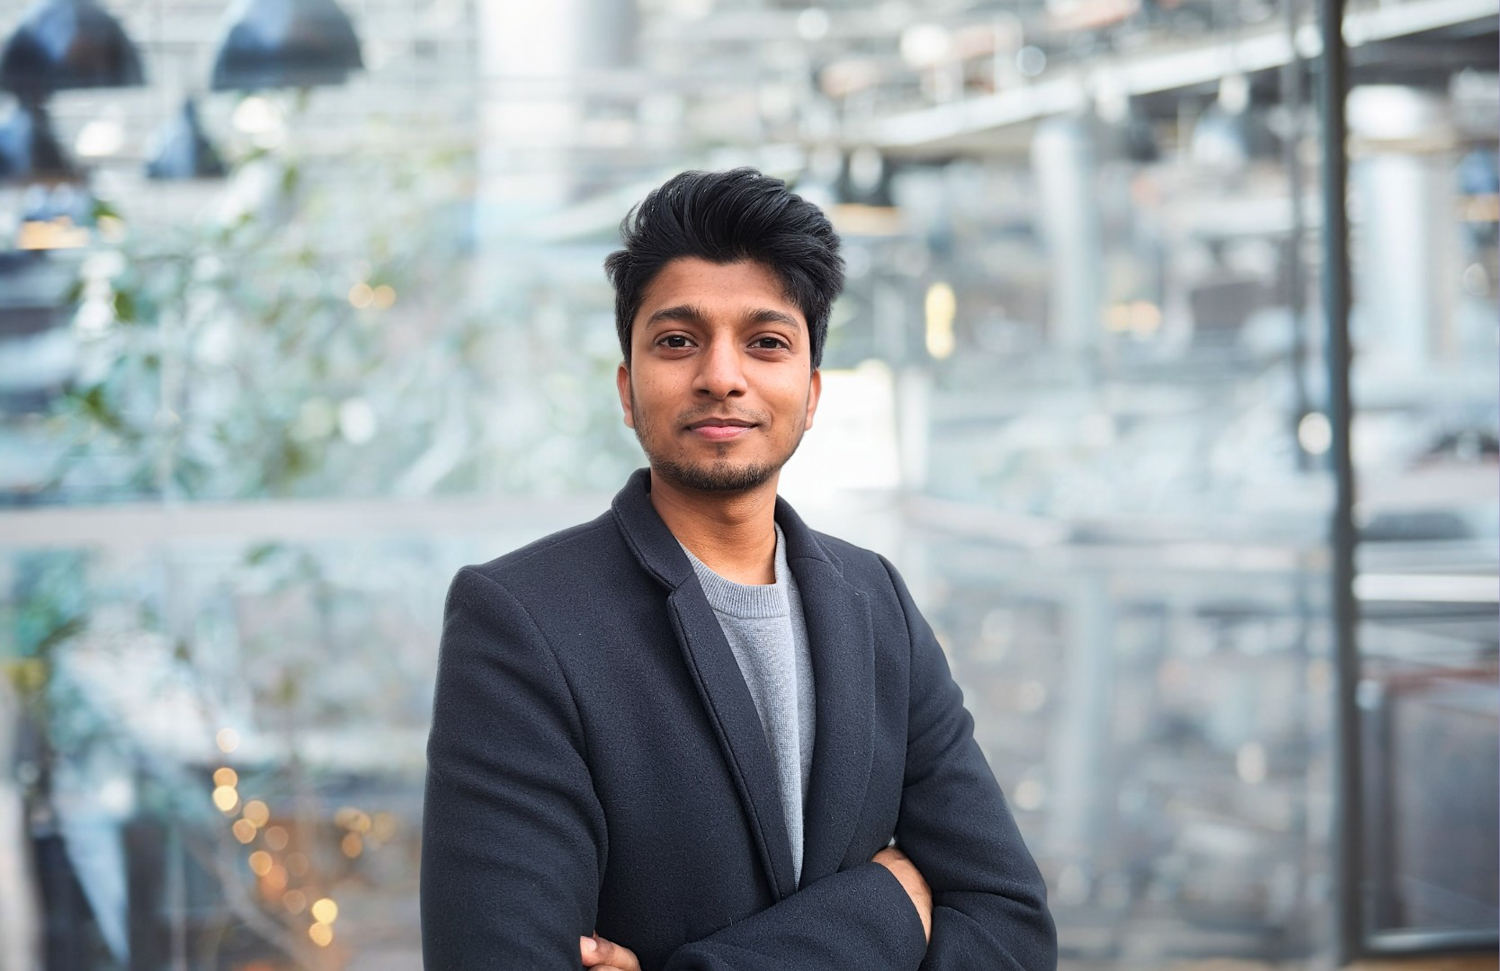
Gagandeep Jadhav

Steensen Varming

Gagandeep Jadhav is a Sustainability Consultant (Designer) at Steensen Varming, working at the intersection of architectural design and environmental performance. With a Bachelor’s in Architecture Design and a Master’s in Architectural Science, Gagandeep brings hands-on experience from working in architectural practices across Australia and internationally. He has a rare ability to translate high-level sustainability goals into integrated, buildable design strategies.

His portfolio spans cultural institutions, schools, community hubs, and precinct-wide master planning projects, where performance and design excellence must go hand in hand. Gagandeep specialises in parametric performance analysis, façade optimisation, energy modelling, and climate resilience, with a keen interest in embodied carbon reduction. He leads the coordination of project-specific ESD frameworks that guide design decisions and align project teams around a shared sustainability vision.

Adept in Green Star, WELL, EFSG, NABERS, and NatHERS standards, Gagandeep treats these not as compliance checklists but as opportunities for design innovation. His collaborative style and ability to communicate complex technical ideas in clear, accessible terms have made him a trusted advisor to architects, engineers, and clients alike.

At the core of his practice is a simple principle: “Passive First.” Whether responding to microclimate, contextual challenges, material impacts, or design intent, he believes sustainability must be embedded from the outset and not treated as an add-on. This mindset enables him to bridge performance with aesthetics, ensuring that sustainable buildings are also functional, inclusive, culturally sensitive, and deeply human-centred.

Photography by Sejal Shetye

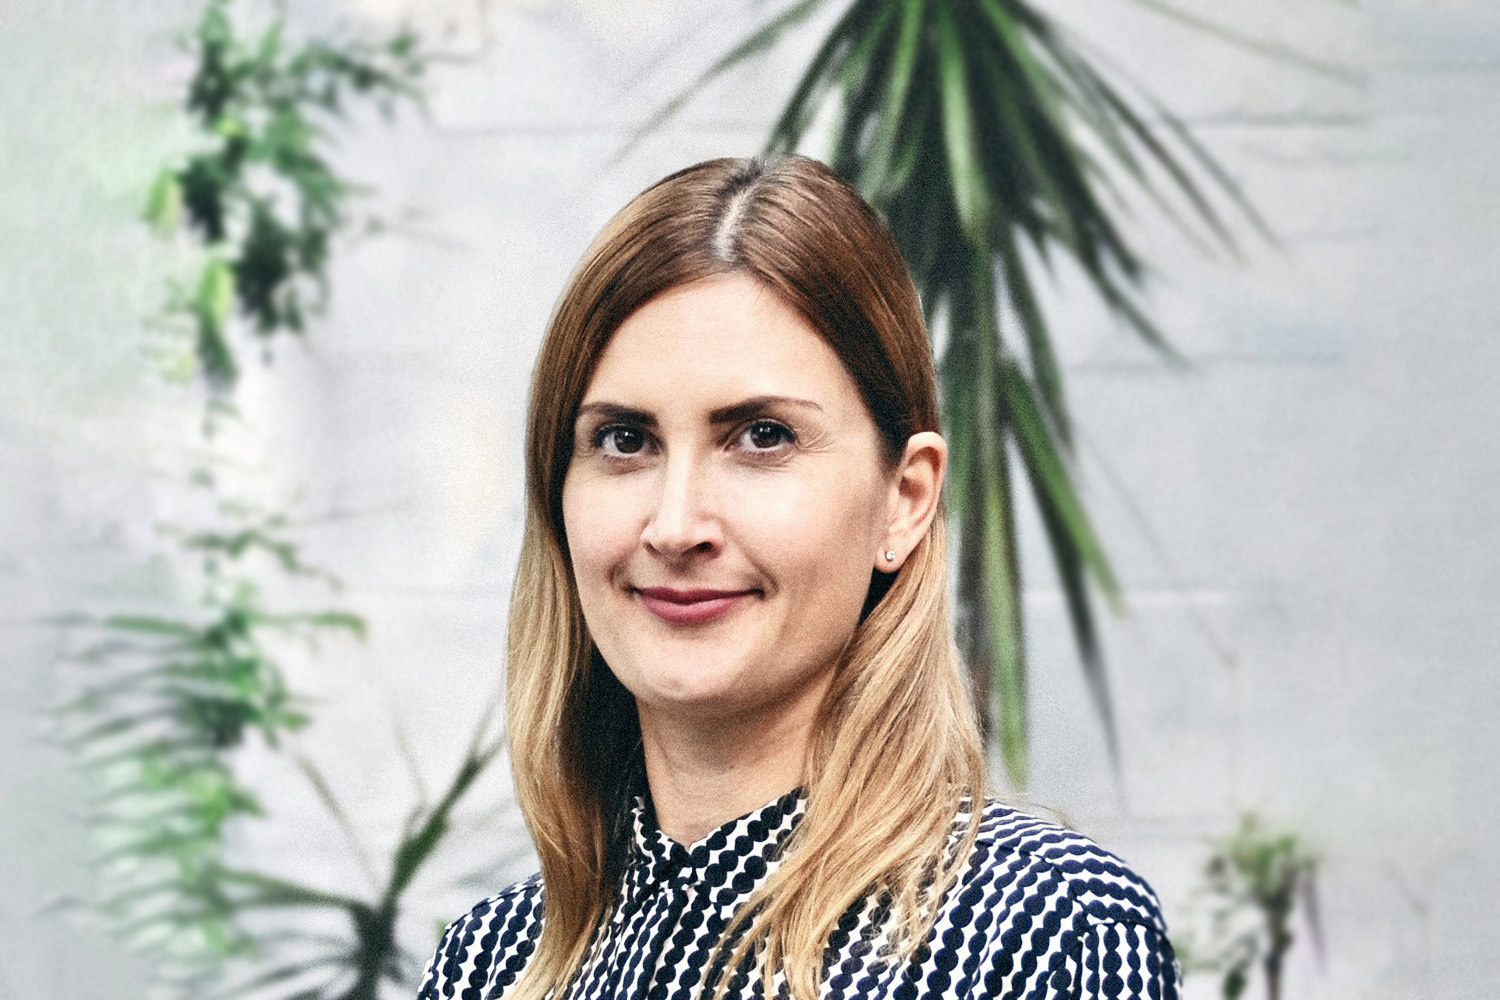
Dominika Richards

Deicke Richards

Dominika is a registered architect at Deicke Richards with over 7 years’ architectural experience across a wide range of projects in multi-residential and commercial sectors.

Dominika finds fulfilment in working on affordable housing projects as well as having experience across independent living, education, health and community projects. Dominika is the Sustainability Lead at Deicke Richards and has a passion for advancing socially and ecologically sustainable design practices. She is a committee member for AIA Qld Climate and Sustainability Action Group (CASC) and facilitates the AIA Living Design Series webinars.

Dominika was selected as a speaker at the prestigious Passivhaus Australia National Conference “Thrive 2025” in June in Melbourne where she spoke about the BMB training facility as a case study in subtropical learning environments. She is also an active member of Architects Climate Action Network Australia (ACAN), Architects Declare and several other sustainability focused initiatives.

Dominika is passionate about fostering communities through sustainable architecture and believes that a true difference can be made in the way we live through climate responsive, regenerative design, spatial configuration, and architectural articulation.

Gabrielle Pavicic

Green Building Council of Australia

Gabrielle Pavicic is an emerging leader in sustainable design, currently serving as Green Star Program Lead at the Green Building Council of Australia.

With a background in architecture and interior design, Gabrielle brings a practical, design-informed approach to shaping more sustainable outcomes across the built environment. Her strength lies in bridging design thinking with technical delivery – and using that to drive real, measurable change.

She leads the development of Green Star Fitouts, the overhaul of Green Star – Interiors, and Australia’s first circularity-focused rating tool. With fitout churn accounting for 30% of commercial building waste and over 30% of a building’s embodied carbon linked to fitout installation and removal, her work is poised to transform the industry’s environmental approach. Gabrielle has steered the project through two years of technical development and consultation, working with over 100 contributors across six Expert Reference Panels – a reflection of her ability to engage, coordinate and deliver in complex environments.

In addition to her work in Green Star Fitouts, Gabrielle has also led the development of an industry approach to net zero for the infrastructure sector (“A solid foundation: A common definition for net zero infrastructure”) developed for ASBEC and adopted by all major infrastructure bodies in Australia. This groundbreaking report has helped consolidate the sector around a shared definition, resulting in a larger adoption of embodied carbon targets.

She also oversaw the delivery of Australia’s Wasted Opportunity – a report that revealed over 140 kg of waste is generated per square metre of construction. It has since become a reference point for industry benchmarking and government target-setting.

Gabrielle’s approach reflects the best of architectural thinking – creative, collaborative, and grounded in a systems view that’s focused on building a more regenerative future.

Photography by Gabrielle Pavicic

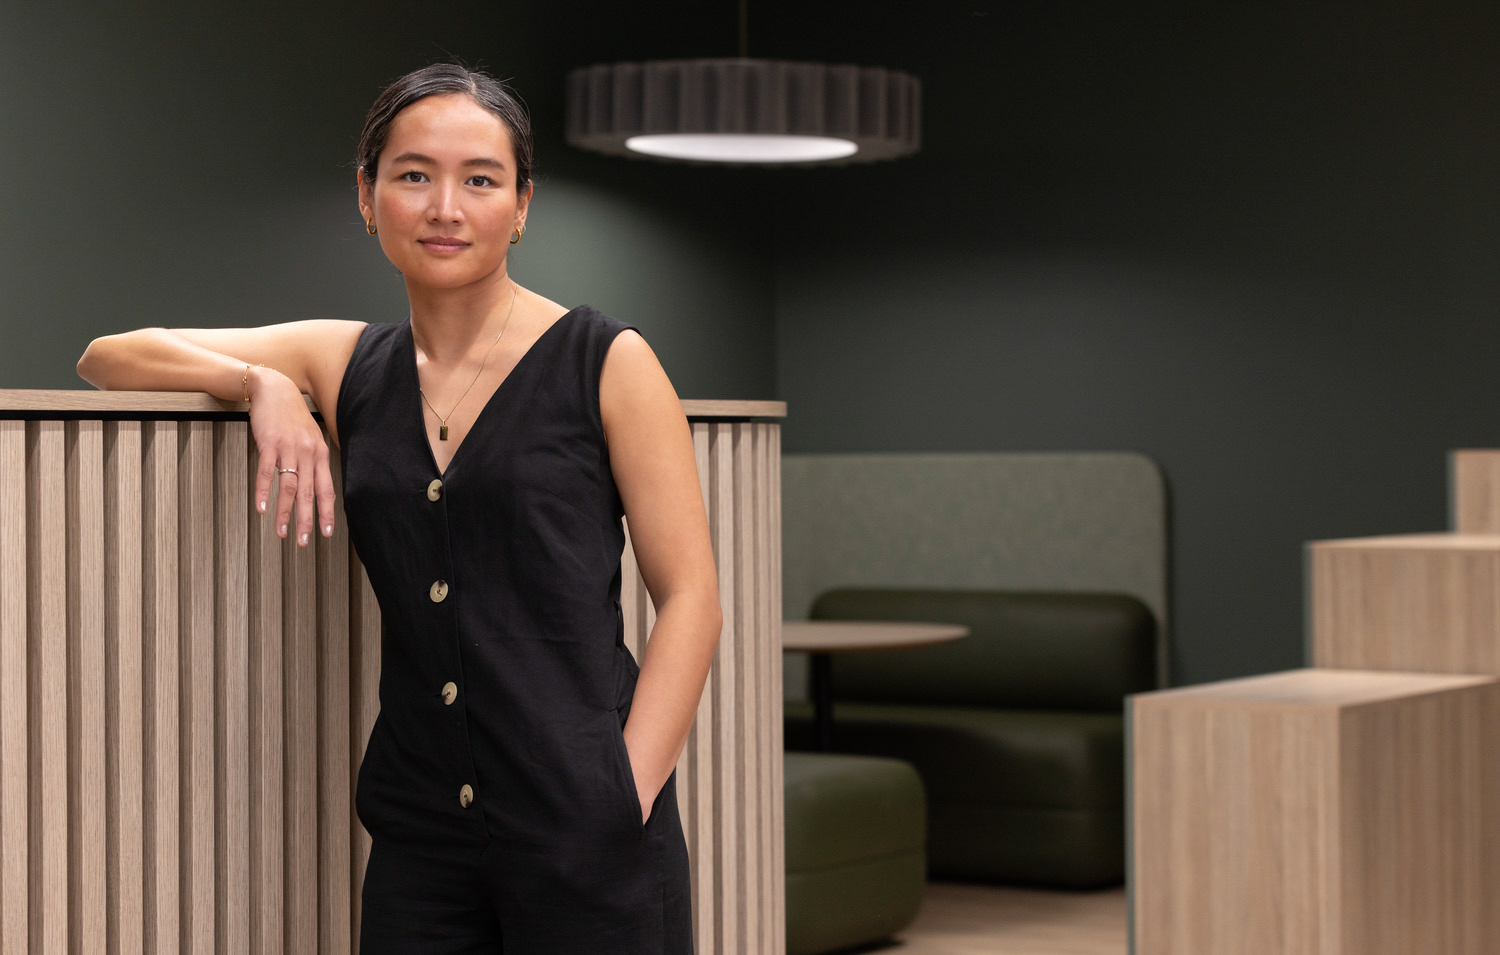
Denise Widjaja

ARCH

Denise is an Interior Designer with a rich background spanning the Education, Workplace, Health, and Sports & Leisure sectors. As a certified LEED Green Associate, Denise is deeply passionate about sustainability and the mindful use of materials. She has a unique appreciation for the raw and expressive, often showcasing finished elements to highlight their authenticity and natural beauty.

Her expertise lies in delivering design solutions that not only meet project quality objectives but also adhere to strict timeframes and budgets. A dedicated professional, Denise maintains active communication with suppliers, allowing her to stay updated on the latest products and finishes, which she expertly integrates into her projects.

Growing up in Jakarta, a vibrant megacity where consumerism is high and waste is abundant, Denise was surrounded by the realities of overconsumption, fast-paced development and large-scale waste. But at the time, she didn’t yet have the tools or knowledge to grasp how these could be changed. It wasn’t until she began living in Australia, where she has spent most of her adult life, that her awareness and understanding of sustainability took form. The two contrasting worlds she has lived in have shaped her desire to design more consciously, challenging the norm and seeking to reduce unnecessary waste through considered design decisions. Immersed in a culture that values environmental stewardship, circular thinking, and community-driven action, Denise began to learn how conscious living can reduce environmental impact.

These days, Denise finds balance between the pace of city life and country life in the Northern Rivers hinterland on a property that is undergoing ecological regeneration – a long-term effort to control invasive tree species that are crowding out native trees and disrupting the natural ecosystem. Rather than discarding these trees, the exploration has begun to repurpose the timber into functional pieces, turning a once problematic element into a celebrated feature of the home.

Denise often begins her day with an early morning surf, frequently shared with dolphins, an experience that never ceases to bring perspective to her day. To fuel her adventurous spirit, she is hoping to go an international motorcycle journey through breathtaking landscapes, such as Mongolia.

With a curious and open-minded approach, Denise draws inspiration from many sources, including art, culture, innovative technologies, and critical thinking frameworks. She thrives on new challenges, tackling them with optimism, creativity, and determination. Whether crafting inspiring workspaces or nurturing community places, Denise’s commitment to sustainable design ensures that her projects meet the needs of today and respect the resources and environments of future generations. Her work exemplifies a harmonious blend of functionality, beauty, and sustainability, making her a forward-thinking leader in the field of interior design.

Boot Factory and Mill Hill Centre Precinct

Archer Office

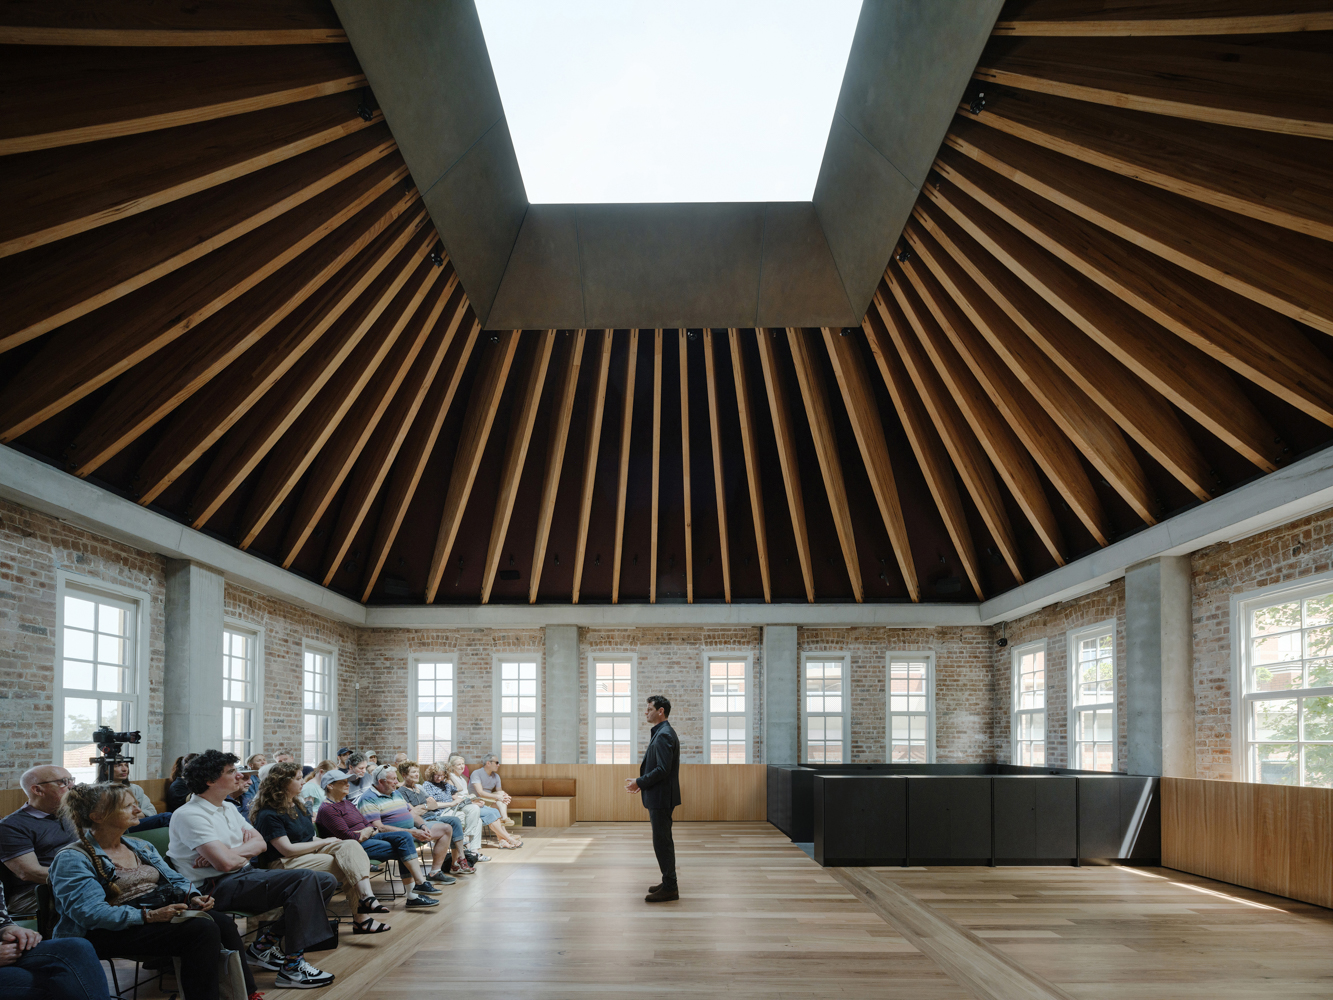
Boot Factory and Mill Hill Centre Precinct is an exemplar of adaptive reuse, breathing new life into two Council-owned buildings constructed a century apart, alongside the revitalisation of Norman Lee Place to form a new public square in Bondi Junction.

The Boot Factory, a structurally condemned 1892 industrial building, was transformed through a carefully considered design strategy that retained its original brick walls while replacing the failed interior with a prefabricated Australian hardwood structure. By linking this building to the adjacent 1990s Mill Hill Centre, the project enabled shared amenities, lifts and services, while supporting the integration of Council functions.

The Boot Factory now provides a series of flexible spaces for community workshops, exhibitions, and events, capitalising on high ceilings, natural light and ventilation, qualities of the original building that was built before electricity. The stripped-back Mill Hill Centre accommodates offices, a seniors and community centre, a café, and multipurpose rooms, all enhanced by improved spatial clarity and daylighting.

Together, these buildings form a civic campus that balances functionality, heritage, and environmental performance. Passive strategies, such as natural ventilation, solar control and thermal mass, are supported by geothermal heating and cooling, solar energy, and sustainable landscape elements.

Crucially, the project delivers significant public benefit and operational efficiency without increasing building mass. Material selections, including glue-laminated Australian hardwood, low-VOC finishes, and recycled timber, were guided by longevity and performance. The precinct demonstrates the value of interior design beyond decoration and aesthetics, to become a vehicle that supports adaptive reuse and heritage renewal, which when done holistically, can meet ambitious environmental targets while supporting long-term civic and cultural use.

Photography by Hamish McIntosh, Peter Bennetts, and Murray Fredericks


Arup Brisbane Workplace

Arup

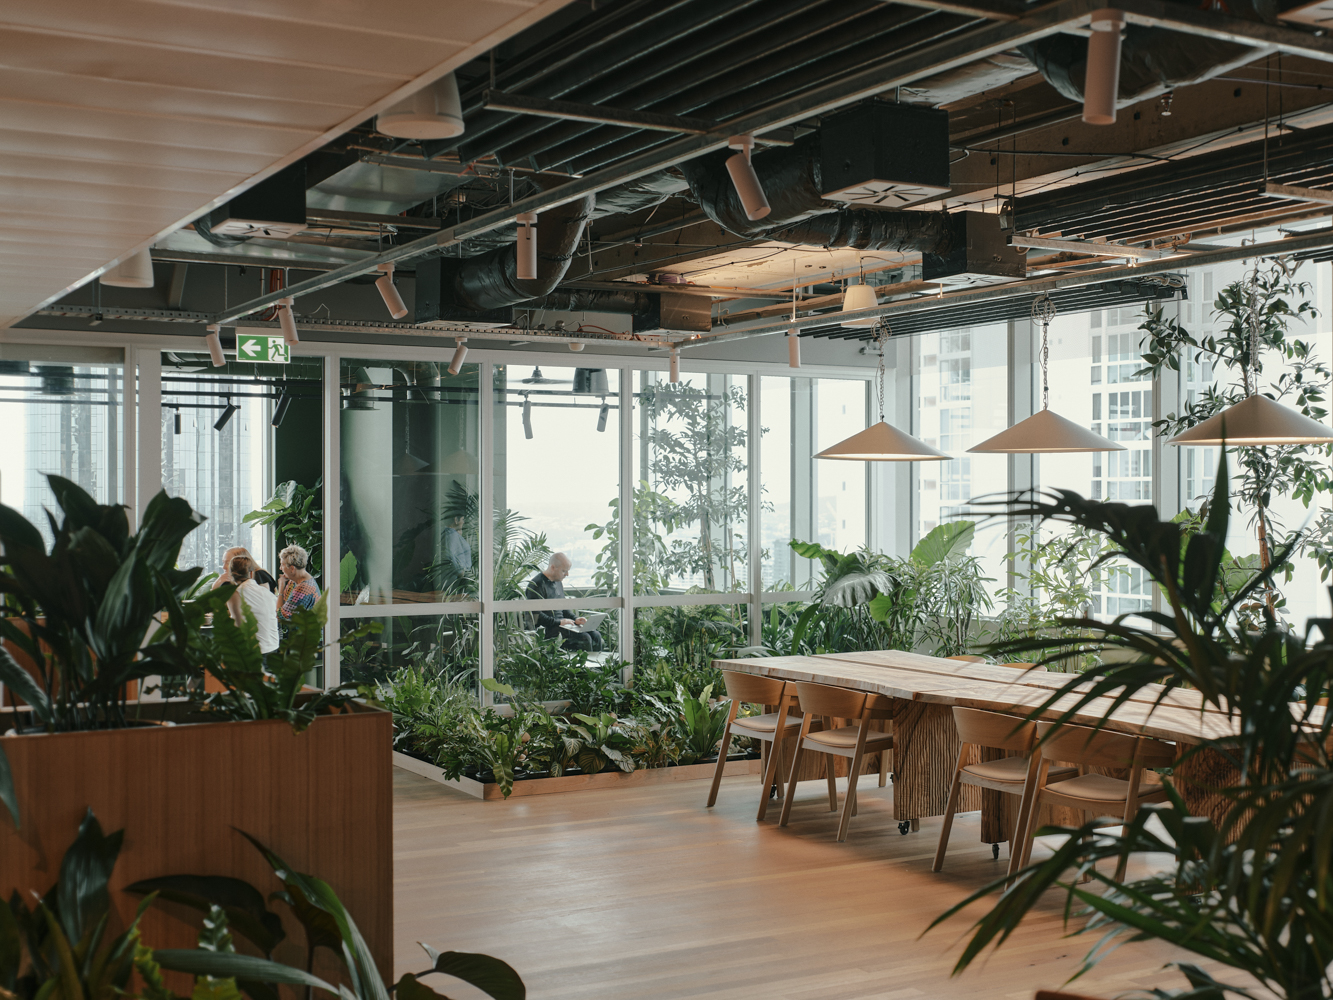
Our new workplace in Brisbane is the result of a long local search for a location that met our needs and represents our firm’s values. We settled upon 123 Albert street, taking levels 21, 26 and 27 at the top of the building, as we move into the city centre from Fortitude Valley. The immediate proximity to the new Cross River Rail station on a greened Albert St, as well as the proximity to the botanic gardens, excited us and has informed our early thinking in this unique location.

We intentionally selected an existing building, recognising the importance of limiting our carbon footprint, and wanting to demonstrate that unique, sustainable and dynamic workplaces could be delivered within typical commercial buildings, without reliance on customisation of a new base building.

This workplace follows our recent relocations in the region and is our final and largest workplace in the current cycle. We sought to build directly from our experiences in the pursuit of the Living Building Challenge in Adelaide, Auckland and Perth as well as the WELL Standard which Perth has achieved in operation. These standards represent a myriad of design and organisational challenges that we continue to embrace as we recognise the importance of their globally leading requirements, and the benefits of holding ourselves to these standards.

Arup engineers and specialists worked closely with Hassell and Buildcorp to design and deliver this unique workplace which we think is our best yet. We also collaborated with Five Mile Radius, a local specialist in salvaged material reuse, to unlock circular economy outcomes which are on show, as well as Blaklash, a First Nations design agency in Queensland to support us on our journey.

Photography by David Chatfield


Greenhouse Grove

Envirotecture

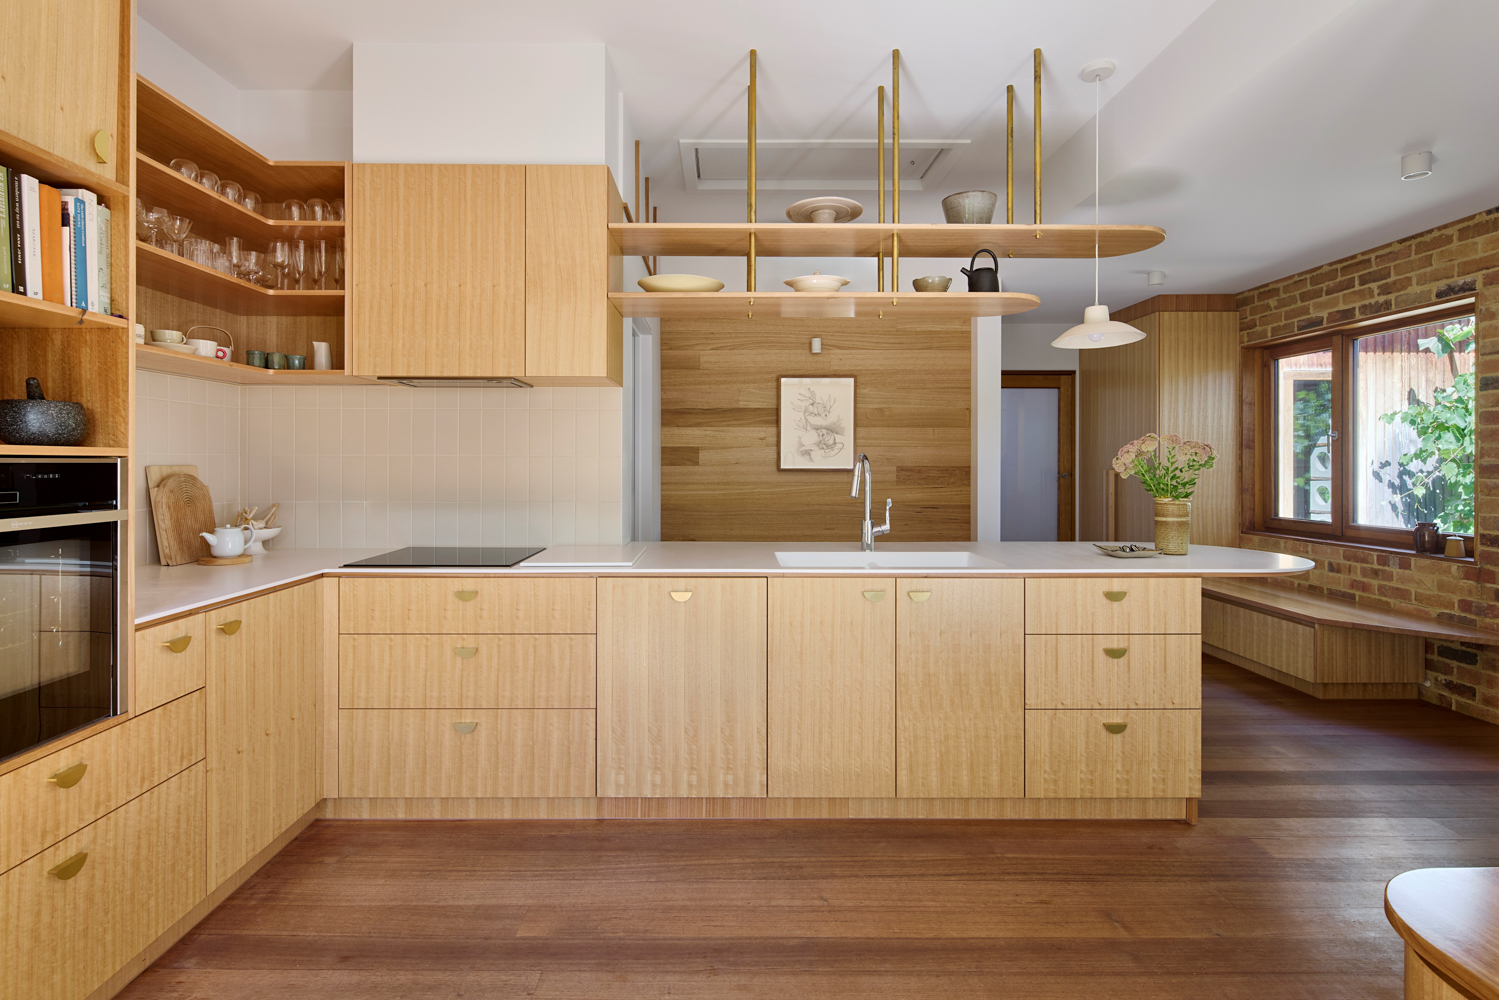
It’s well documented and intuitively felt, that the human-nature connection improves our wellbeing. Even on a modest inner-suburban-site, the connection to the natural world can be cultivated and, perhaps, becomes even more important.

We strongly believe when you combine Biophilic Design with Building-Science, a more nature-aligned regenerative Architecture emerges. When this is combined with a deep care and connection to the heritage and history of a site, you get something truly unique. This holistic approach is fundamental to buildings that maintain their true spirit of place, and are healthier for people and planet – and is the philosophy of our Greenhouse Grove renovation.

This project exemplifies the wonder of biophilic design, an approach that creates built spaces that connect humans to the natural world through all of our senses. Carefully placed glazing connects the house to its extensive gardens and allows for cross-ventilation in warmer months. The garden room literally brings the garden inside. It’s an appealing space in which to work or relax in any season and belies its inner-urban surroundings.

This heritage home has a lovely character, but needed some light-touch interventions to improve modern life in terms of functionality, but also to ensure it could be healthier and more comfortable all year round (despite the extremes in weather). Rather than overwhelming the original structure, the design respects its character while introducing beautiful new elements that feel both intentional and inviting.

Greenhouse Grove balances cool and warm natural materials, creating an atmosphere that shifts seamlessly between indoors and outdoors. Throughout, the merging of old and new creates moments that invite pause, reflection, and a deeper enjoyment of the everyday. It is a heartfelt exploration of what “better not bigger” can mean for home and legacy—a quiet, generous contribution to the practice of bringing biophilia into domestic life.

Photography by Marnie Hawson


Subtle Shift

Steffen Welsch Architects

Subtle Shifts’ transformed an inefficient suburban house into a functional, comfortable and energy-smart affordable home within its existing footprint.

This was successfully achieved by simply moving away from the traditional and rigid “one room, one function” mindset, which ultimately leads to homes that can be used more intensively within a smaller footprint and volume. Our design aimed to be very adaptable over the building’s’ lifespan as a sustainable strategy.

The necessity for and concept of multifunctional use within an existing footprint are simple:
• As climate change reshapes how we must design living spaces, the traditional Western model of dedicated rooms for specific functions is increasingly unsustainable.
• Conventionally designed homes demand more materials, energy and land to support rigid layouts, driving resource depletion and higher carbon footprints.

In contrast, adaptable, multi-functional spaces maximise utility on a smaller footprint, reduce material waste and resources and energy use which are key to climate-conscious design.

This sounds simple and easy. However, conventional expectations of buildings, delivery process and construction do not always align with these principles. Expectation and value alignments between clients, consultants, authorities and builder become critical to the ability to proceed with the ‘building less’ philosophy.

Sustainable architecture and design need to ensure that building less can improve functionality, amenity, efficiency, and value. Subtle Shift demonstrates this.

Photography by Tatjana Plitt


Perpetual

Gray Puksand

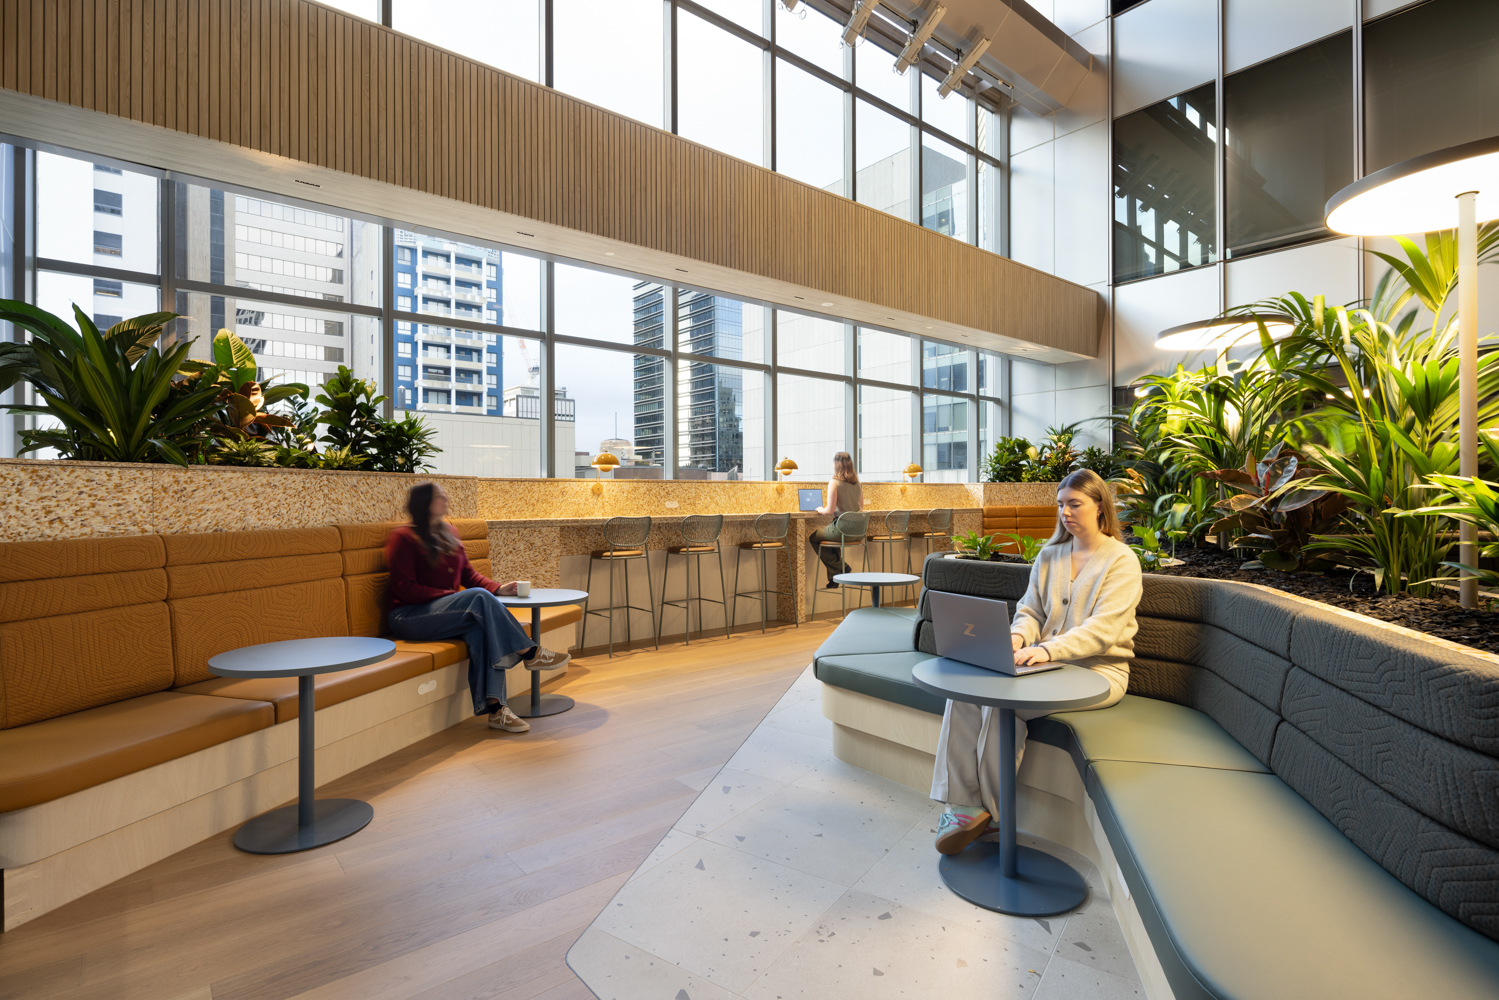
Perpetual means enduring and sustainable. We developed a creative fusion of legacy and change to generate new value for teams, community and the environment. Conceptualising Perpetual in its literal sense, the design vision forms as a layering of past, present and future. Materiality is driven by perpetual life cycles, renewability and textural contrast. Subtle references between the environment and Perpetual’s aspirations are woven through each space.

Finishes are unashamedly upcycled and celebrate having a previous life. We incorporated infinitely recyclable steel, pcr plastic, regenerative and renewable cork, FSC timber. bringing together companies, the old and the new, a textured surface layered on a structured substrate, blending the man made and the natural.

Significant quantities of the old fitout were re-used or re-homed. Over 1000 items (24 tonnes) were donated to offices, public schools and social housing (tambour storage is highly reusable in compact living spaces).

Photography by Jonathan McFeat and Pixel Collective


LCI Melbourne Workplace

Concept Black

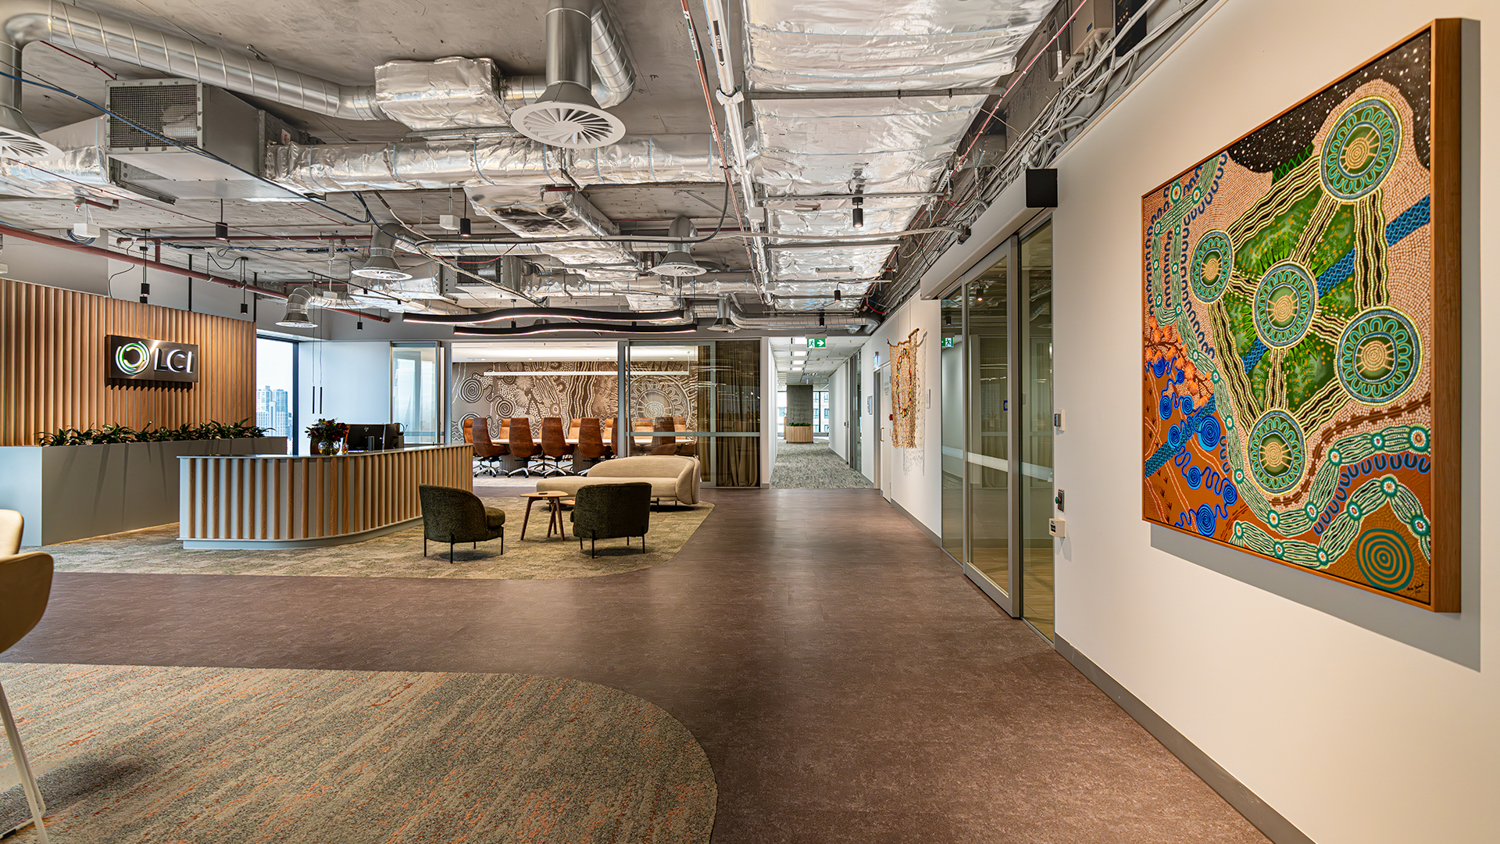
The LCI Melbourne Head Office fitout represents an adaptive reuse approach that balances sustainability, functionality, and cultural respect.

The project commenced with LCI taking over an existing tenancy fitout as part of a relocation from St Kilda to the Melbourne CBD. The move was driven by a desire to provide staff with improved access to public transport, better amenities, and enhanced connectivity. Unlike LCI’s other office, purpose-built Sydney office, this project required working within the constraints of an existing space, a limited budget and rigorous sustainability targets.

A key design driver was to create a workplace that supports the human scale through spaces that feel connected, comfortable, and adaptable. This was reinforced through the integration of commissioned Indigenous artwork by Ngarrindjeri artist Emma Stenhouse. Her work informed the material palette, lighting, and colours throughout, creating a visual narrative that reflects connection to Country and celebrates cultural identity.

The design sought to minimise new construction, preserving as much of the existing fitout as possible while reconfiguring key areas to enhance collaboration and wayfinding. Approximately 50% of the furniture, 80% of ceilings and lighting, and many existing finishes were retained and repurposed. This approach reduced waste, embodied carbon, and lead times, while achieving an outcome that felt both fresh and functional.

The project exceeded its original sustainability target, achieving a 6-Star Green Star Interiors rating. It demonstrates how adaptive reuse, cultural integration, and thoughtful design can create a workplace that aligns with LCI’s values and environmental commitments, setting a benchmark for sustainable fitouts in existing buildings.

Photography by Willem Huang (Concept Black / Director)


Aysu Kuru

The University of Sydney

Dr Aysu Kuru is an architectural designer, sustainable building engineer and lecturer in architecture and construction. She was awarded a PhD in Architectural Design and Science from the University of New South Wales on a thesis on climate adaptive building skins inspired by nature. She received First Prize and a People’s Choice Award for the presentation of her doctoral research. She was a postdoctoral researcher at the Cooperative Research Centre for Low Carbon Living, where she developed climate emergency performance targets and pathways for net zero operational carbon for the Australian building sector. She co-authored a climate emergency design guide and book based on this research. With her leadership as the Chair of the University of Sydney School of Architecture, Design and Planning Sustainability Team, the School declared a climate emergency with a commitment to developing a sustainability strategy and action plan.

Dr Aysu Kuru chairs and leads the University of Sydney School of Architecture, Design and Planning Sustainability Team which is formed by academic and professional staff members with a keen interest in sustainability.

Photography by Louise M Cooper

Estelle Roman

Fraser & Partners / Elenberg Fraser

From a young age growing up in France, Estelle would experiment with design by drawing plans of her bedroom and reimagining its potential. With a creative mind enveloped in spatial vision and problem-solving, a career in architecture was the perfect combination, at the junction between art and science. She is a passionate advocate for decarbonising the built environment and is driven to develop and inspire a better future. In pursuit of this mission, her work seeks to reconnect people with the natural environment. Estelle is a Certified Passivhaus Designer and brings valuable regenerative design intelligence to projects. Her insights enable the team and clients alike to think differently about the possibilities for the built environment. The recipient of several industry accolades, Estelle has worked in France, Chile and Australia across a raft of scales and typologies, experiences that have shaped her as a designer.

Estelle’s unwavering commitment to enhancing building performance and advocating for Passivhaus principles has significantly influenced decision-makers and stakeholders, prompting them to adopt more effective practices. Additionally, she advocates for the importance of reconnecting with nature for overall well-being. Through her involvement in various organisations and dedication to education and support, Estelle continues to make a positive impact within and beyond the building industry, promoting sustainability and fostering healthier environments for all.

Her ultimate objective is to design Australia’s inaugural large-scale Passivhaus high-res project and to have one project take on the Living Building Challenge. Estelle is committed to expanding her company’s portfolio by integrating many highly regenerative projects.

Photography by C6_Visualisation_@inplace.visual

Isabella Peppard Clark

DesignInc

Isabella is a registered Architect in Victoria (ARBV). She has a keen interest in sustainable design, specifically materials. Isabella graduated with a Master of Architecture from Monash University. Currently Isabella is implementing the Architects Declare Sustainability Action Plan framework at DesignInc Melbourne where she works as an Architect. In 2021, Isabella was a graduate juror on the AIA Sustainability Jury. Isabella is a volunteer for Architects Declare where she sits on the National Steering Committee. In 2022, she initiated and now leads the Materials working group, which has 20 architectural practices from around Australia. In 2023, she was invited to speak on a panel at Sydney Build. Isabella founded the non-profit Susty Spec and launched an Instagram account @sustyspec to educate architects on material lifecycle and embodied carbon. In 2023, she organised and ran an event at MPavilion about new sustainable building materials and experiments. In 2021-22, Isabella was lead tutor for the undergraduate core subject of Technologies and Environments at Monash University which specialises in environmentally sustainable design and structural engineering. In 2022, Isabella was one of four finalists for the coveted Green Building Council of Australia’s ‘Future Green Leader’ award. In 2022, she completed GreenStar Accredited Professional training.

Her initiation of and subsequent leadership within the group has resulted in a coming together of 20-30 practices to conduct in-kind research and produce resources. In our upcoming AGM I will be pitching the next 12 months for the Materials working group and plans to raise greater awareness and involvement across industry.

Photography: N/A

Jade Whittaker

Breathe Architecture

Jade, a passionate and ambitious interior designer, embodies forward-thinking values in her work and the industry. Having gained international experience, she joined the Breathe team in 2022 upon returning to Melbourne. Recognised as one of Australian Design Review’s top 30 under 30 interior and product designers, she has cultivated a multifaceted approach that prioritises socially and environmentally conscious design. Her diverse experience has deepened her understanding of creating spaces that seamlessly integrate sustainability, without compromising on craft, quality and aesthetics. Guided by her belief in the power of knowledge-sharing, connection and accountability, Jade is an advocate for amplifying sustainability within the interior design industry. Jade aspire’s to play a role in creating spaces that future generations will be proud of.

Jade’s exceptional leadership within the interior architecture profession shines through her commitment to knowledge sharing and advancing sustainable design practices. Recently recognised as one of Australian Design Review’s 30 Under 30 top designers, Jade left a lasting impression on the jury, who acknowledged that they had much to learn from her. Her unique perspective and dedication to advocating for greater responsibility within the interior design industry spark meaningful conversations and drive real impact. Jade’s advocacy work further highlights her leadership qualities.

Jade’s presence promises to be a catalyst for transformative change within interior architecture in Australia.

Photography by Spencer Mcdonald

Matt Delroy-Carr

MDC Architects

Matt Delroy-Carr founded his own architecture practice in 2018, to fulfil his aspiration to make sustainable architecture more affordable for more people. He and his team are especially keen to work with young couples and families, many of whom have been unfairly locked out of home ownership by rising property prices. Matt’s approach has always revolved around the importance of research and development – and its practical applications for design and construction – and his own family home is a strong example of how that ethos informs the practice. From a sustainability perspective, this is one of the most environmentally advanced homes in Australia; the first in WA and only the third nationally to achieve #TrueNetZero in construction.

Matt has pursued excellence across practice, research and education, using these various activities to inform each other, and resulting in tangible improvements to the built environment and planning policy in Western Australia. In all of his endeavours, Matt seeks to promote the value of sustainable and accessible architecture to a wider audience.
How has the candidate promoted architects in the community?

Matt and his young practice are well-placed to positively change the trajectory of the housing market in Perth. And his own house provides much-needed proof that a net-zero future is within our reach, and that it’s readily available to homeowners at every age and stage of their lives.

Photography by Lajos Varga

Aboriginal Housing Victoria

Breathe Architecture

This project is about housing First Nations people in safe, affordable and culturally sensitive homes. It’s about working through a participatory framework. And it’s about shifting the paradigm of affordable housing towards a culturally sensitive, sustainable place to call home. This project had a strong need to design for both Country and sustainability. The project sets high standards in minimising operational, embodied and behavioural carbon. An all-electric building with high efficiency fixtures and high performing thermal envelope (8.2 NatHERs) sets a new standard in affordable housing.

Photography by Andrew Wuttke

Dempsey Warehouse

Marra + Yeh Architects

Dempsey Warehouse is an experiment in alternative living which encapsulates the social ethos of its owners and stewards for the past 45+ years, instigated by the late Col James AM. The idea of and repurposing Dempsey into residential space was as simple as it was effective – to arrest the ever-expanding University of Sydney from gobbling up more of the Darlington neighbourhood and to provide an alternative form of housing to the stand-alone single-family dwelling Dempsey is located in the inner-city suburb of Darlington, named after the Darling Nursery established by Thomas Shepherd in the 1820’s. Shepherd’s nursery provided fruit trees to land owners and his active involvement in botanical and horticultural circles influenced the establishment of the Sydney Botanic Gardens. Darlington sits on Gadi land and in close proximity to Victoria Park, an area known as a rich source of foods for the Gadigal prior to colonisation.

The design proposition responds to these rich layers of history by creating a series of gardens at ground and roof level which reference the landscape character of Darlington through history. The gardens provide shade, amenity, a mix of native and exotic plantings in addition to fruit bearing trees and various herbal plants. The current renovation integrates the long held desire for a low-carbon low-emissions building, incorporating renewable energy, phase change materials, recycled timbers removed from the roof, high levels of insulation including to cavity brick walls, removal of air-conditioning, low energy lighting, ceiling fans and cross ventilation via new timber windows, refurbished steel windows, and a piano recycled into wall art. The renovation highlights layers of history to reveal personal family stories and connection to place, with the University and the Col James Student Housing project in Redfern visible from the roof garden.

Photography by Brett Boardman

Dissections
Furniture: Client’s own. Lighting: Louis Poulsen. Finishes: Dulux, Big River Timbers, Colorbond. Fittings & Fixtures: Recycled existing.

Heritage Lane, 80 Ann

Mirvac with Woods Bagot


Heritage Lanes at 80 Ann Street is a 35-storey, mixed-use commercial and retail development in the heart of Brisbane’s CBD. A celebration of old and new, Heritage Lanes embraces its history through the adaptive reuse of heritage buildings and materials, while being one of Australia’s most intelligent and sustainable buildings. The former site of Brisbane’s Fruit and Produce Exchange, which stood until 1914, Heritage Lanes retains the original office building on Turbot Street as part of its new design, but has also transformed the concept of the traditional workplace.

Offering 60,000 square metres of commercial office space, Heritage Lanes is the new home of Suncorp, KPMG Queensland and others. The Heritage Lanes foyer has been elevated to Level One, in a nod to ‘Queenslander’ style homes, to encourage maximum air flow in a humid climate. The lobby ceiling dazzles, made up of digital screens that display designs generated based on wind conditions outside the building. High above on Level 35, a similar digital artwork is located on the largest indoor screen within the southern hemisphere. Visible to the public across the city skyline, the digital screens display patterns based on cloud density and time of day. A soundscape of audio design also complements each instalment. Heritage Market, on the ground plane, follows the energy of the original market sheds and provides a generous covered space complete with bush tucker garden and beehives. With its ‘uniquely Queensland’ feel, Heritage Lanes’ sustainable building design connects effortlessly with nature, creating a new legacy for the local community to enjoy now and for years to come.

Photography by Brett Boardman

QFES North Coast Regional Headquarters and Maryborough Fire and Rescue Station

Baber Studio Architects


This project is a demonstration project and has genuine ambitions for providing environmental and cultural sustainability with long term benefits to the community. Maryborough is the centre of the second largest timber growing and manufacturing regions in Australia, and timber is a major generator of employment in the local community. This project sought to ‘walk the walk’ by using the building as a physical display of a commitment to using locally grown, locally manufactured timber. The project was also an exemplar for QFES, as it demonstrates their own commitment to supporting the responsible use of timber in a class 5 building, and of all building typologies, a fire station.

The Regional Headquarters, Fire Station turnout rooms and Engine Rooms are entirely built from Cross Laminated Timber and Glu-Laminated Timber grown locally, underpinning the building’s unique material character. The building is a facility comprising 3 new purpose-built buildings and alterations and additions to an existing 1950’s Art Deco Fire Station. The original Engine bays from the Art Deco brick building have been converted into a generous space open to the community.

It provides the new entry to the entire facility, a venue for community information events, and a central unifying element within the site, tying the new buildings together and offering a common space for staff interaction.

Photography by Christopher Frederick Jones, Baber Studio

The Police Cottage

Penrith City Council with LSJ Architecture

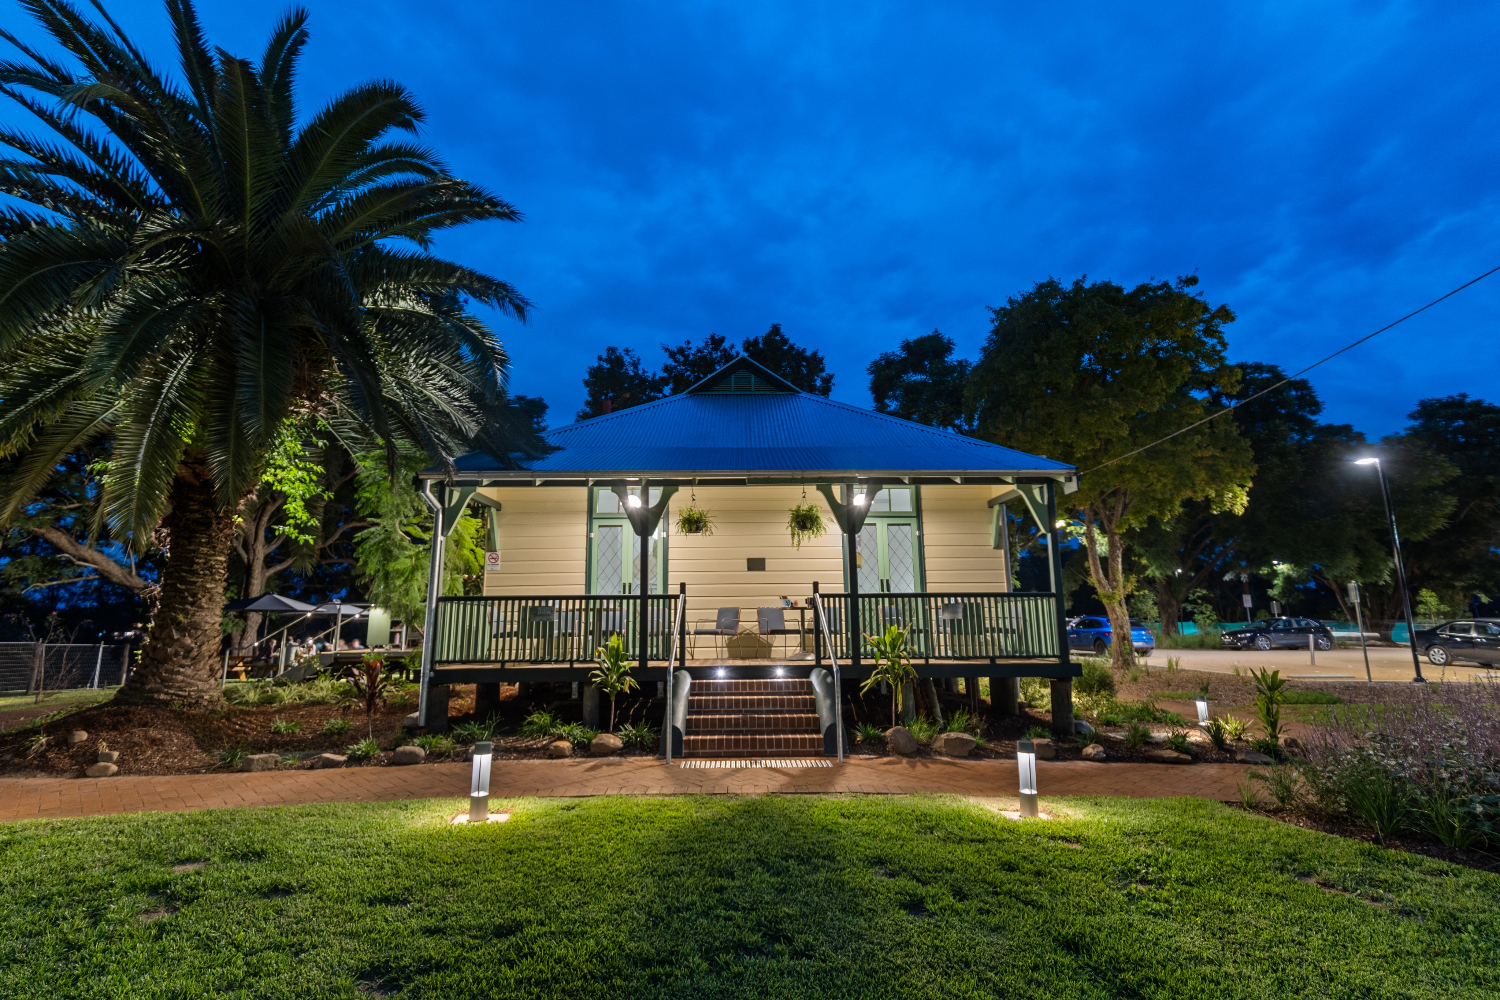
Penrith City Council has revitalised the historic Police Cottage at Emu Plains, breathing new life into the building by transforming it into a dining destination in Emu Plains that future generations can cherish. Originally built in 1908, the Police Cottage has been sensitively restored and refurbished into a modern café and restaurant, with outside seating offering diners magnificent views of the Nepean River in Emu Plains.

The site is owned by the NSW Government Department of Planning and Environment and is classified as Crown Land. In April 2021, the care and control of the site was assigned to Penrith City Council as part of the restoration project. As a local heritage listed site, Council’s vision was to preserve as much of the dilapidated building as possible, and to incorporate sustainable features to the design to reduce ongoing maintenance costs and extend the life of the property. Council overcame the challenge of bringing the 115 year old building into the 21st century by incorporating the sustainable re-use of materials, as well as using historically accurate building techniques and materials to retain the original Queen Anne Revival/Federation design.

The adaptive reuse of the Police Cottage allows Council to demonstrate its commitment to heritage preservation, showcase its sustainability, and enhance the Regatta Park Precinct. The refurbishment of the Police Cottage provides the crucial link in the growing dining circuit along the river, improves the gateway to the new Regatta Park precinct and helps to achieve our vision to celebrate, activate, and protect the Nepean River. The refurbishment of the Police Cottage will support the sustainable performance of the building over its lifespan by focusing on reducing ongoing maintenance.

Photography by Neaton Photography

Dissections
Finishes: AMA Projects Pty Ltd. Fittings & Fixtures: Selected by Foster & Associates.

Thomas Dixon Centre

Conrad Gargett

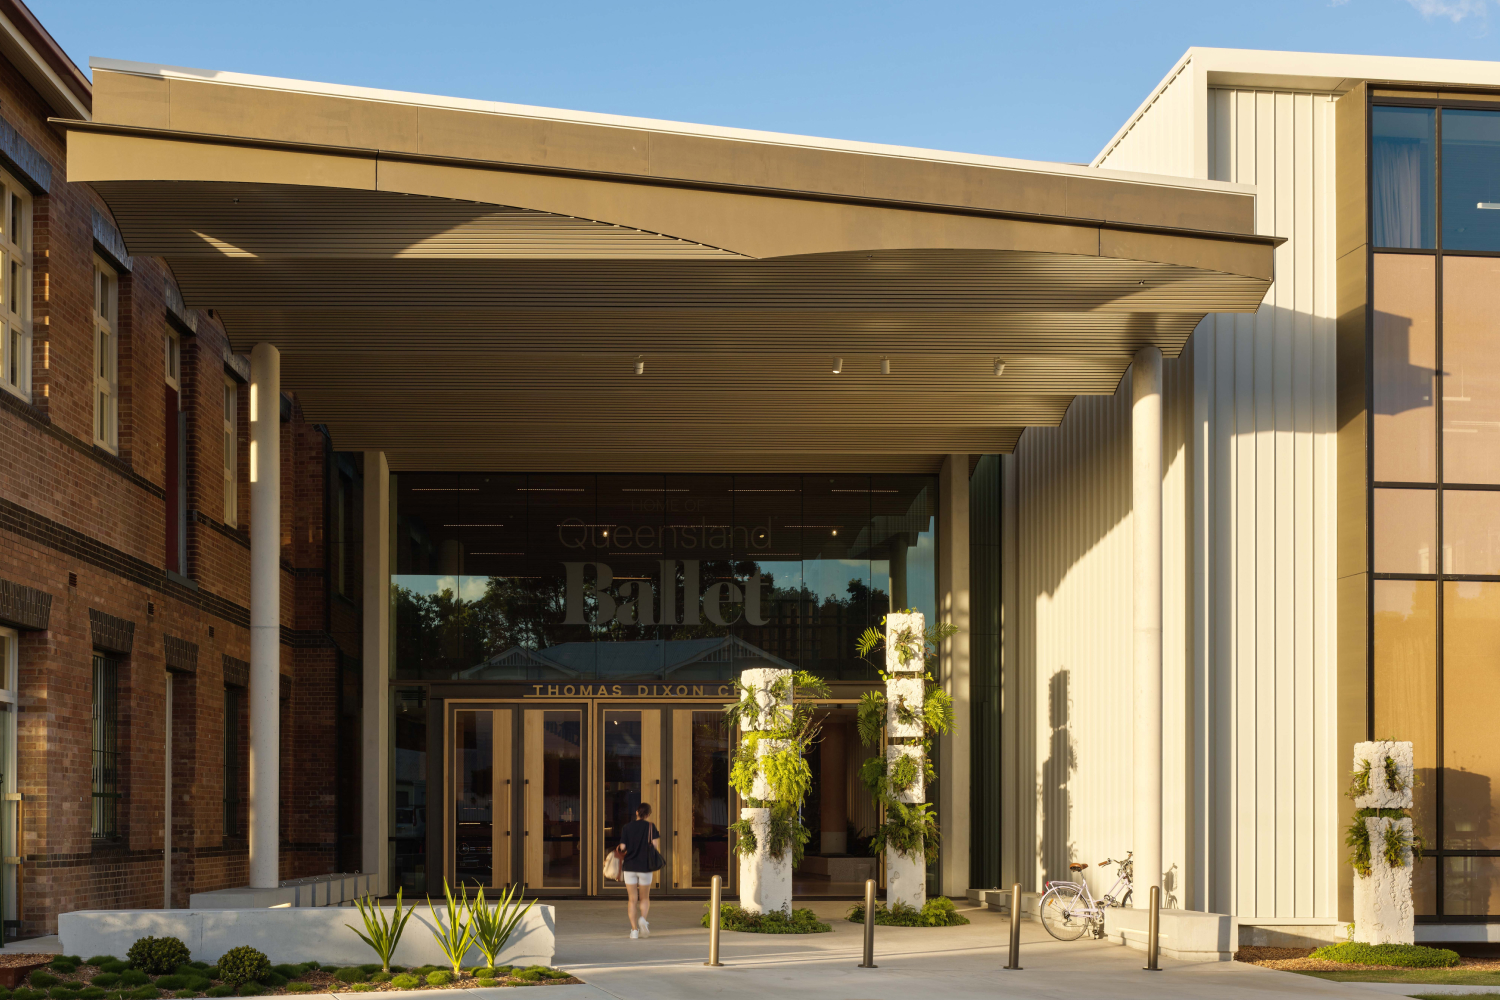
The Thomas Dixon Centre is an adaptive reuse project of the state listed former boot-making factory and commercial air raid shelters where much of the original heritage fabric has been retained.

The State heritage listed and State-owned Thomas Dixon Centre has been revitalised as a centre of wellness, art and performance for the State of Queensland, Queensland Ballet and Brisbane. Conrad Gargett worked closely with the State of Queensland, represented by the Department of Energy and Public Works (the Project deliverer and owner, asset owner, and project funder) and the Queensland Ballet to enrich the historic Thomas Dixon Centre, enabling Queensland Ballet to expand further and shine on the global stage.

The redevelopment enriches people’s lives through ballet, deepening connections with the company’s current audience and inspiring future generations of dancers, artists, technicians, dance/ sports medicine specialists and more, with a new level of accessibility to all aspects of performances. The Ballet is a culmination of artists; dancers, choreographers, stage writers, composers and musicians, as well as wardrobe and costume designers, production designers, teachers and educators, and the enablers.

The aspiration is to go beyond the core business and art forms to build connections with traditional and digital artists, sculptors and installation artists, and to increase connections with the community through dance classes, education and providing support to other performance groups.

The emerging themes of the project were identity, lightness, wellness, excellence, sustainability and passion. The concept had a strong connection with Queensland and used uniquely Queensland materials. The application was focused on four drivers: natural materials, vertical lines and colour blocking to vertical planes, texture and movement to horizontal planes and the new materials speaking with the existing. The materials were carefully and considerately selected to be aligned with WELL certification. Each material was thought through thoroughly and letters of assurance for compliance signed by the suppliers / manufacturers.

Photography by Christopher Frederick Jones

Dissections
Furniture: Dexion, Hadley, Jardan, Planex, Schiavello, Stylecraft. Lighting: Design Nation, Satelight. Finishes: Baux, Brickworks, Colorbond, Covet, Décor Systems, Dulux, Easycraft, Fibonacci, Forbo, G James, Harlequin Floors, Kvadrat, Laminex, Maharam, Murobond, Nover, Okalux, Pelle, Permax, Porta Timbers, QLD Timber Flooring, Supawood, Vertilux, Viridian. Fittings & Fixtures: Auhaus, Britex, Brodware, CHS Healthcare, Enware, GWA Group, Hafele, JD MacDonald, Phoenix Tapware, RBA Group, Reece, Zip Industries, Madinoz (Dorma Kaba).

Yirranma Place

SJB

Occasionally a design opportunity arises to weave an extraordinary existing fabric with contemporary technologies. The transformation of the 1927 First Church of Christ Scientist building in Darlinghurst into Yirranma Place was one of those occasions. The challenge for SJB was to foreground sustainable design principles as a central thread in this tapestry. Achieving this goal required combining expert knowledge of past practices and new technologies with an understanding of modern building code compliance to ensure the new workplace provides the best environment for its intended occupants and future uses.

Built in the 1920s in the interwar Beaux Arts style, this beautiful building was first utilised as a gathering place for the First Church of Christ Scientists. In the 1980s it was purchased by a private developer and transformed into his own private residence. Private ownership limited public viewing and access to the structures and grand interiors of the past. SJB sensitively adapted the building to offer flexible spaces to meet a range of functions – from a gallery and event space displaying indigenous artists work, to meeting rooms, breastfeeding rooms and incubator hubs that would accommodate and support ethical startups.

The site now accommodates everyone, with a focus on accessibility, public engagement, diversity and connecting to country. The latter was achieved by engagement with elders of the land such as Uncle Badger Bates who weaved dreamtime stories into the new narrative of the building. This is experienced throughout the building, including the front gates which were designed by Uncle Badger Bates.

Existing functions of the building are treated sensitively so they can be enjoyed by current and future generations, offering fascinating glimpses into the building’s past uses. Many presented challenges to modern ESD requirements and all are successfully resolved in the completed development.

Yirranma Place sets an example to the industry, demonstrating that sustainability is achievable while creating a positive impact on the environment and the community.

Photography by Anson Smart

Dissections
Furniture: Jardan, Ownworld, CULT Design, Living Edge, Utopia Goods, Warwick, Anibou, Kvadrat, Designed By Them, Patricia, Gibson, De De Ce, Cosh Living, RC+D. Lighting: Ke-Zu, Euroluce, Viabizzuno, ESD. Finishes: Olde English TIles, Artedomus, Surface Gallery, Agape.


Share

Share