All posts by Reynaldo Pagsolingan

83 Pirie

Woods Bagot


83 Pirie sets a new benchmark for environmentally conscious architecture in Adelaide. By seamlessly integrating energy-efficient technologies, passive design strategies, renewable energy systems, and responsible material choices, the project showcases the firm’s dedication to sustainability and its contribution to creating a greener future.

The building has obtained WELL Platinum Precertification, and a WELL Platinum operational certification. This includes the provision of occupant amenity spaces such as changing, mother and child support, and exercise and relaxation spaces. The building construction provided opportunities for the delivery of the Cbus Reconciliation Action Plan Goals, including a pre-construction smoking ceremony, recognition of Kaurna people, art and culture in the site construction screening and signage, and the eventual public realm design.

Photography by Trevor Mein

Heritage Lanes, 80 Ann

Mirvac with Woods Bagot

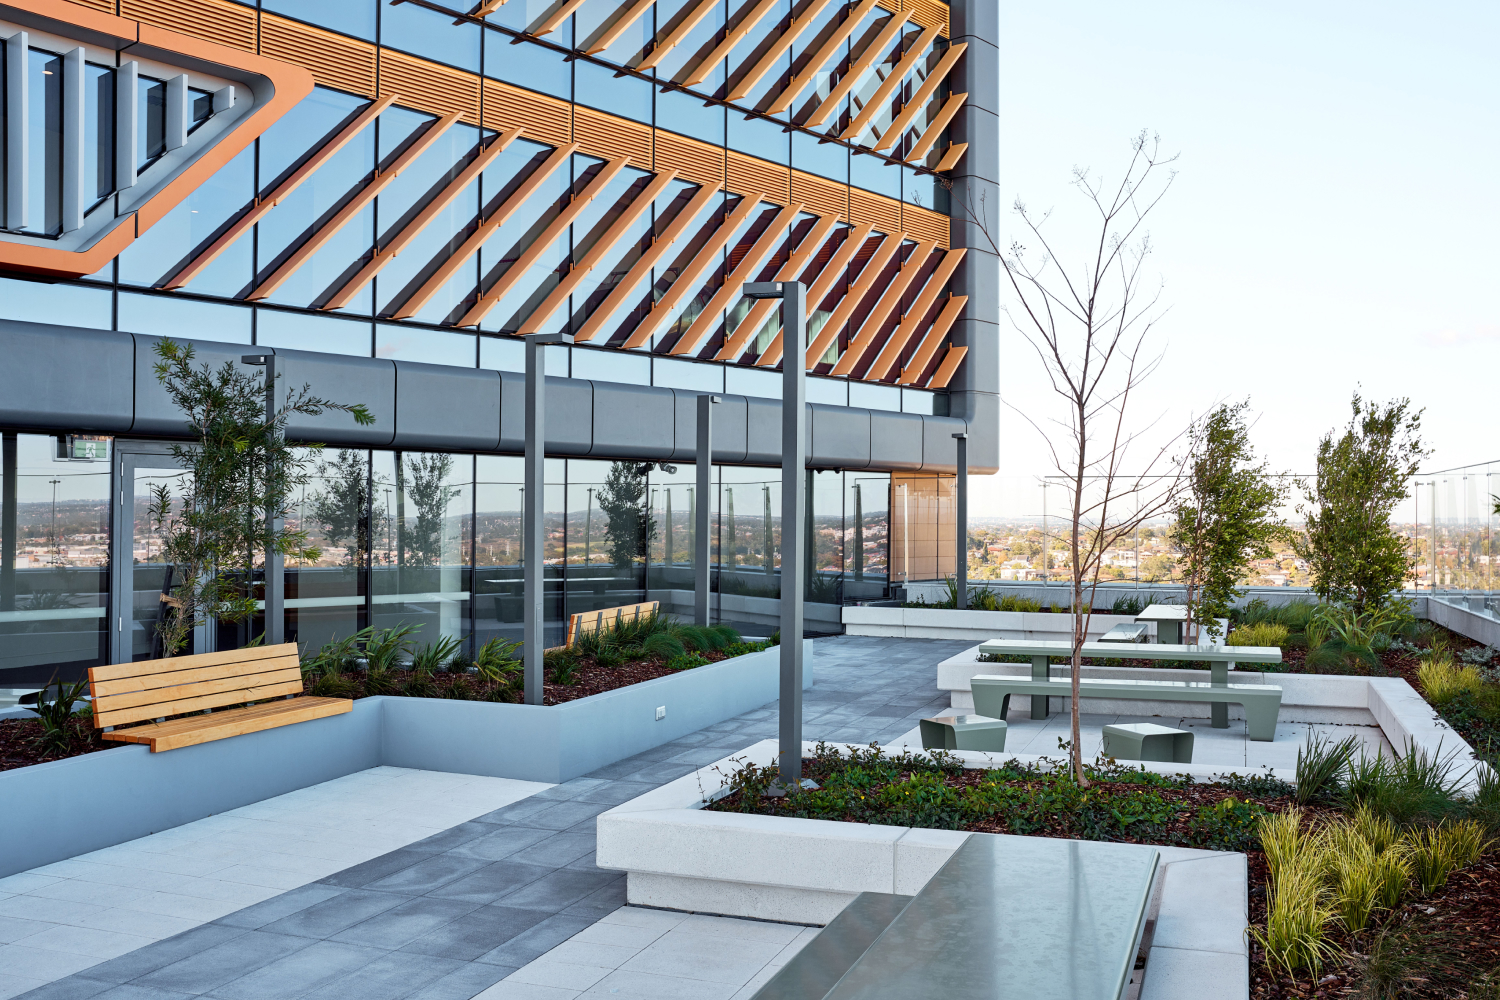
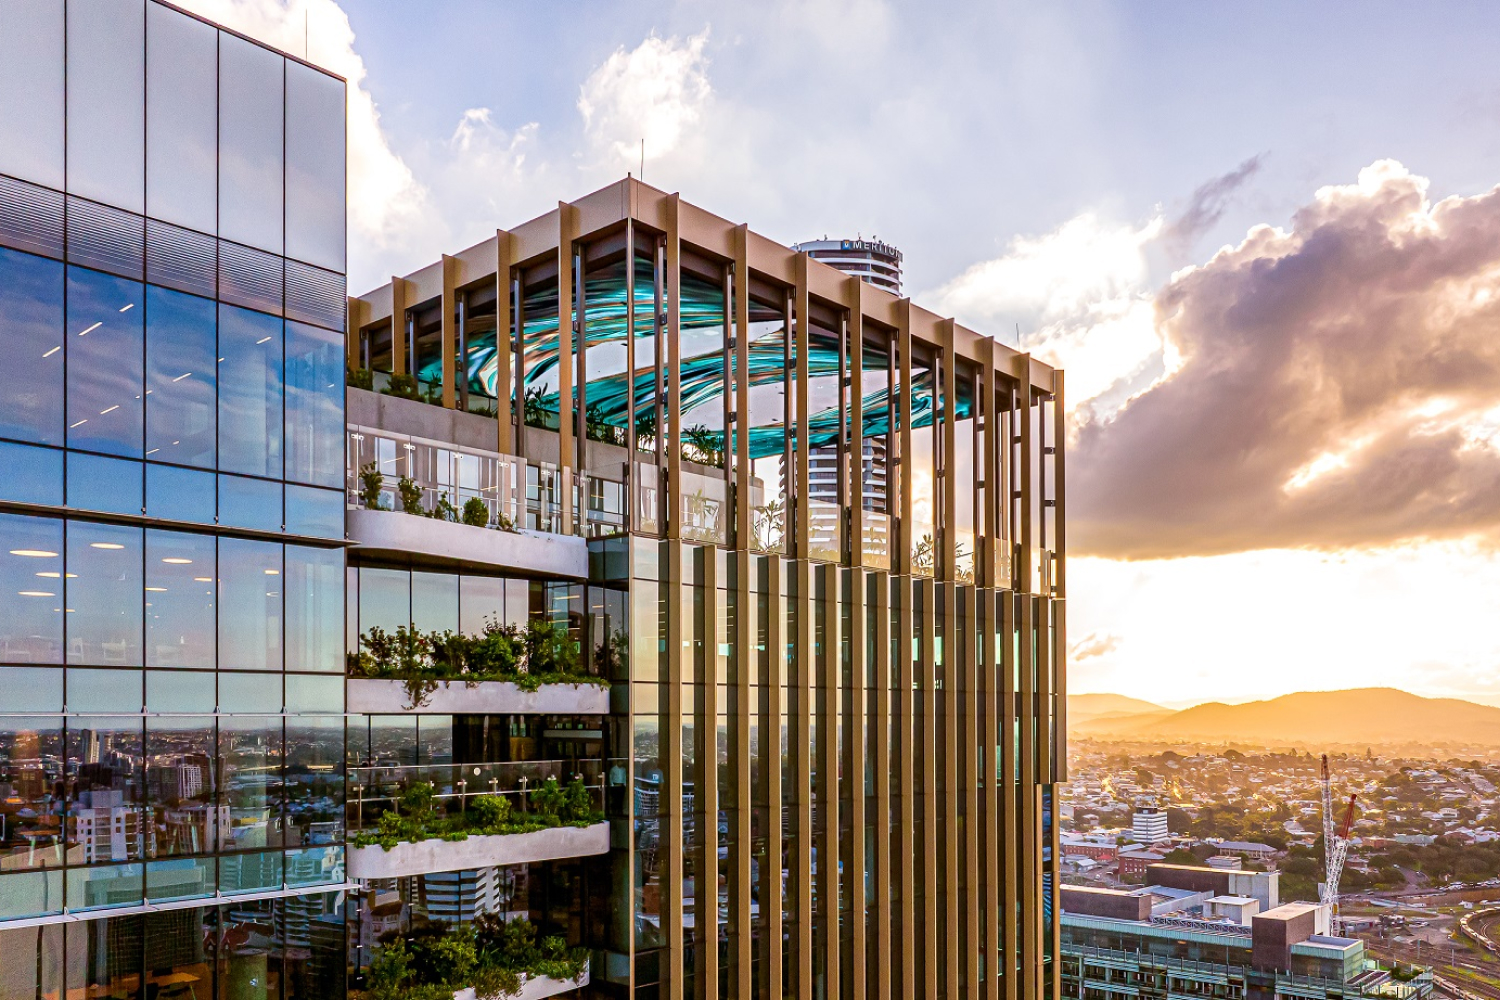
Heritage Lanes at 80 Ann Street is a 35-storey mixed-use commercial and retail development in the heart of Brisbane’s CBD. As an inviting community hub built on the site of the old Brisbane Fruit and Produce Exchange, Heritage Lanes strikes a unique balance of retaining the spirit of its rich history. Heritage Lanes has cemented itself as an exciting office, retail and dining destination, offering nine food and beverage retailers, a fitness studio, dining and event facilities, public art and community facilities, making the precinct an attractive destination for workers, locals and tourists. Heritage Lanes has been constructed as a permeable and breathable building with an open façade that reflects Queensland’s “life lived outdoors” philosophy, offering spaces that reflect the State’s natural beauty, presenting a relaxing working environment that supports employees’ expectations for greater balance in a hybrid working environment. Designed to deliver a positive impact for the environment and future generations, Heritage Lanes has already exceeded its original sustainability building targets, standing as one of Australia’s most intelligent and sustainable buildings, targeting some of the highest standards across NABERS, WELLS and Green Star ratings.

Designed to be Net Zero Carbon in its operations, Heritage Lanes utilises solar generation to power all base building lighting across common areas, and utilises electric heating rather than gas. Significant end of trip facilities also encourage active or more sustainable transport for employees, with bike storage, EV and scooter charging available.

Photography by Brett Boardman

Melbourne Connect

Woods Bagot with Hayball and ASPECT Studios


Melbourne Connect is a purpose-built innovation precinct created by the University of Melbourne (UoM) in partnership with Lendlease Development and delivered by Lendlease Building on the site of the former Royal Women’s Hospital. The 73,000sqm precinct features a series of interconnecting buildings arranged around a central landscaped public open space, known as ‘Womin Djerring’ (Come Together).

In addition to the University of Melbourne Faculty of Engineering and Information Technology (FEIT), Melbourne Connect includes a central public open space, the Science Gallery Melbourne along the length of Grattan Street, a mass-timber structured innovation hub building, a childcare facility, fabrication laboratories, retail, a post-graduate residential building (by others), and a mezzanine level ‘Superfloor’ for cross-site and cross-campus connections that ties all the buildings together.

With its bold vision, Melbourne Connect also presented a series of construction and engineering challenges, which were overcome by an innovative mindset and collaborative approach.

Photography by Trevor Mein

Dissections
Furniture: Carmody Trustable oak tables – Josh Carmody, Stellar Works Ren Lounge Chairs – Living Edge, Catifa meeting chairs – Stylecraft, Vitra Pivot Counter Stool – Unifor, Lionel Barstools and dining chairs – Jardan, Barbera Uccio stools – Daniel Barbera. Lighting: The Heart Node, Artist Robert Walton with Paul Lim and Bosco Shaw, Additive Lighting. Finishes: Operable Wall – Bluett & Swann, Upholstery: Kvadrat Foss – Kvadrat, Blinds – Alessi Group, Floortiles Paris – Signorino, Walltiles: Vitreous mosaic – Academy tiles, Ceilings: Knauf Perforated plasterboard – Knauf, Carpet tiles: Bike path – Interface. Fittings & Fixtures: Casework upholstery: Kvadrat Rime, Kvadrat Basel, Kvadrat Remix and Recheck, Kvadrat Galaxy 948 – Kvadrat, Case work Benchtops: Terra Nero Black – Arte Domus, Amenities: Fixtures – Caroma.

Zero Gipps

SJB


Zero Gipps, located in the heart of Collingwood, looks to reinterpret the often ‘standard’ office working environment by reframing it as a living, breathing, community-focused workplace ecosystem. In retaining the original warehouse building, Zero Gipps immediately embeds its principles around sustainability and in creating and retaining connections to the existing neighbourhood. The building presents as two elongated, separated halves with a large light court in its centre. The central void creates a communal courtyard at ground where a new entry, off an old laneway, is created. Occupant health and wellness are at the heart of this modest scale project comprising: extensive EOT and bike storage, all electric and renewably sourced, naturally ventilated and thermally designed facade. Small scale 250 sqm floor plates to the north and south are connected via linking walkways and an open, external stair, creating a dynamic and intentionally ‘walkable’ workplace village. The unique feature of this forward thinking workplace is its lack of carparks, zero to be exact. Encouraging instead commuting by bike or via the abundant local public transport.

This project achieves an ‘Excellence’ rating in Environmentally Sustainable Design through the use of the BESS rating, achieving a 75% rating score.

Photography by Aaron Puls

100 Melbourne St End of Trip

Gray Puksand


The new design of this End of Trip Facility embraces a combination of light and dark finishes, bringing warmth and sophistication to the space. Simplicity was met with intrigue and unified by quality materials and finishes. Our sustainable choices in materials and finishes seamlessly complement the narrative of leading the design language towards quality, style, and sophistication. Being passionate about supporting our local design community, we engaged Brisbane’s Five Mile Radius’s team; a business offering recycled building materials. Their recycled benchtops formed the hero of the space, being a key design feature which elevates the somewhat mundane experience often associated with end of trip facilities.

Situated in a below ground carpark, a key focus of the refurbishment was centred on improving the overall health and comfort levels of users. This was achieved by emulating daylight through the design of a glass brick ‘window’ feature wall, with a graphical wallpaper depicting green palms and leaves.

Photography by Cieran Murphy Photography

RACQ Training Rooms Refurbishment

Gray Puksand

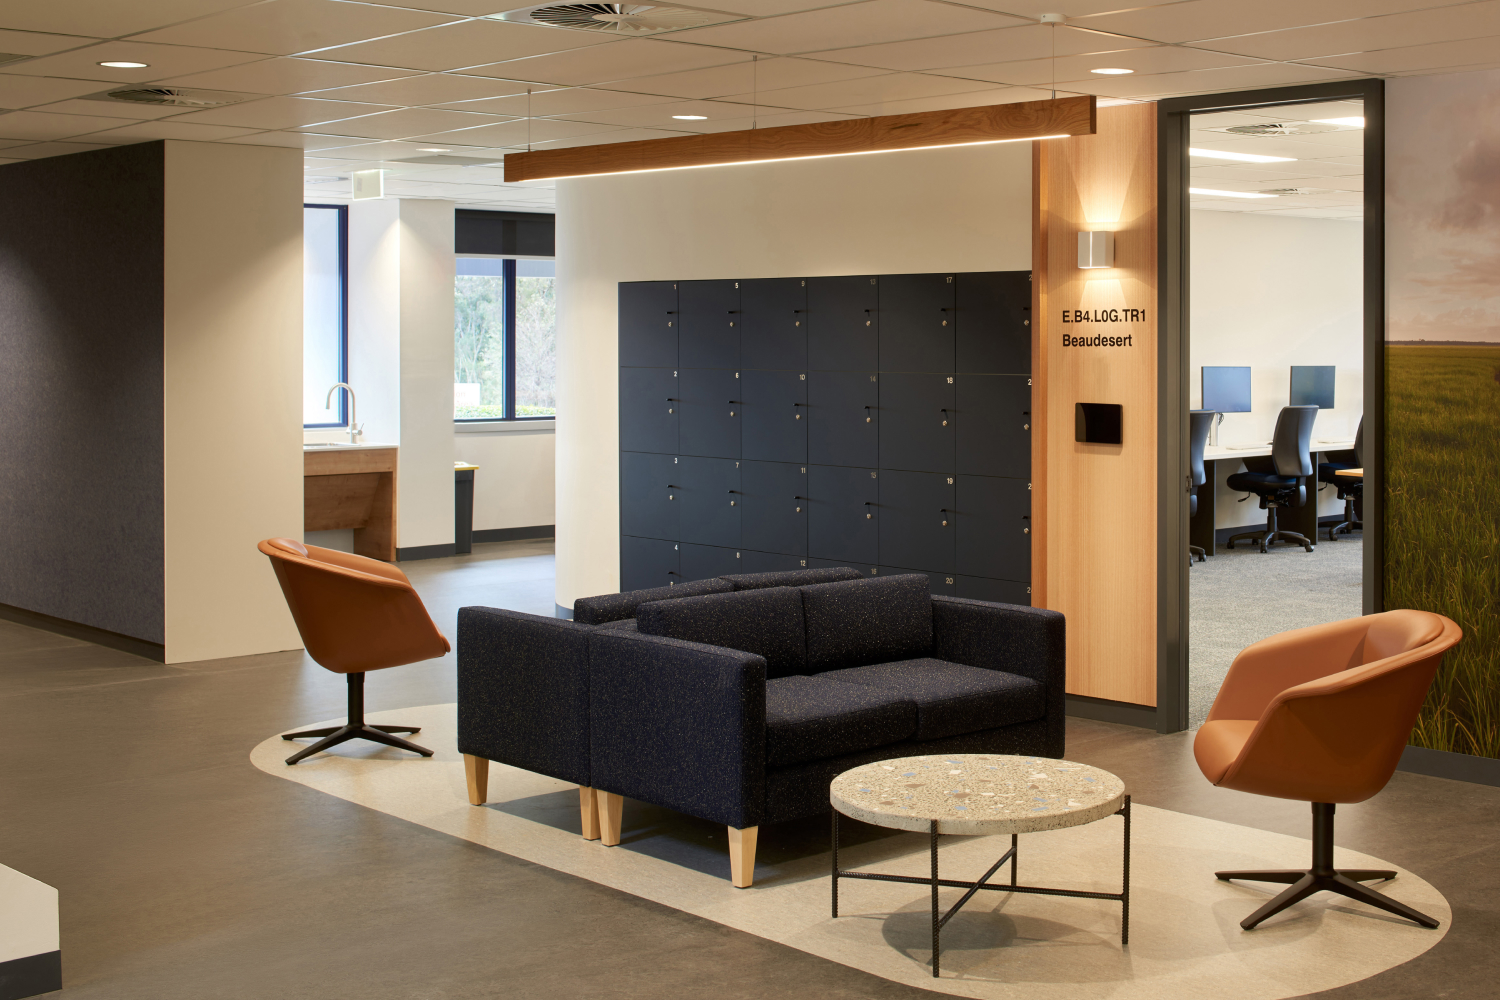
The goal of the refurbished Training Rooms at the client’s head office was to create a great first impression for all new starters to a long-established company. The design was to include refreshed breakout areas, amenities, and collaboration spaces with a focus on sustainable materials and local manufacturing. A selection of new textures and materials elevated the existing corporate identity as did the new more functional layout. Open entry space and clear travel paths to the training rooms, breakout and collaboration spaces allows multiple training sessions to run seamlessly at the same time. Local lighting and furniture and building materials were sourced from sustainable businesses. The overall result is a classic, clean palette with layers of interest through textural materials on key touch points. It presents a professional yet casual environment ready to welcome all new starters to the business.

The project was a refurbishment of an existing ground floor workspace. To achieve an improvement in overall health and comfort levels we redesigned the layout so all rooms had access to natural light and a view of the surrounding landscape.

Photography by Michael Carrello

Delatite Cellar Door

Lucy Clemenger Architects


The project is designed to respond to their established core values and be sensitive to place and the natural environment. Our client’s ambition was to achieve the most environmentally responsible built outcome. An integral part of the brief was to respect the earth on which the Cellar door is built. The building is fully self-sustainable, producing more energy than is required from a PV solar array and relying solely on harvested rainwater from the site. All wastewater, sewage, and food waste are treated on the site. Sustainable design principles were employed in the design of the building, including the orientation of spaces, passive heating and cooling, ceiling fans, cross ventilation, sun shading to prevent heat gain, thermal mass to the south and west sides of the building, minimised plasterboard, maximised daylighting, rainwater collection, low VOC painting and local building material specification where possible.

The building was to be designed with consideration for orientation, with strategic location of thermal mass to help keep the building temperatures stable during the year. The building was to be designed to be resilient and adaptable to change. The masterplan was to accommodate areas for marquees for seasonal increase in numbers as well as festivals and events. The whole building was to be accessible for universal access and use and equitable to a whole range of users.

Photography by Derek Swalwell

Dissections
Furniture: Liqueur table by Didier Diiva, Swivel stool by Grazia & Co, Custom dining blackbutt tables from Hospitality furniture concepts, Rombus Chair from Thonet Ari Up, Chair by Studio Pip from District Outdoor, Tables and chairs from Zaneti. Lighting: Max Harper Corker light from Design Nation, IE Francis Loop pendant from IE Francis, Heide lights from Ambience Lighting, Tile wall light from Lumil, Crescendo pendant from Lumil, Trixie wall light from Mark Douglass. Finishes: Custom blackbutt benchtop, Porta Contour lining, Blackbutt lining, Concrete aggregate, Yubi Gloss tiles from Perini, Aquarelle tiles from Academy, Timbercrete, Colour Champagne, Artisan Bianco Satin from Tiento tiles. Fittings & Fixtures: Haiku Ceiling Fan by Big Ass Fans, Radiante 890 3V from Wignells, Ceramic hand Basin by Lindsey Wherrett, Phoenix tapware.

Centre for Higher Education Studies (CHES)

Fieldwork with Brand Architects

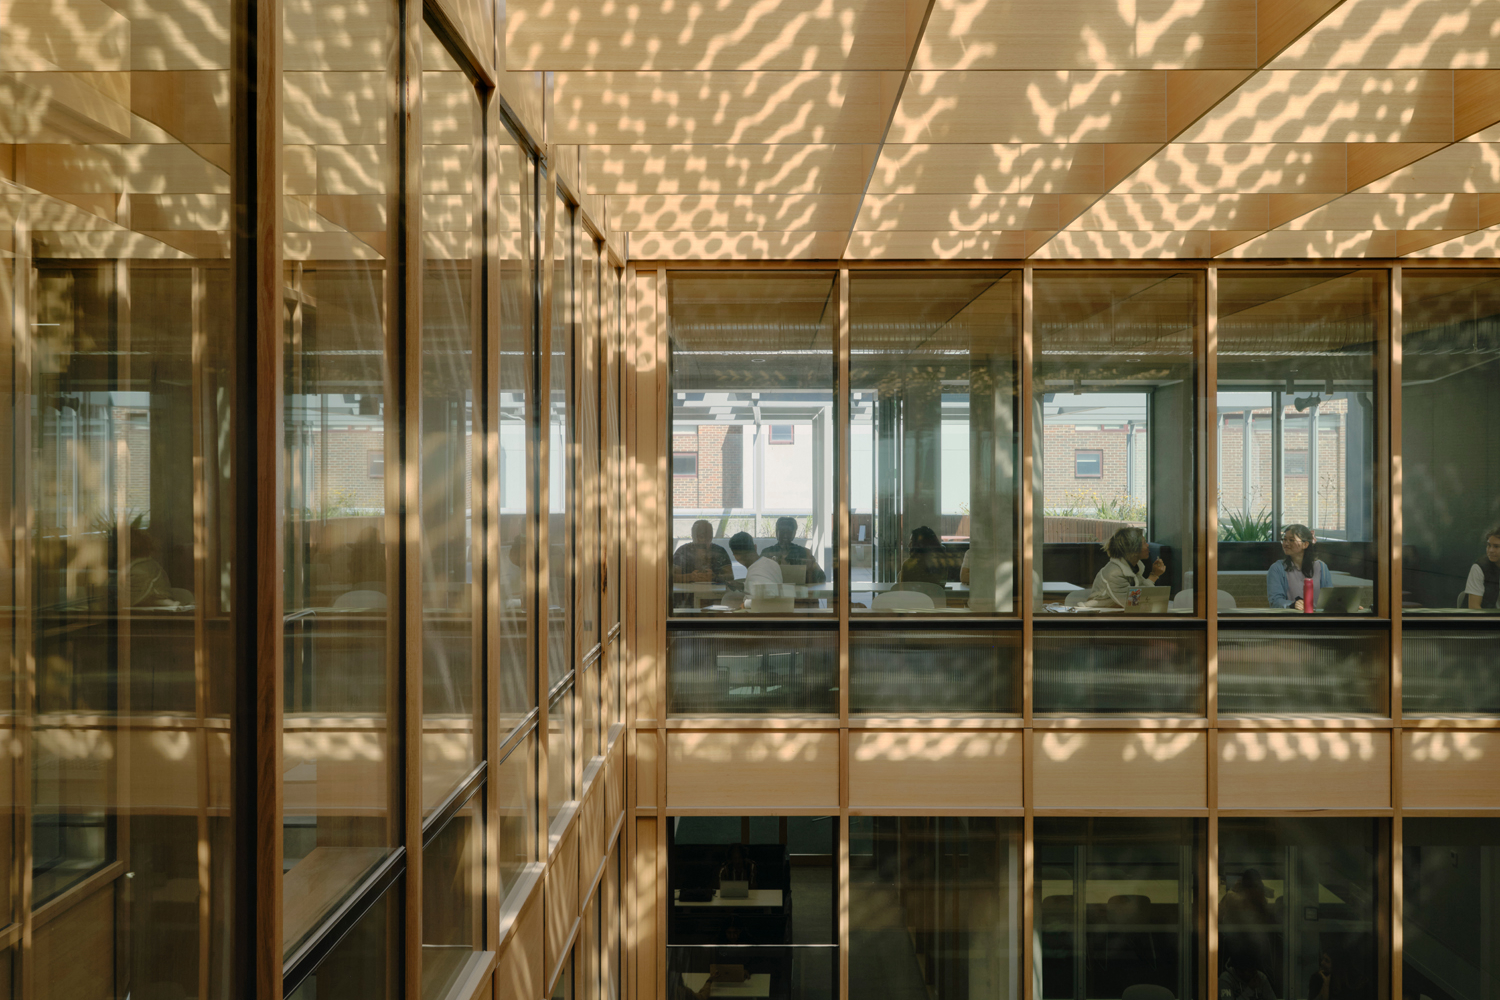
The challenging site, sleeved between high-rise buildings in Melbourne’s South Yarra, inspired the design team to focus on a biophilic approach to the design which integrates a central atrium, equitably connecting students with natural light, ventilation and landscape to improve learning outcomes. A public interface to Chapel Street is managed with a corrugated, precast concrete façade, animated with planter boxes of cascading greenery, softening what is otherwise a harsh streetscape and providing a green backdrop to external views. Upon entry, a generous lobby leads to a reception area and café; a social hub, set against the vibrancy of the atrium. Landscaped with lush ferns and epiphytes, this dramatic lightwell is lined with sustainably harvested Victorian Ash timber and expansive glazing, offering glimpses to the activity above. Covered by a transparent and lightweight adjustable ETFE inflatable roof, which requires less structural support than traditional glazed roofs and provides effective light control and thermal insulation, the dotted, double-skin membrane casts ephemeral, patterned shadows through the atrium, echoing the dappled light of forest environments.

From its overarching pedagogical aims to the efficient, resourceful, and comfortable operation of its state-of-the-art specialist facilities, CHES strives to set a new standard for building design beyond convention.

Photography by Tom Ross

Kindalin Early Learning Centre, Terry Road Rouse Hill

Tom Simmat and Associates with Architects of Arcadia


Kindalin is an early learning provider. This building is the ninth of their early learning centres, most in metropolitan Northwest Sydney. A fresh air and sunshine approach to early learning centre sustainability. This building by design offers to children a journey of discovery and exploration of sustainability, imagining a different and honest approach to sustainability. In this 143 place early learning centre for children aged 0 to 5 years, children transit from internal learning space to outside learning space continually throughout the day and through all seasons of the year. All the internal and outside play areas open out to a small section of urban bushland.

Photography by Annabel Lennon, Kindalin Early Learning Centres

Melbourne Connect

Woods Bagot with Hayball and ASPECT Studios

Melbourne Connect is a purpose-built innovation precinct created by the University of Melbourne (UoM) in partnership with Lendlease Development and delivered by Lendlease Building on the site of the former Royal Women’s Hospital. The 73,000sqm precinct features a series of interconnecting buildings arranged around a central landscaped public open space, known as ‘Womin Djerring’ (Come Together). Melbourne Connect is a transformational innovation precinct project for the University of Melbourne, providing facilities for university staff and students, researchers, established local and international businesses, and start-up companies to mix and collaborate. Melbourne Connect is enlivened by the inclusion of student accommodation, retail and public open space. Located in the heart of Carlton, Melbourne and adjacent to the main Parkville campus of the university, it achieves the highest standards of excellence in both design and sustainability. Porous, open and engaging to the community, Melbourne Connect and its programs are designed to help academics, researchers, industry, and government to work together to unlock digitally driven, data-enabled and socially responsible solutions to tackle the challenges facing society.

With its bold vision, Melbourne Connect also presented a series of construction and engineering challenges, which were overcome by an innovative mindset and collaborative approach.

Photography by Dianna Snape

SVSS – Compost Amenities Block

pentArchi Sustainable Synergetic Architecture

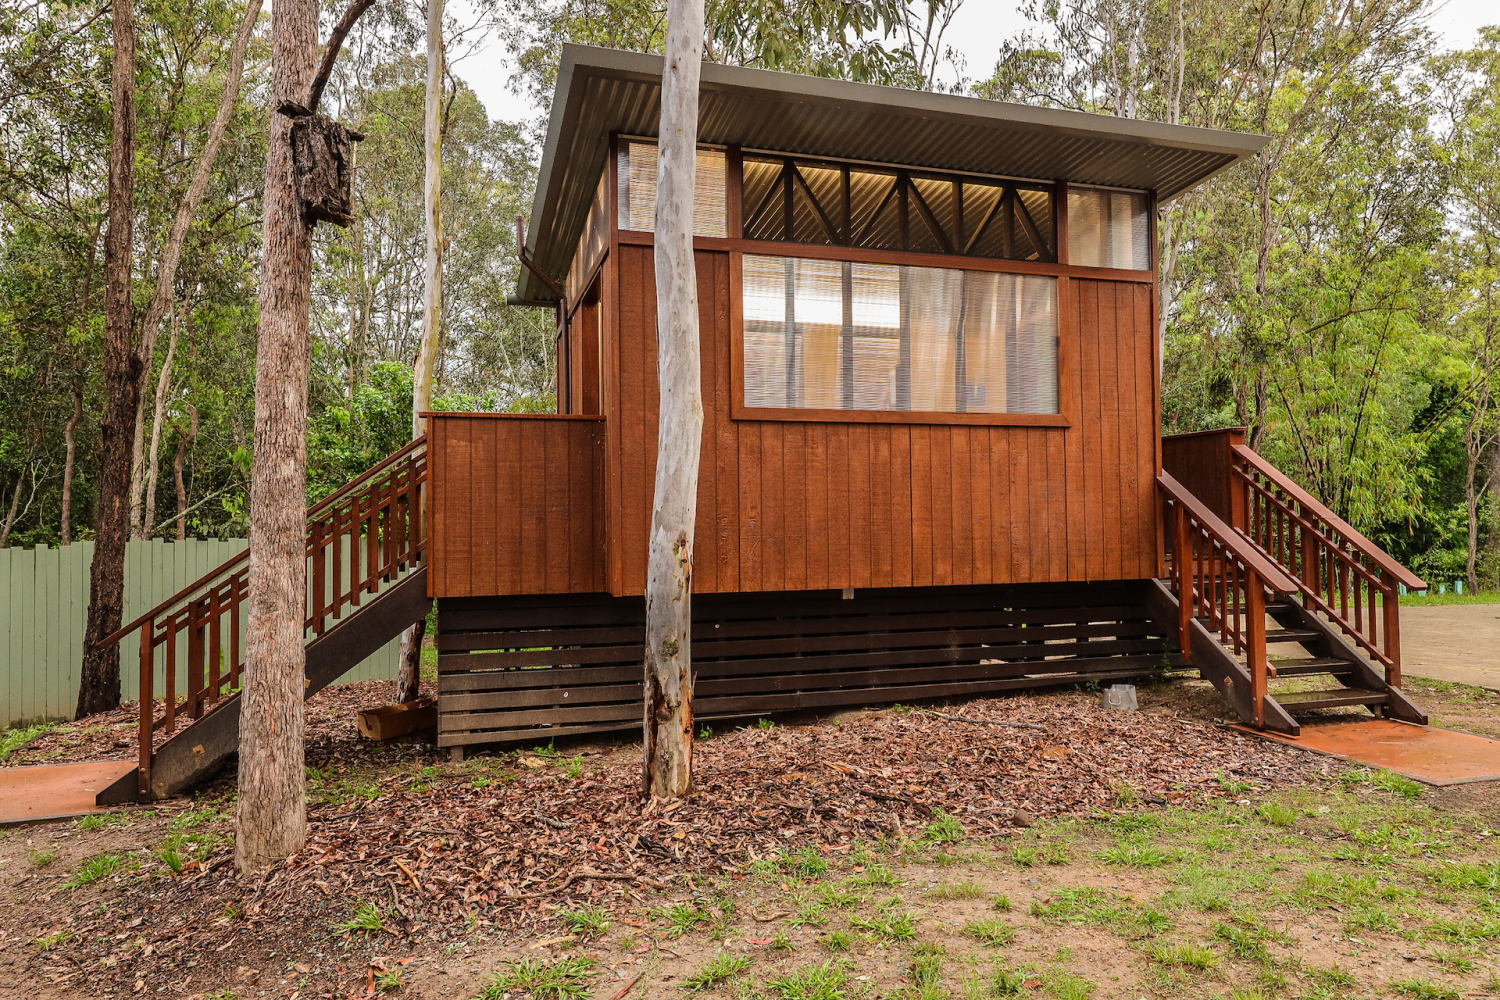
The Samford Valley Steiner School Compost Amenities consist of 2 x Unisex Compost Amenities Blocks. The two blocks are almost identical except for their siting the school campus. The two blocks have matching plans however differ in section due to their site slope and topography and thus have different access stairs configurations. Providing the School with a typical Compost amenities block design was part of the sustainable – master plan strategy for reducing water consumption and not exacerbating the existing onsite septic system which was already overloaded. Upgrading or adding additional onsite wastewater treatment facilities was complicated by the narrow sloping site and proximity to the waterways near the school campus. The Water-less amenities design was congruent with the underlying sustainable principles of the school and thus provided an appropriate solution.

Photography by AdnicPhotograpy

Western Sydney University Bankstown City Campus

Lyons with HDR, Walker Corporation and Western Sydney University

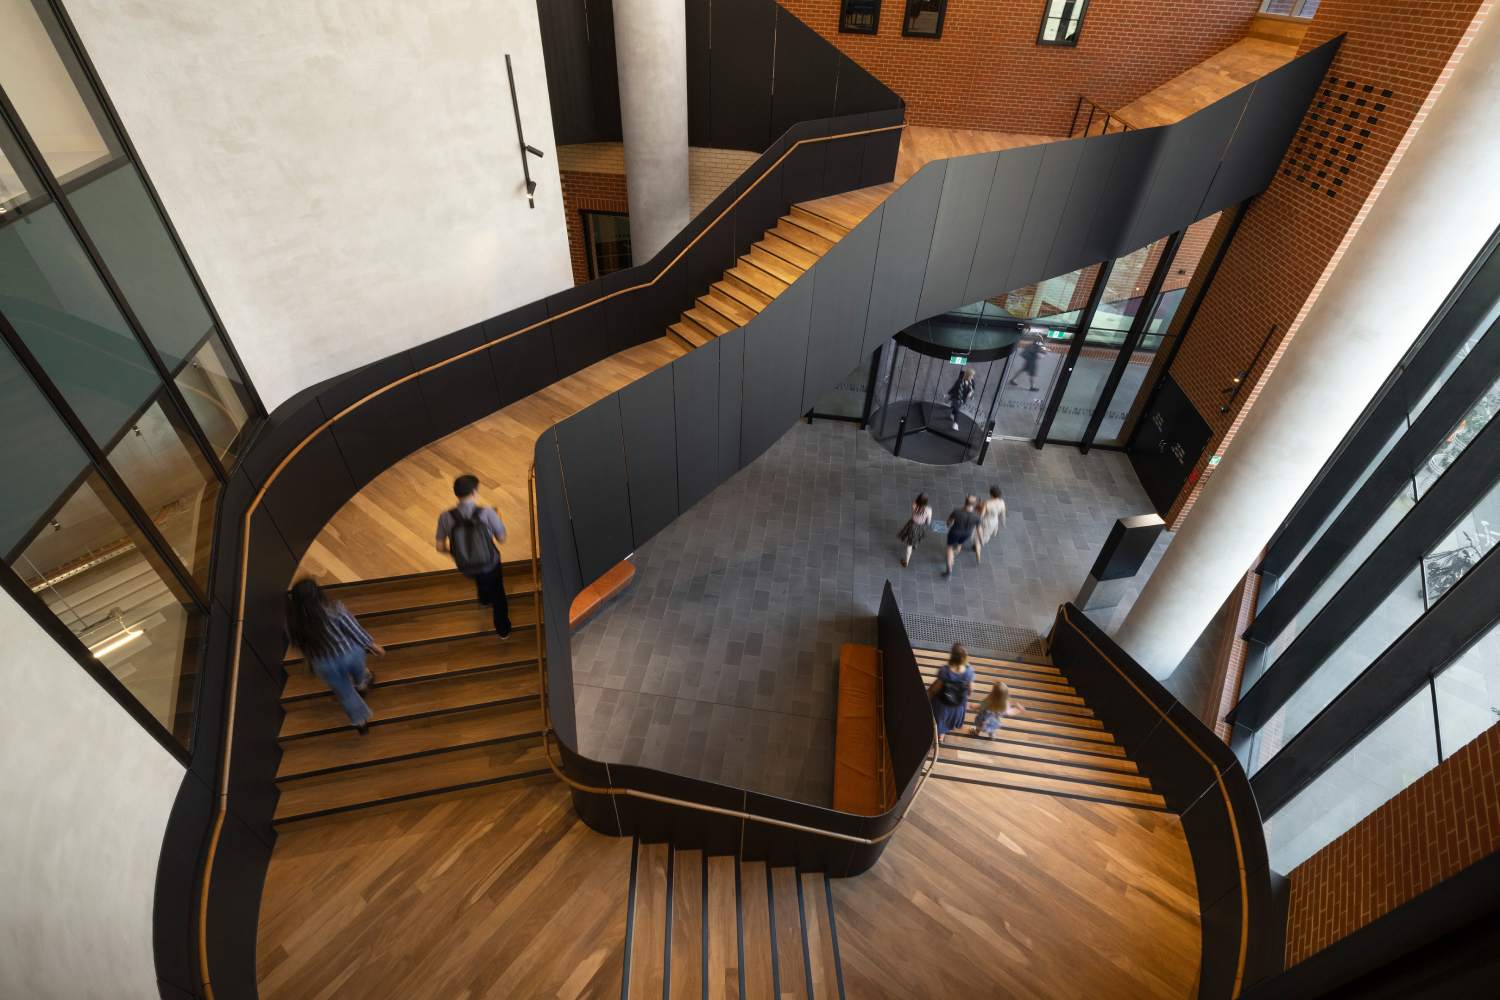
Western Sydney University’s Bankstown City Campus (BCC) is a transformative and pivotal cornerstone propelling the progression of Bankstown CBD. The impressive 18-storey tower comprising nine levels for education and nine levels for industry exemplifies an innovative and sustainable approach to education and research, combining technology, design and the highest achievable green credentials to provide a range of long-term economic and social benefits for the region. BCC brings together 10,000 students, 700 staff and industry partners to create a highly accessible, technology-rich environment for the local community, fostering universal collaboration in learning and research. Featuring LaunchPad and the Factory of the Future, the campus nurtures entrepreneurship and provides resources for local businesses. The campus’s design is visually stunning and environmentally responsible, pushing the limits of sustainable development to deliver a connected, interactive, and social experience for students, tenants and the region through its innovative fit-out, outdoor terraces, intuitive wayfinding, and transport connectivity. The project was recently certified with a 6 Star Green Star Design and As Built rating – the result of meticulous planning and collaboration between Walker and Western Sydney University.

Overall, the design of the Bankstown Central Campus is a significant step forward in sustainable building design.

Photography by N/A

Brimbank Aquatic and Wellness Centre

Williams Ross Architects


Brimbank Aquatic Wellness Centre, is a world class, intergenerational regional level aquatic, health and preventative health hub. It is Australia’s first fully electric and the first zero emissions aquatic centre powered by renewable energy, 6 Star Green Star accredited aquatic centre (design and as built tool V1.2).

The conceptual framework for the centre was an ‘oasis’ – a place of shelter and respite responding to Brimbank’s dry, hot climate and its high social need. The underlying principle was to destigmatise access to preventative health services, counseling and support services. It was important that the centre had a single entry and architectural identity, and that it welcomed all community members to feel comfortable, be encouraged to stay, linger, and connect with staff and friends while accessing services. Low swimming ability was another identified need in the community. Particular attention was given to designing the pools to facilitate learn-to-swim classes and safety for young children as they learn to play safely in the water. Poor mental and physical health indicators in the community demonstrated the need for a large warm water program pool for rehabilitation and exercise classes. This was also the rationale for inclusion of partner community services to deliver integrated outcomes for the community.

Photography by Dianna Snape

Dissections
Furniture: Form+Function (formerly Baseline Commercial Furniture). Lighting: Darkon. Finishes: Forbo, Integra Surfaces, Interface, Ampelite, Metz, Nellakir, Regupol, Polyflor, Monotek, Benchtop City, AMF, Luxalon, Altro, Laminex, Autex, Woven Image, Fibonacci Stone, Siniat, Instyle, Armstrong Ceilings, Dekton , Askin, Capral, Fielders. Fittings & Fixtures: Caroma, Enware, Metlam, CHS Healthcare, Gojo, JD McDonald, Tork, Dyson, Britex, Hafele, Thornthwaite Technologies, Aquabubbler, Zip, Fisher and Paykel, Westinghouse, Skope.
Gunditj Mirring Keeping Place

Phillips/Pilkington Architects


This project is a repository for Gunditjmara cultural artefacts rehoused from existing collections, having been ‘stolen’ from their rightful custodians, the Gunditjmara People. It also houses a Business Centre for the Gunditjmara to generate economic futures for their community. The design takes its geographic location and site features as a major starting point for its 3D form. On an exposed hilltop with commanding views down over the creek valley, its long axis runs north/south, so service areas are placed to the west and screened, as this is also the site entry point from the small adjacent car park. The plan’s fan-shaped roof geometry roof rises to the east and is lowest to the west to minimise summer heat loads.

The creation of a building requiring museum-grade conditions to conserve culturally important artefacts, which also has to prove to large institutions that returned artefacts would be properly cared for and conserved was a major challenge.

An innovative design was created, elegantly locking the curved glu-lam timber rafters into a steel ‘collar’ which minimised the use of steel and provided framing for the PV-powered night-time roof lantern, which acts as both a beacon of occupation and of remembrance.

The project has been designed to minimise life cycle costing with a low maintenance demand and running costs. The building has been designed to be maintained as much as possible by Gunditj Mirring staff and designed for a life span exceeding 100 years.

Photography by Terry Hope Photography

National Throws Centre of Excellence

Phillips Smith Conwell with Fabritecture and XLam


The design brief described a simple, functional building that four ‘throw’ sports of javelin, shot-put, discuss and hammer could train in, in subtropical Brisbane. The concept was an open, covered training facility that could enable, on average, an additional 32 training days per year for elite Olympic level athletes and para-athletes. The pavilion is the only known facility of its type in the southern hemisphere, and only one of several worldwide. It exists not only for current elite athletes and engaged sportsmen and women, but younger aspirational Olympic hopefuls destined for the Brisbane 2032 Games. The layout and section of the pavilion was determined to a great degree by the arcs, trajectories, and projections of these sports. Our challenge was to respect strict international competition requirements and fit these constraints into a corner of the QSAC campus. Early design concepts strived for carbon neutral for the building which was embraced by the client. The design involved significant input by the base building engineers, engineered fabric-skin designers, glue laminated timber designer and manufacturer, and the building contractor.

Photography by Angus Martin

Pimpama Sports Hub

Liquid Blu


Pimpama Sports Hub is Australia’s first sports and community precinct to be designed to be 100% energy self-sufficient, setting a new benchmark for sustainability in sports and leisure facilities. The project included the development of a 14-hectare integrated sports and community facility on the Northern Gold Coast in Queensland, Australia. The project is designed to support healthy lifestyles and community connection in a largely suburban area within the fastest growing region of Queensland. The precinct was conceptualised to be welcoming for residents and visitors with a wide variety of needs and interests.

Photography by Christopher Frederick Jones

QFES North Coast Regional Headquarters and Maryborough Fire and Rescue Station

Baber Studio Architects


This project is a demonstration project and has genuine ambitions for providing environmental and cultural sustainability with long term benefits to the community. Maryborough is the centre of the second largest timber growing and manufacturing regions in Australia, and timber is a major generator of employment in the local community. This project sought to ‘walk the walk’ by using the building as a physical display of a commitment to using locally grown, locally manufactured timber.

The project was established as a demonstration project from the outset. The ambition was to create a building that exemplified a commitment to using innovative, sustainable timber construction technologies in a way that clearly sent a message to the local community.

Sustainability initiatives were always a key driver for the project. The use of Mass timber and engineered timber provided significant reductions in embodied carbon in the building, representing 1750 tonnes of Co2 removed from the atmosphere compared with conventional construction.

Photography by Christopher Frederick Jones, Baber Studio


Share

Share