All posts by Indesign Media

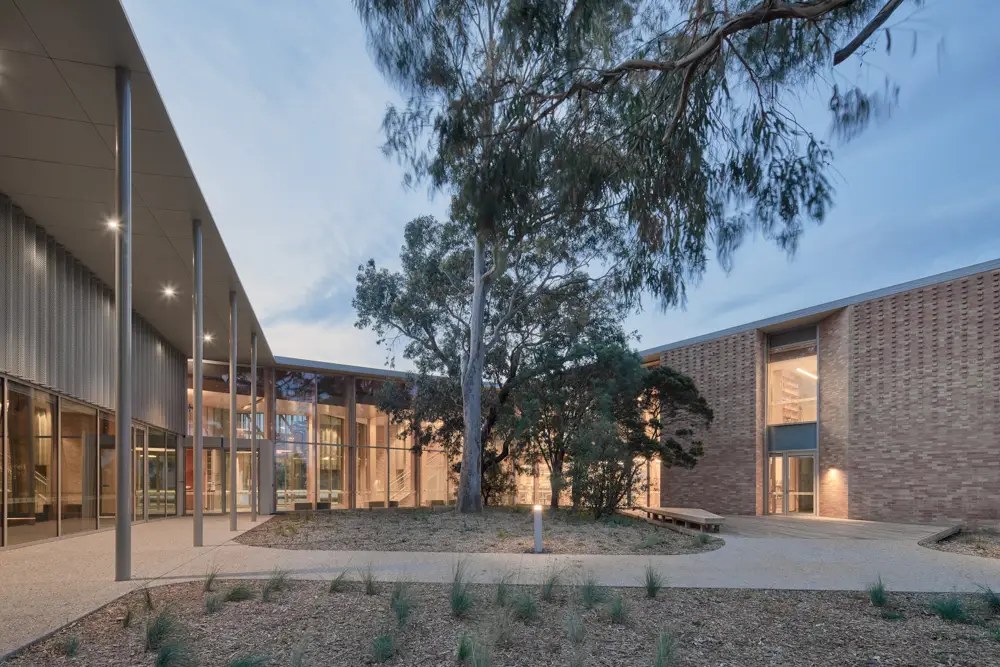
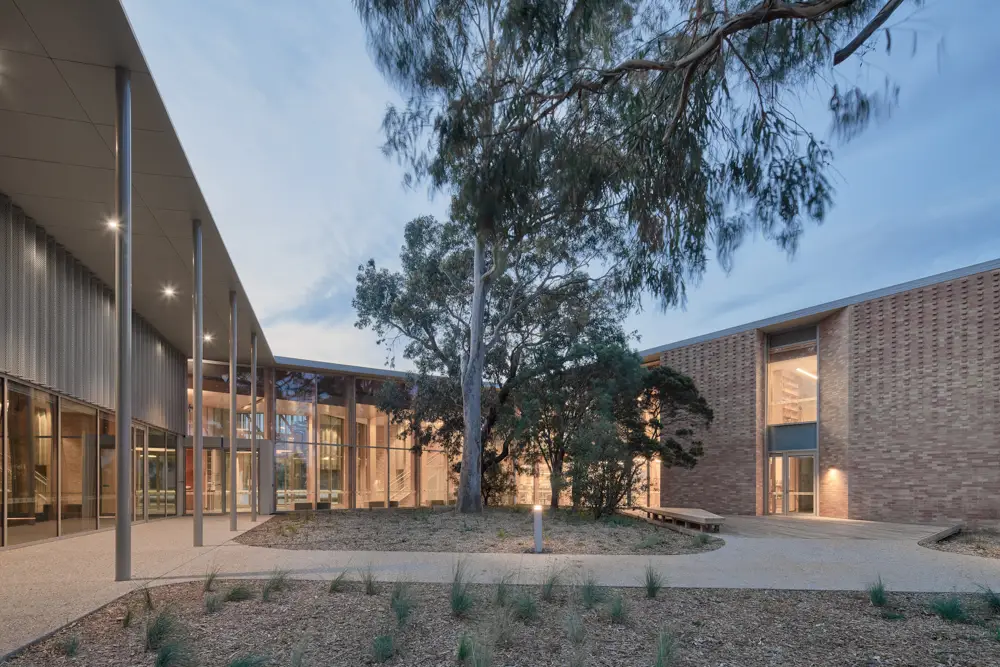
Berninneit Cultural and Community Centre

Jackson Clements Burrows Architects

Located on Phillip Island on Bunurong Country, Berninneit, which means ‘to gather together,’ is a newly purpose-built public facility designed to support a diverse range of uses including a theatre, library, gallery, museum, community function rooms, and offices. The design of Berninneit is deeply connected to its surroundings, evoking the natural geology and topography of the region. The warm, pink-cream brick exterior draws inspiration from the nearby sand dunes and beaches, while the internal timber columns are reminiscent of the island’s jetties and pier structures, creating a sense of place that is both timeless and rooted in the local environment.

Berninneit is more than just a building; it is a dynamic and interactive destination that is set to become a source of civic pride for the community. By bringing together the cultural and social aspirations of the local population, it serves as a hub for showcasing the rich history and culture of the region. The facility is designed to Passivhaus Standards and incorporates mass timber construction, ensuring it is both sustainable and energy-efficient. These features not only reduce the building’s environmental footprint but also create a warm, inviting atmosphere that enhances the experience of those who use it.

The centre was developed with extensive stakeholder engagement, ensuring that it meets the diverse needs of its users, including the local historical society, genealogical society, theatre groups, and community arts organizations. This inclusive approach has resulted in a built form that maximizes community asset value in an uplifting and inspiring way. The project has been warmly received by the local community, who see it as a transformative addition to the island.

Berninneit is poised to become a state-of-the-art performance venue that attracts both local and national, as well as international, artists. As a cultural offering, it holds the potential to draw regional investment and increase local and regional visitation, thereby boosting the island’s economy. By elevating the arts, community, and culture, Berninneit enables Phillip Island to thrive in new and creative ways, fostering a deeper connection among residents and visitors alike while showcasing the island’s unique cultural heritage.

Photography by Peter Clarke, Victor Vieaux
Barker College Maths and Student Hub

Architectus

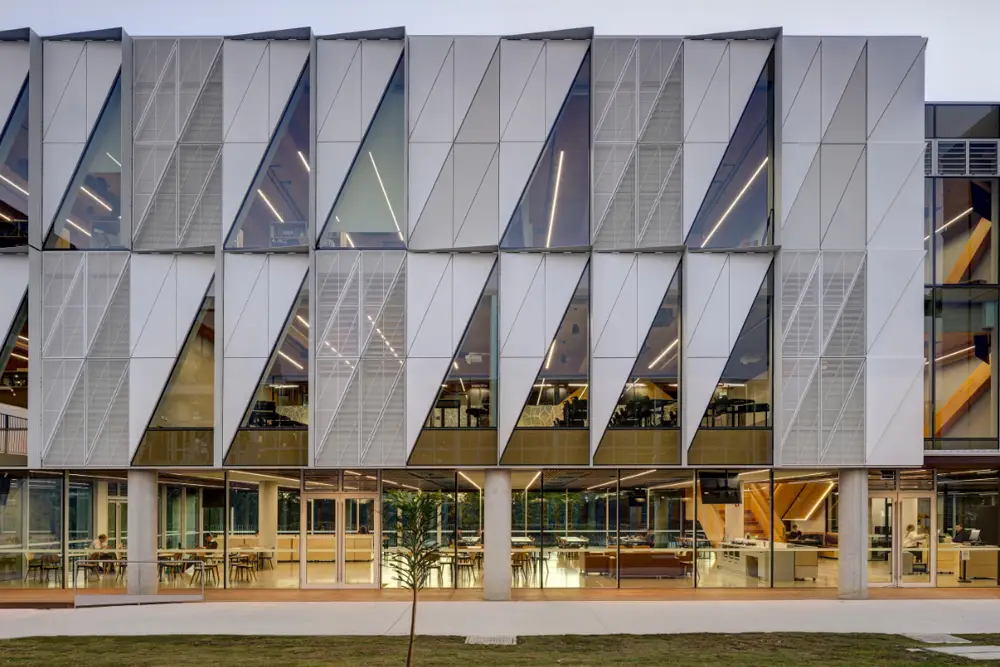
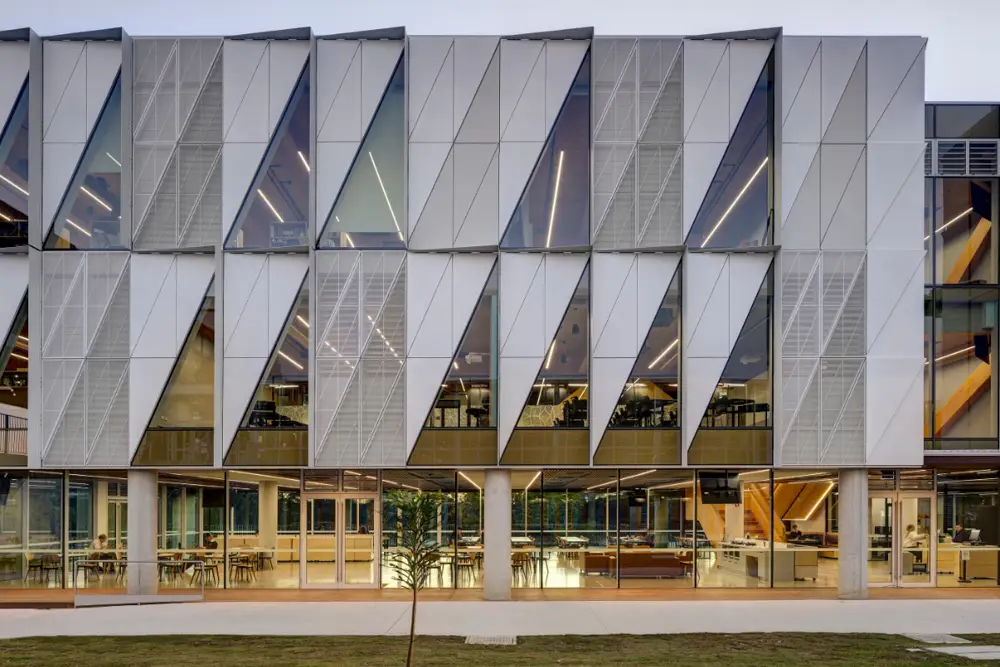
The Barker College Maths Hub is a forward-thinking educational facility that seamlessly integrates sustainability with modern learning environments. Designed with a holistic approach to sustainability, the building incorporates biophilic design principles, passive environmental strategies, on-site energy generation, and responsible material selection to create a space that harmonises with nature. This future-focused hub embodies a sustainable design philosophy that leverages natural elements to reduce environmental impact, avoiding the need for costly, high-demand solutions.

The Maths Hub strategically harnesses the elements—solar, wind, and air—to craft a climate-conscious and resilient building. The structure itself is made from sustainably sourced mass timber, which is not only organic and renewable but also sequesters carbon, offsetting an impressive 780 tonnes of CO2 equivalent. This amount is equal to 18 years of the building’s operational emissions, making it a model of sustainability in educational design.

Inside the hub, each of the 23 classrooms features an exposed timber structure and organic finishes, paired with views over tree canopies, enhancing the connection to nature and promoting occupant wellbeing. The design empowers users to control natural light and fresh air, fostering bright, inviting spaces that improve concentration, productivity, and reduce stress through biophilia.

Designed as a healthy, breathable building, the Maths Hub prepares Barker College for the future by building resilience against potential challenges, such as pandemics. Incorporating openable façade elements in the form of generous louvres in every classroom, the design promotes cross ventilation, filling the learning spaces with fresh air and expelling harmful particles. This design choice, proven effective in reducing virus spread in schools, ensures a healthier environment for students and staff.

Thanks to innovative architectural design, the Barker College Maths Hub provides an environment where students can thrive academically, socially, and physiologically, all within a building that honours and respects the natural world. This project stands as a testament to how educational spaces can be both sustainable and conducive to holistic student development.

Photography by Brett Boardman, Martin Mischkuling, Grant Leslie

Barker College Maths and Student Hub

Architectus

The Barker College Maths Hub embodies a holistic approach to sustainability, merging biophilic design principles with passive environmental strategies and on-site energy generation to create a learning environment deeply connected to nature. This innovative building is crafted from sustainably-sourced mass timber, which sequesters 780 tonnes of CO2, offsetting 18 years of its operational emissions. The design prioritizes a climate-conscious approach by strategically using natural elements like solar, wind, and air to reduce environmental impact.

The Maths Hub’s 23 classrooms feature exposed timber structures and organic finishes that foster a connection to nature, enhancing student well-being. Large louvres and openable façade elements maximize natural light and cross ventilation, ensuring a healthy, breathable space that supports academic and social development. This design also prepares the building for future challenges, such as pandemics, by promoting fresh air circulation to reduce the spread of viruses.

By integrating biophilic design with sustainable practices, the Barker College Maths Hub not only creates a conducive learning environment but also exemplifies a future-focused approach to education that aligns with the natural world, promoting resilience and well-being.

Photography by Brett Boardman, Martin Mischkuling, Grant Leslie

Anglesea Passive House

Zen Architects

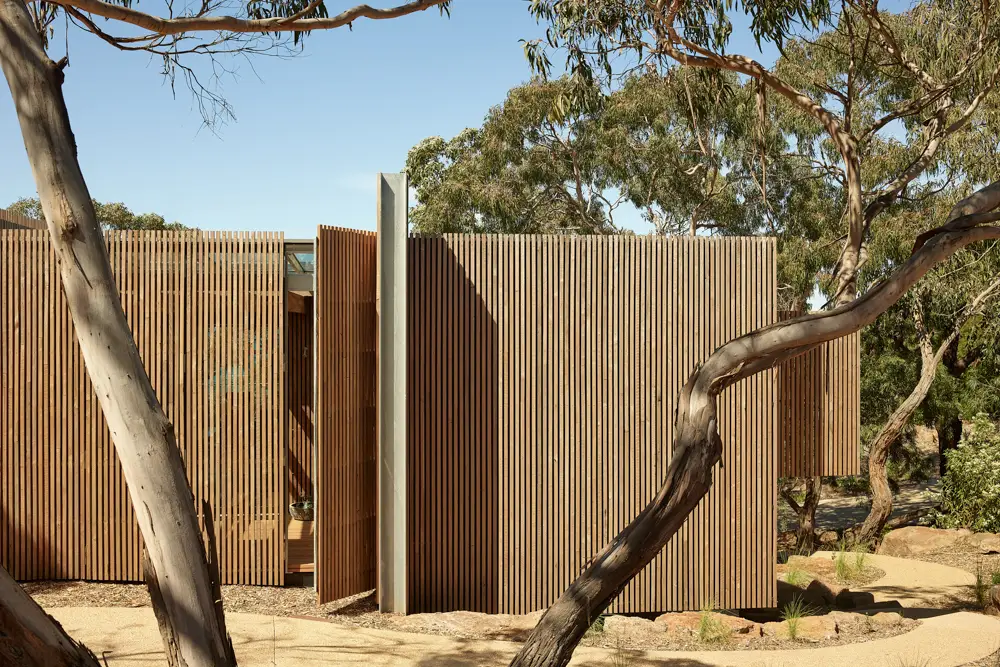
Anglesea Passive House exemplifies the harmonious blend of functionality, aesthetics, and sustainability, highlighting the importance of close collaboration between builder and architect. Situated on a hill above the Great Ocean Road in Wada Wurrung country, this home was designed as a sanctuary that integrates seamlessly with the surrounding native bushland. Using natural materials, the house rests lightly on the ecosystem, embracing expansive views within the established tree line and overlooking Point Roadknight beach.

The design process was driven by the clients’ desire for a home that is not only architecturally striking but also thermally efficient and sustainable. After experiencing disappointment with the thermal performance of their previous architect-designed home on a larger property, the clients prioritized comfort throughout the year in their new, downsized residence.

Achieving this delicate balance required careful consideration of the existing trees and local ecology, meeting BAL 29 bushfire rating requirements, and ensuring that the home reveals breathtaking views tapering down the slope to the sea. The result is a Passive House that offers year-round comfort, beautifully integrates with its natural surroundings, and stands as a testament to sustainable design and thoughtful architectural intent.

Photography by Tom Ross

ANZ Adelaide Workplace

Woods Bagot

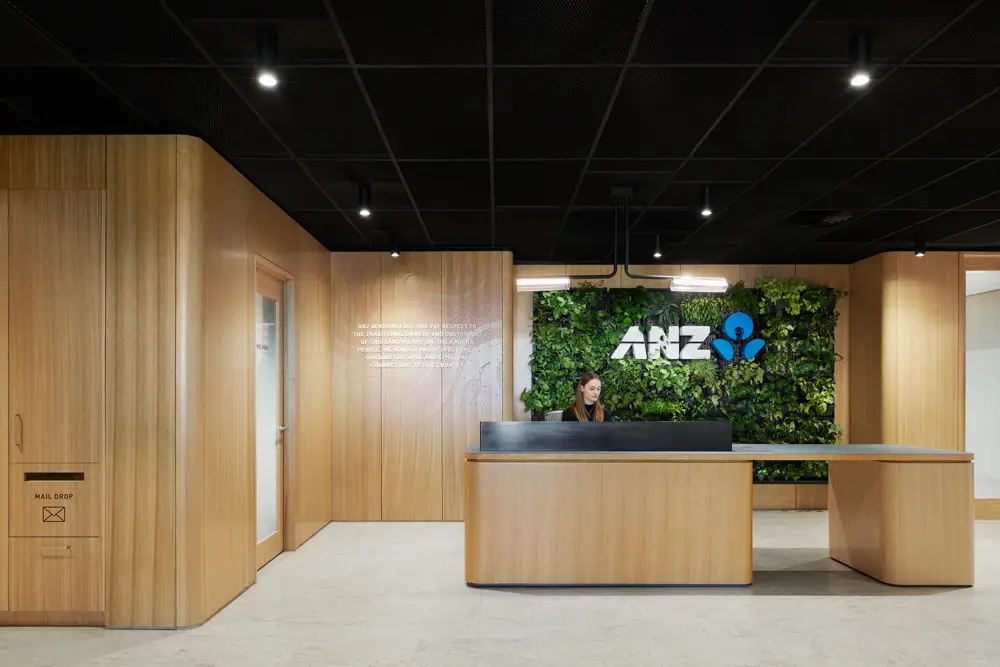
ANZ’s new Adelaide headquarters is located on Level 18 of 83 Pirie Street, within a Woods Bagot-designed building that boasts a 5 Star Green Star rating and is engineered to meet world-class energy efficiency and environmental standards. This premium office space was strategically chosen by ANZ to align with the bank’s commitment to sustainability and innovation. The move to this location was driven by a desire to consolidate all local ANZ staff onto one floor, totaling 1,780m², and to embrace a more flexible way of working. Over 200 staff members now enjoy a workspace that supports a hybrid work strategy, allowing them to work from various settings within the office and remotely as needed.

The vision for the new Adelaide office was to create a sustainable, inclusive, and engaging environment that is adaptable to the evolving needs of the business, while also reflecting ANZ’s core values and purpose. This workplace aims to be a place where both staff and customers feel welcome and inspired.

Woods Bagot collaborated closely with ANZ to design a workspace that offers future flexibility by incorporating the innovative ‘Xframe Circular Building System,’ which ANZ also uses in its retail branches. Xframe is a circular economy wall framing technology that allows for easy modification or disassembly of buildings without generating waste. The ANZ Adelaide fitout is notable as the first workplace project in Australia to fully utilize the Xframe system throughout the built zone, moving away from traditional partition construction methods.

This forward-thinking approach not only supports ANZ’s sustainability goals but also ensures that the workplace can easily adapt to changing needs, making it a model for future office environments that prioritize environmental responsibility and flexibility.

Photography by Nicole England

83 Proprietary Street, Tingalpa

Elevation Architecture

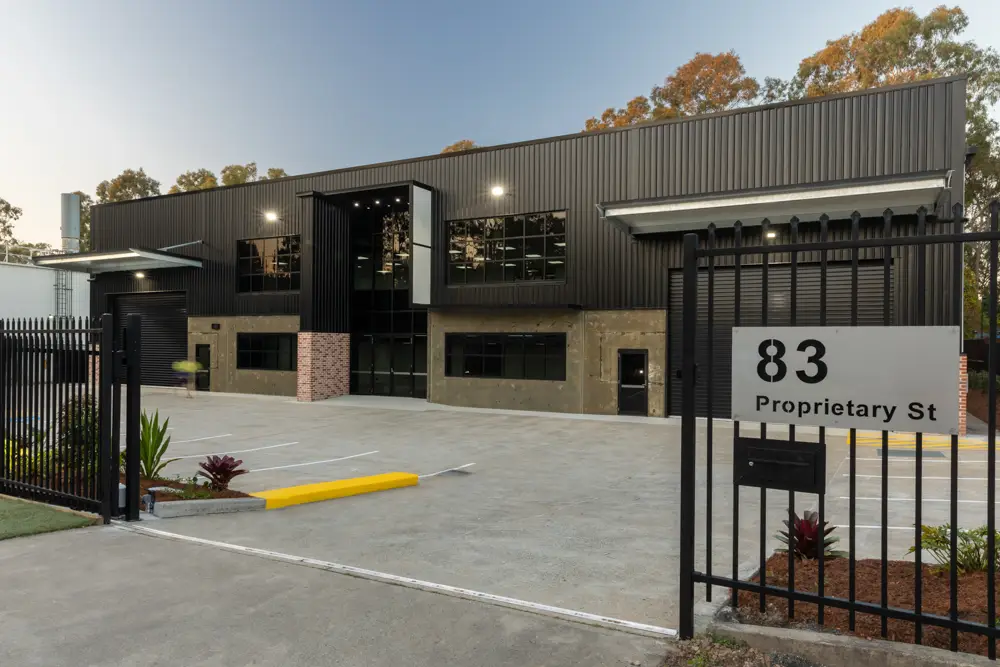
The refurbishment project at 83 Proprietary St exemplifies a sustainable and cost-effective approach to modernising existing structures. By reusing over 80% of the building’s original 1986 structure, the project significantly reduced costs compared to a complete rebuild. A key innovation was the use of hydraulic jacks to raise the building by 1.5 meters, which effectively added 27% more space, maximising the utility of the existing footprint.

Sustainable upgrades were a cornerstone of the project. New roof insulation and Trimdek cladding with insulation were installed to enhance energy efficiency, complemented by energy-efficient LED lighting throughout the building. Interior improvements included the installation of new bathrooms and the refurbishment of the existing concrete floors, preserving the building’s core elements while modernising its functionality.

The project also focused on extending the building’s lifespan by reusing and coating the structural steel for added durability. The front facade was modernised with the addition of concrete tilt panels and high-efficiency glass, improving both the building’s aesthetics and its energy performance. Overall, the project is a testament to the benefits of sustainability, material recycling, and thoughtful design, delivering a functional, modern space that respects its original structure while meeting contemporary needs.

Photography by Tammy Law Photography

Amorim / Wicanders BioNatural Cork Flooring

Market Timbers (Aust) Pty Ltd

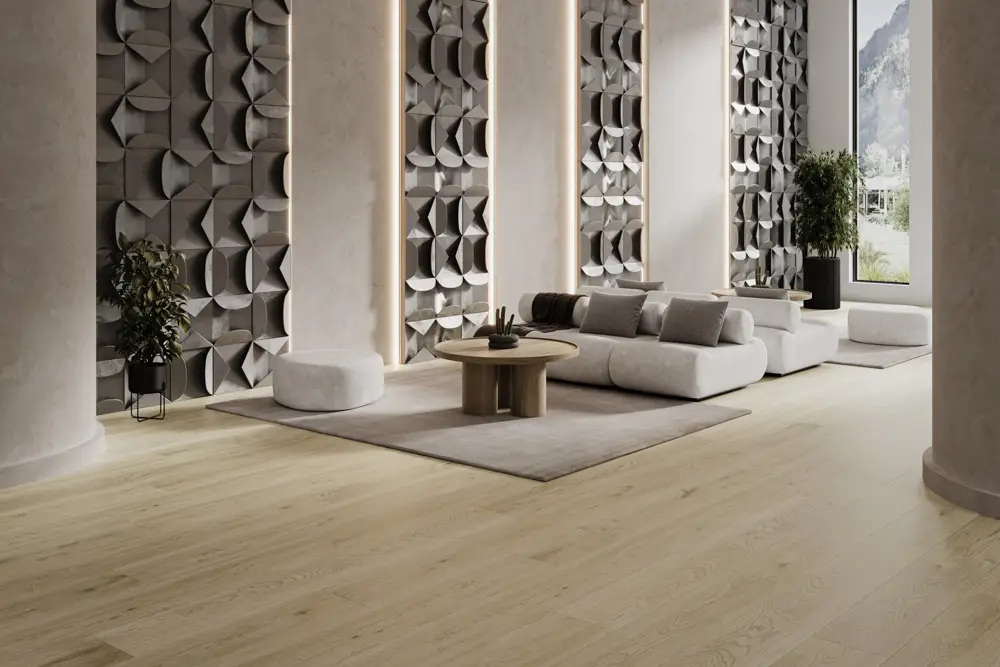
BioNatural flooring by Wicanders/Amorim, which won the Green Collection Award at Domotex Hannover 2024, exemplifies cutting-edge sustainability and innovation in the flooring industry. Cork Bionatural flooring features a pioneering bio core composed of cork, natural materials, and sugar cane waste, offering a sustainable alternative to conventional flooring products. This eco-friendly flooring combines the natural benefits of cork with advanced 3D printing embossing technology, producing highly realistic visuals of Cork, Stone, European Oak, Australian Blackbutt, and Spotted Gum.
The flooring’s multilayered, PVC-free structure enhances both durability and sustainability, while its biophilic designs, achieved through unique cork veneers, provide a natural look and feel. By utilizing bio-based and biodegradable polymers, Cork Bionatural significantly reduces carbon emissions compared to traditional polymers, and its materials are sourced from suppliers committed to sustainability, ensuring that the entire product lifecycle is environmentally responsible. Additionally, the product is fossil plastic-free, reinforcing its status as a truly green flooring option.

Cork Bionatural not only delivers aesthetic appeal and environmental benefits but also meets high-performance standards. Its robust construction, which includes multiple layers for enhanced structural integrity, makes it suitable for both residential and commercial applications. The flooring achieves a P4 slip rating and meets European Class 33 standards, ensuring superior safety and durability across various settings.

Amorim/Wicanders’ commitment to sustainability extends to the production process, where the flooring is manufactured in a factory powered by solar energy and heat generated from burning residual manufacturing waste. This energy-efficient process supports the factory’s self-sufficiency and zero-waste goals. Furthermore, Wicanders is developing a global recycling program to ensure that materials used in Cork Bionatural can be repurposed and reused at the end of their lifecycle, further reducing the product’s environmental impact.

Cork Bionatural is an outstanding example of sustainable flooring, offering a blend of high quality, innovative design, and environmental responsibility, making it a top choice for eco-conscious consumers.

Photography by

555 Collins Street

COX Architecture + Gensler

555 Collins Street in Melbourne is a transformative two-stage, commercial mixed-use development that revitalises the city’s Midtown precinct. The project, developed and operated by Charter Hall with construction by Lendlease, is characterised by a human-centred approach, ensuring that every design element is rooted in community engagement and the local context. Extensive research, including societal and cultural analysis, global benchmarking tours, and collaborative workshops, informed the master planning and conceptual design, embedding a ‘people-first’ philosophy throughout the development.

Spanning three street frontages, the project integrates engaging urban plazas and a network of internal laneways at ground level, creating a dynamic and interconnected urban environment. The first phase, the ‘North’ tower, was completed in late 2023 and features a vertical campus expressed in three layers: the human scale (base), city context (podium), and skyline (tower). This design approach ensures that the building resonates with its surroundings at multiple levels. Tenants such as Amazon, Allianz, Bendigo Bank, and Hub’s 555 Collins Exchange flagship now call this tower home.

At ground level, the public and lobby areas have been envisioned as an ‘Urban Living Room,’ offering diverse spaces for social connection, collaboration, and quiet reflection. These areas seamlessly connect to a newly created, lush, landscaped north-facing public plaza, providing much-needed sun-drenched indoor/outdoor public space for Melbourne’s Midtown.

The project’s second and final phase will extend the ground plane to Flinders Lane, introducing a new market hall and additional laneway connections. This will further establish 555 Collins Street as a premium, contemporary workplace and serve as a catalyst for the broader revitalisation of the Midtown precinct.

Photography by Trevor Mein

83 Proprietary Street, Tingalpa

Elevation Architecture

The refurbishment of 83 Proprietary St is a model of cost-effective and sustainable design, reusing over 80% of the existing structure from 1986. By raising the building by 1.5 meters using hydraulic jacks, the project successfully added 27% more space without the need for a complete rebuild, significantly reducing costs. Key sustainable upgrades included the installation of new roof insulation, Trimdek cladding with insulation, and energy-efficient LED lighting, all contributing to the building’s improved energy efficiency.

Interior enhancements were also a priority, with new bathrooms installed and the original concrete floors refurbished, maintaining the building’s structural integrity while modernising its functionality. The project reused the existing structural steel, which was coated to ensure longevity, further emphasising its commitment to sustainability. The front facade received a modern update with the use of concrete tilt panels and high-efficiency glass, improving both aesthetics and energy performance.

Overall, the refurbishment at 83 Proprietary St demonstrates how thoughtful design and material reuse can lead to a successful and sustainable upgrade, enhancing the building’s functionality while minimising environmental impact and costs.

Photography by Tammy Law Photography

47 Easey Street

BAR Studio

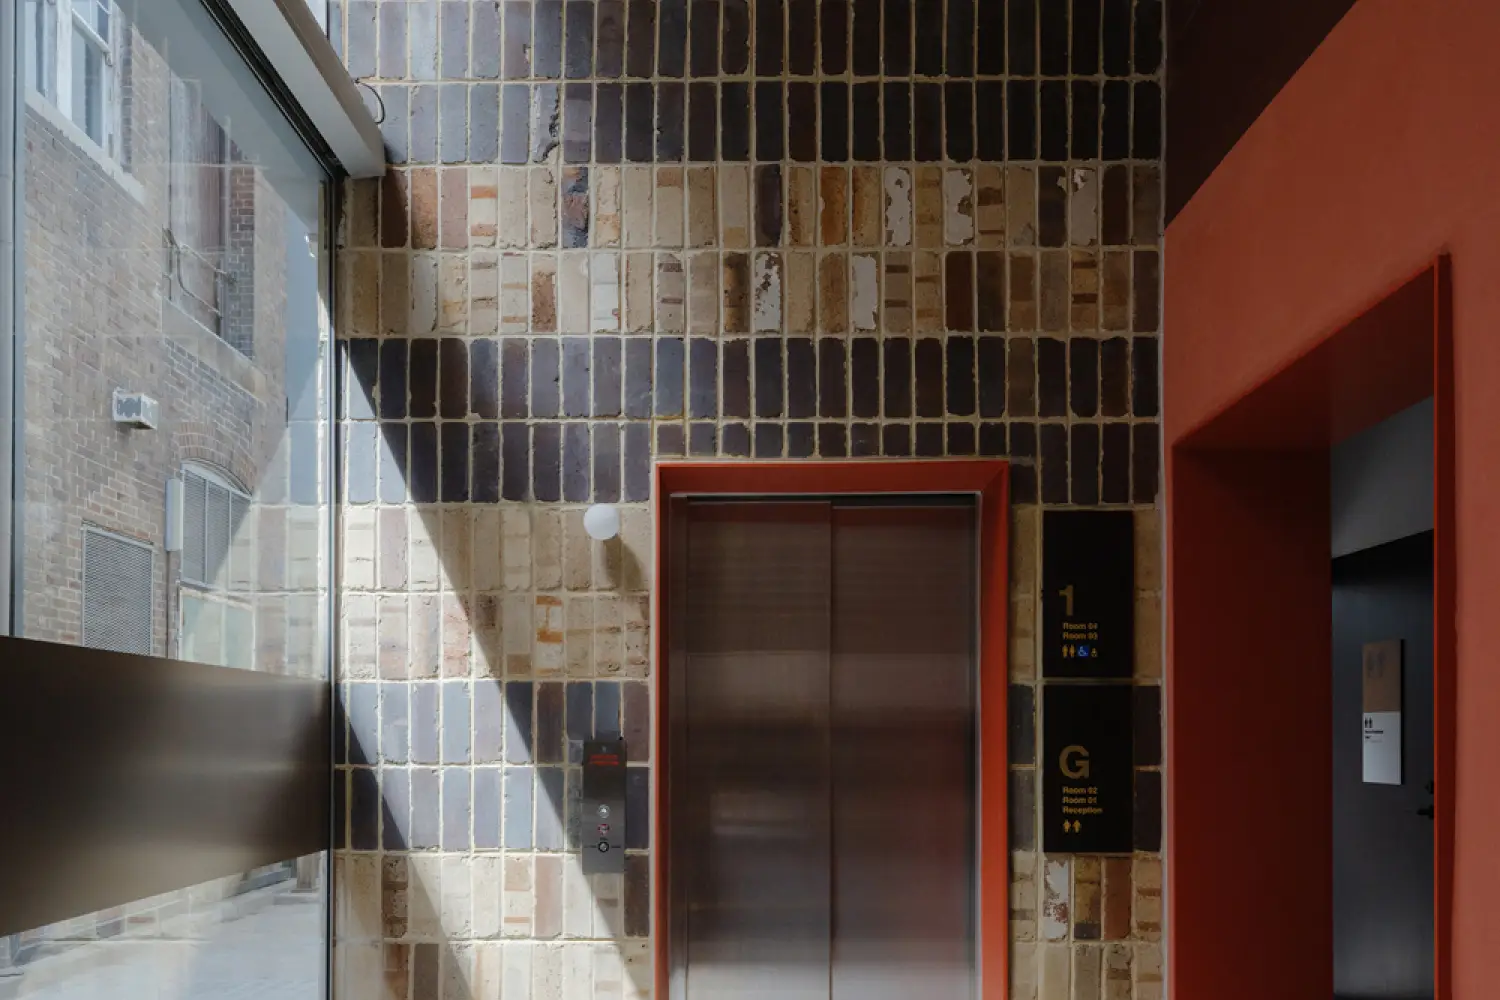
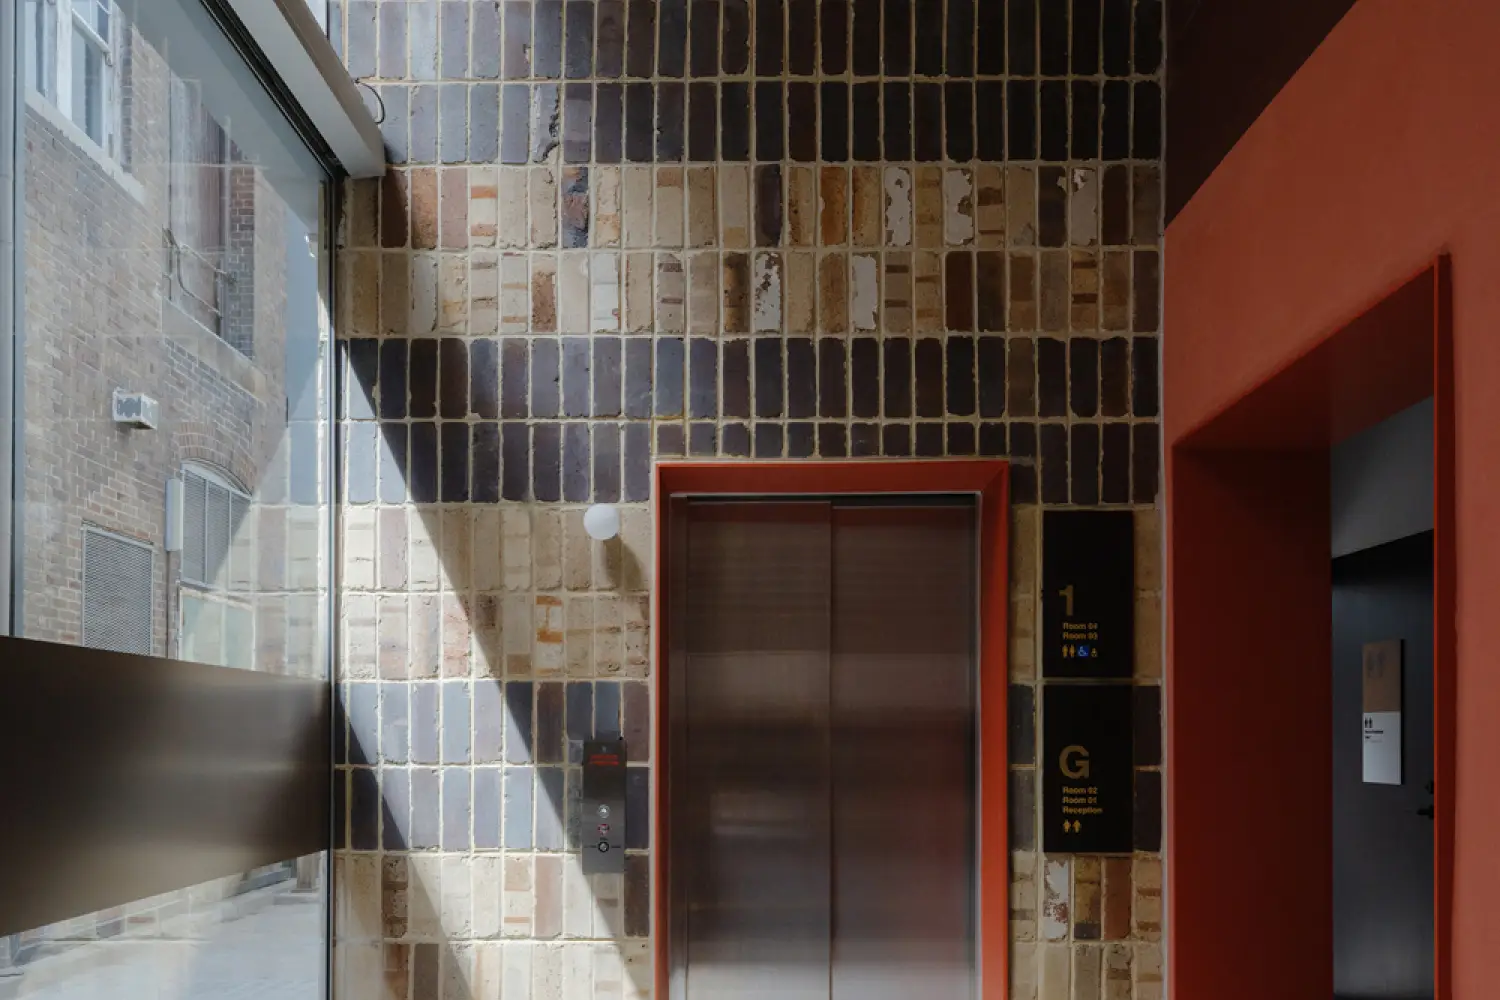
This adaptive re-use project in Collingwood, Melbourne, has transformed a two-storey 1930s warehouse into a vibrant creative hub while preserving the building’s historic character. The warehouse, which has previously served as a box factory, confectionary factory, server farm, rave venue, and community radio station, has been carefully retained, with later additions and infill elements removed to restore its original form. The structure, building fabric, and services have all been upgraded to meet the demands of modern commercial tenancies.

Now home to a group of creative tenants, including galleries, a creative agency, and a design studio, the building has been revitalized with a focus on sustainability and functionality. The original brick shell and sheeted roof have been enhanced to improve thermal efficiency, and the design has maximized the use of natural light throughout the space. A new entryway has been created, featuring a stairwell and a solar-powered lift, providing both accessibility and energy efficiency.

Key interior elements, such as structural components, floors, and ceiling lining boards, have been preserved and meticulously restored, maintaining the building’s historic integrity. New additions, including glazed doors and windows, have been designed to reflect the original aesthetics while offering significantly improved thermal performance. An internal courtyard has been introduced to bring daylight and greenery into the center of the building, and a new first-floor deck with planters has been added to enhance outdoor space. Beneath the deck, an undercroft houses rainwater tanks and bike storage, further contributing to the building’s environmental credentials.

This project stands as an exemplary model of adaptive re-use, preserving the original character of the warehouse while creating a modern, environmentally responsive workspace suited to the 21st century. The building now fosters a creative community, exemplifying a workspace that encourages collaboration and interconnectedness, all within a setting that honors its historical roots while embracing sustainable design.

Photography by Peter Bennets

550 Spencer St – Catching the Sun

Studio Kennon

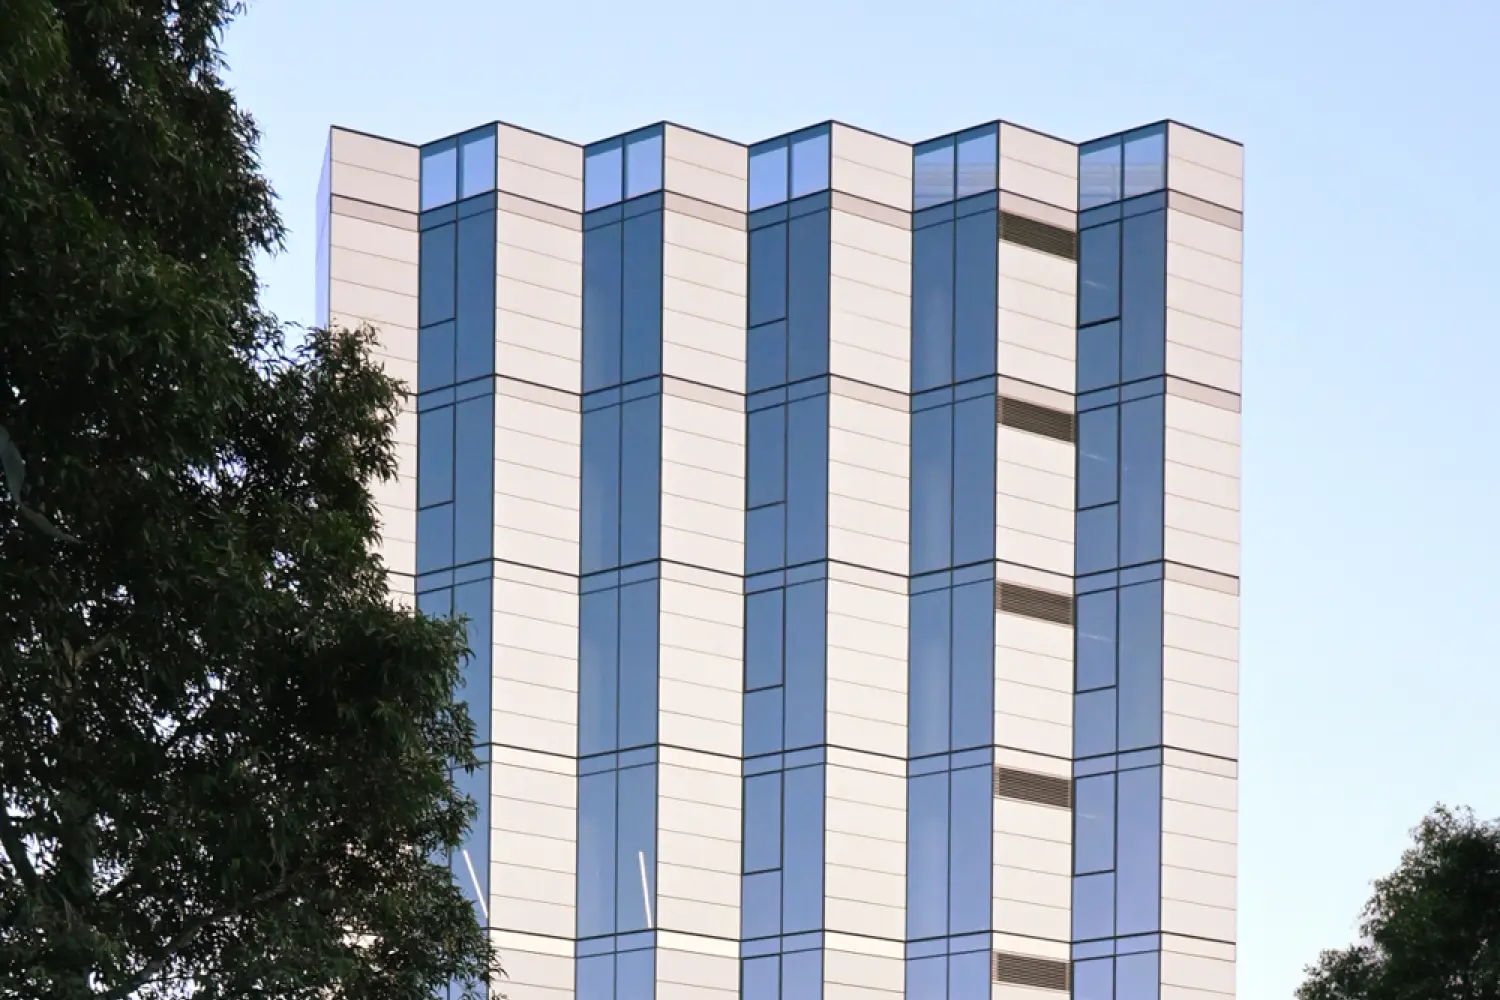
Our project represents a pioneering approach to commercial architecture, where functionality meets aesthetic appeal, setting a new benchmark in design and sustainability. The architectural vision was shaped by a strong commitment to sustainability, user experience, and innovative design. The building’s exterior boasts a sleek, solar-powered modern façade, combining glass, steel, and sustainable materials to create an environmentally friendly structure that is visually compelling. Large, energy-efficient windows allow natural light to permeate the interior, reducing reliance on artificial lighting and promoting the well-being of its occupants.

The interior design focuses on creating open, flexible spaces that can easily adapt to the evolving needs of businesses and individuals. The use of natural materials, such as timber, paired with a neutral colour palette, cultivates a warm and welcoming environment. Each floor features a unique layout designed to encourage collaboration and interaction, while also providing private areas for focused work and meetings. This balance of open and secluded spaces ensures a versatile and productive working environment.

More than just a building, our project is envisioned as a community hub that promotes connectivity, productivity, and sustainability. It stands as a testament to cutting-edge architectural practices and thoughtful interior design, offering a holistic and enriching experience for all who engage with it.

Photography by Studio Kennon

18 Torrington Street

LWY & C Architects

Transform an existing house into a comfortable and sustainable home via introducing a sustainable HVAC system and other anergy saving measurement

Photography by James Yang, Zudi Zhang

47 Easey Street

BAR Studio

The adaptive re-use of a two-storey warehouse in Collingwood, Melbourne, exemplifies a thoughtful approach to preserving historical architecture while meeting modern commercial needs. Originally built in the 1930s, the warehouse has seen various uses over the decades, from a box factory and confectionary plant to a rave venue and community radio station. In its latest transformation, the building has been converted to house a vibrant community of creatives, including galleries, a creative agency, and a design studio.

Key elements of the original structure, such as the brick shell and sheeted roof, have been upgraded to enhance thermal efficiency. The project also took advantage of natural light, introducing a new entryway with a stairwell and solar-powered lift. Careful attention was given to retaining and restoring original interior features, including structural elements, floors, and ceiling lining boards. New additions, such as glazed doors and windows, were designed to match the original aesthetic while significantly improving thermal performance.

The creation of an internal courtyard brings daylight and greenery into the building’s core, complemented by a new first-floor deck with planters. Below the deck, rainwater tanks and bike storage enhance the building’s sustainability. This project stands as an exemplary model of adaptive re-use, successfully merging historical preservation with contemporary, environmentally responsible design, fostering a collaborative and interconnected workspace.

Photography by Peter Bennets

119 Redfern

Aileen Sage with Djinjama, Jean Rice, Noni Boyd and the City of Sydney

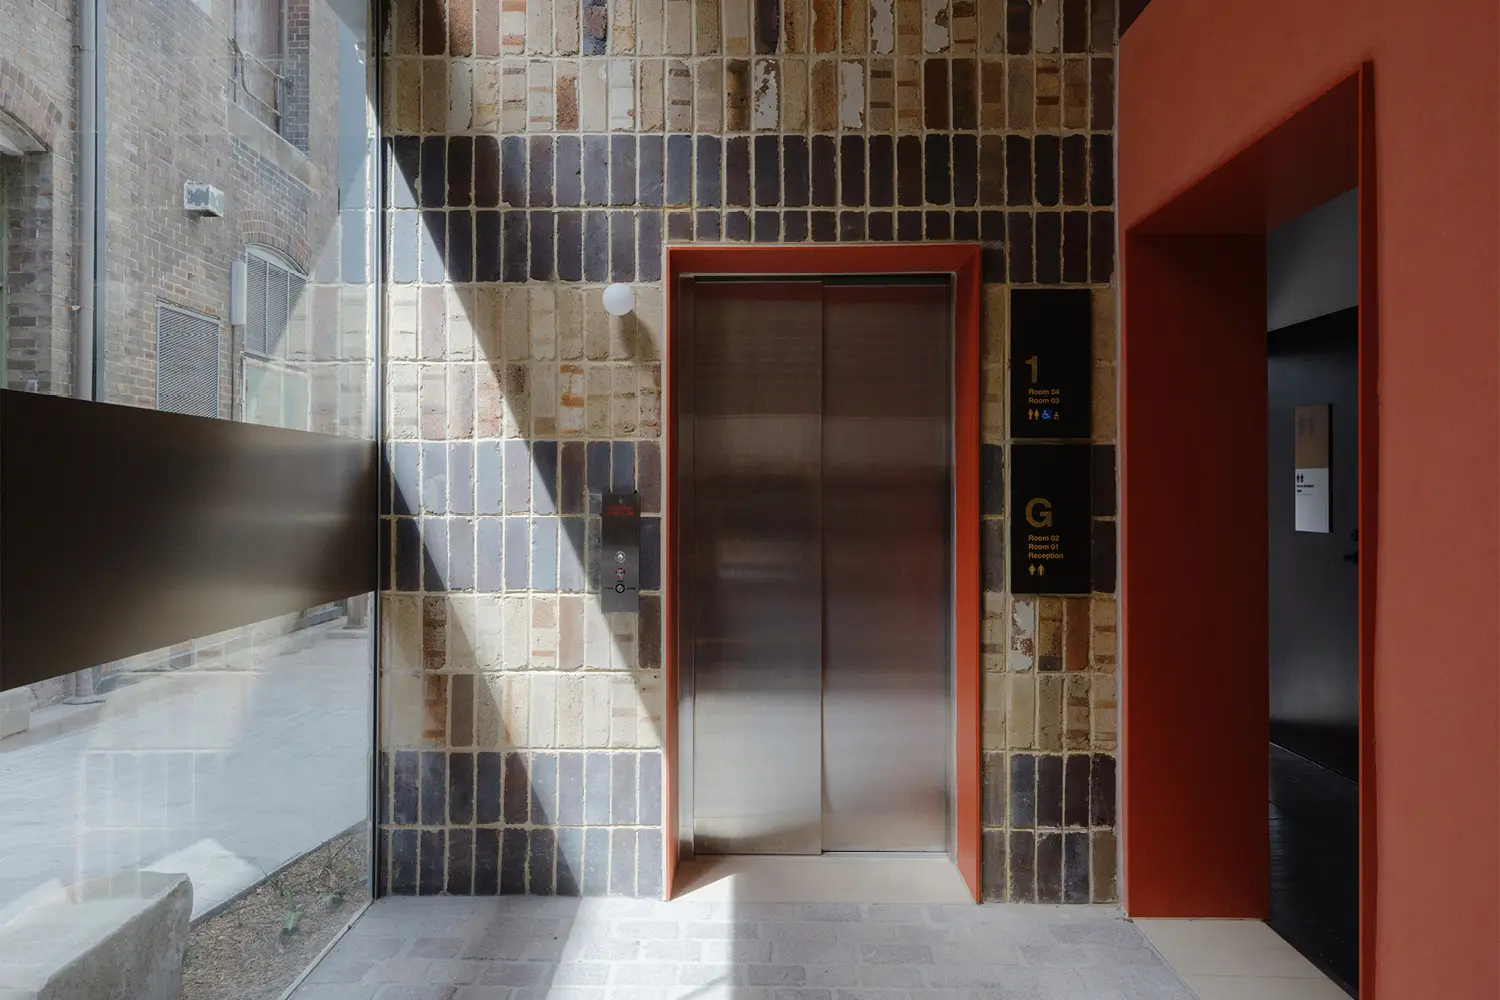
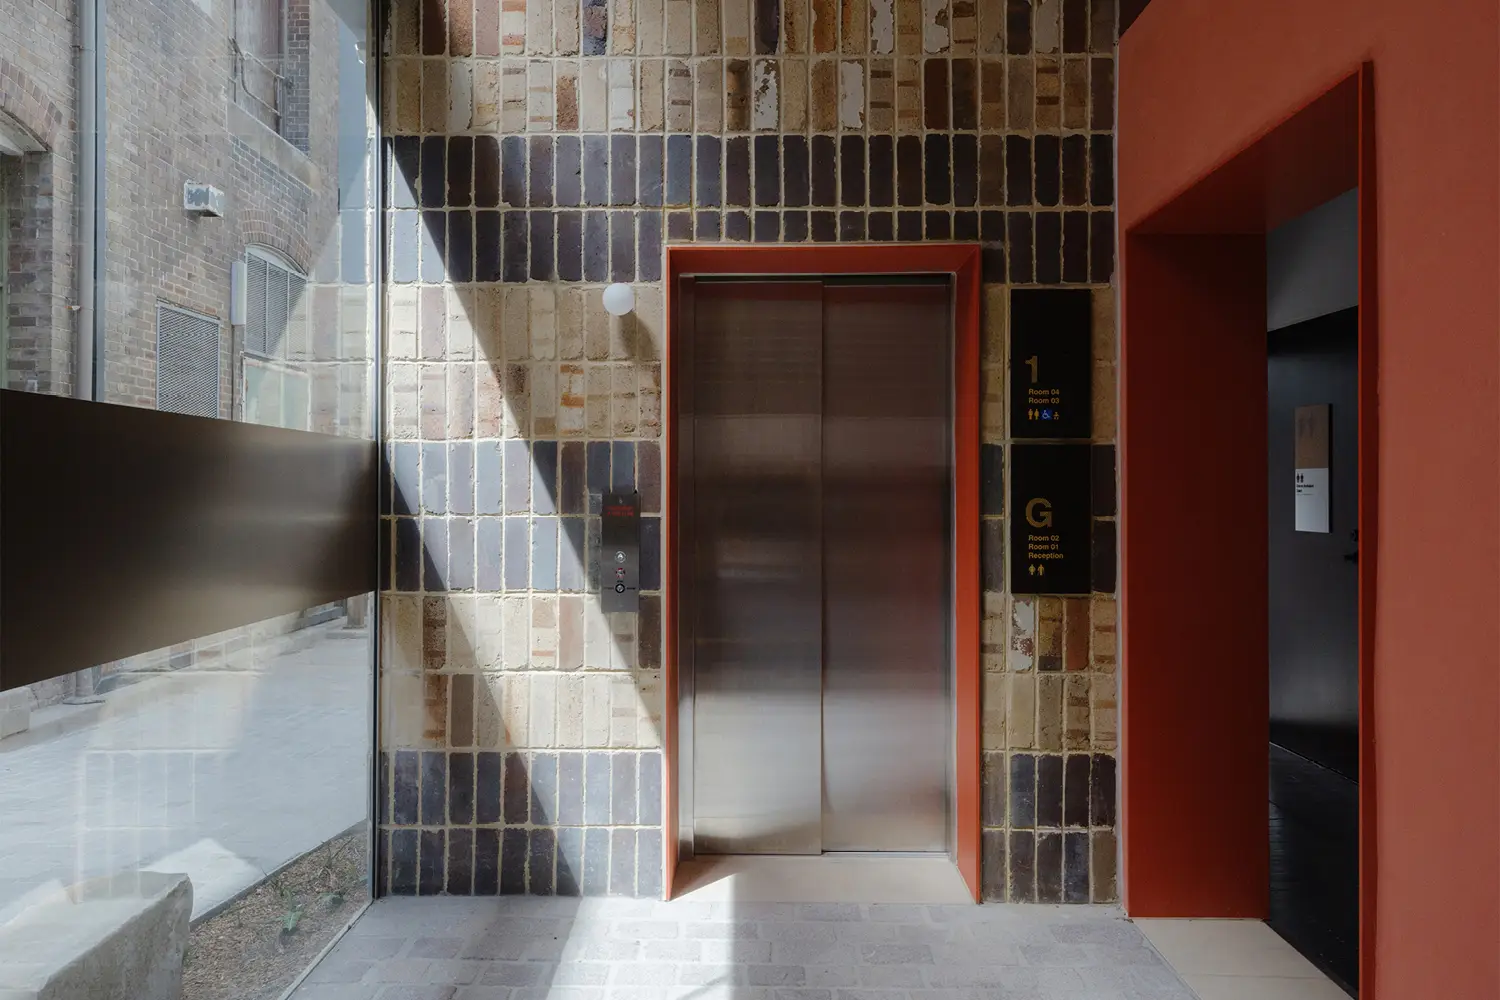
119 Redfern, situated on Gadigal land, is a collaborative project involving Aileen Sage, Djinjama, Jean Rice, Noni Boyd, and the City of Sydney. The project focuses on making the heritage-listed former Post Office building not only physically accessible but also psychologically welcoming for future use by the First Nations community. Guided by cultural design research from Djinjama, the project honours the place by reflecting on its historical and cultural significance through the lens of Country. The once prevalent Turpentine-Ironbark Forest is remembered, and the powerful owl, symbolising resilience, is recognised as a key motif.

While the existing colonial architecture continues to assert its presence, the renovation work is primarily concentrated on the building’s south-east portion. A new masonry lift tower, with a striking pattern, marks the new entrance, standing as a modern counterpart to the original colonial clock tower. The regraded and patterned laneway provides dedicated entry and level access, seamlessly integrating the new with the old. Inside, the entryway extends from the reception through to the opposite porch, with the lift lobby enclosing what were once external walls, and the mezzanine raised for improved access to the upper floor.

The project introduces a new narrative for the site, with interventions that reimagine how the colonial spaces are entered and inhabited. Sustainability is interpreted through the concept of ‘enoughness,’ a value rooted in Aboriginal culture, emphasising the use of existing resources and taking only what is necessary. By revealing, respecting, and reusing materials from the site, 119 Redfern creates a protected yet open space that connects the building to the sky, earth, and water. This ongoing collaboration embodies a respectful and celebratory approach, embedding Aboriginal perspectives in both the process and the final built environment.

Photography by Hamish McIntosh

119 Redfern

Aileen Sage with Djinjama, Jean Rice, Noni Boyd and the City of Sydney

119 Redfern, located on Gadigal land, represents a transformative collaboration between Aileen Sage, Djinjama, Jean Rice, Noni Boyd, and the City of Sydney. The project focuses on the accessibility upgrade of a heritage-listed former Post Office building, emphasizing not only physical accessibility but also psychological accessibility, with future uses to be determined by the First Nations community. The design approach, guided by cultural design research conducted by Djinjama, reinterprets the site through the lens of Country, celebrating and honoring its history and cultural significance.

The project pays homage to the once prevalent Turpentine-Ironbark Forest and recognizes the powerful owl as a symbol of resilience. While the existing colonial building retains its prominence, most of the new work is concentrated in the south-east portion of the structure. A new masonry lift tower, featuring a strong pattern, clearly marks the new entrance, serving as a counterpoint to the original colonial clock tower. The regraded and patterned laneway provides a dedicated entry space and level access to the building, enhancing inclusivity.

Upon entering, visitors are greeted by a reception area that extends through to the opposite porch. The lift lobby spaces integrate the originally external walls, and the existing mezzanine has been raised to allow access to the upper floor. These interventions create a new way of engaging with and inhabiting the colonial spaces within the building, effectively writing a new script onto the historic site.

Sustainability within the project is deeply rooted in an understanding of Country, particularly the concept of ‘Enoughness’—a core value in Djinjama’s approach, passed down through generations of Aboriginal Elders. This principle emphasizes the interconnectedness of all things and the importance of using resources judiciously, taking only what is necessary. 119 Redfern embodies this philosophy by revealing, respecting, and reusing materials from the site, while also opening the building up to protected yet public spaces that connect with the sky, earth, and water.

The project is part of an ongoing collaborative conversation, seeking to embed Aboriginal perspectives into both the process and the final built outcome. The result is a respectful, sensitive, and celebratory transformation that not only honors the heritage of the site but also prepares it for a future defined by the values and vision of the First Nations community.

Photography by Hamish McIntosh

Tara Veldman

Billard Leece Partnership

Tara has over 18 years’ experience designing projects across Australia, Europe and the Middle East. In the Netherlands she pursued her interest in socially based design, working with prominent health design practice De Jong Gortemaker Algra and explored her passion for painting and printing studying fine art at the Willem de Kooning Academy in Rotterdam.

At BLP Tara has been involved in the Royal Melbourne, Royal Women’s and Royal Children’s Hospitals. Tara is known for her ability to add value, challenge existing paradigms, motivate her team and expertly engage in complex relationship management with stakeholders and usergroups. Most recently she has led the multi-million dollar Wagga Wagga Health Service and Shellharbour Hospital Redevelopments.

Professional Affiliations: Bond Nederlandse Architecten (Professional Association of Architects), Architects Registration Board NSW, National Association of Women in Construction (NAWIC) and Australian Institute of Architects.

Talina Edwards

Talina Edwards Architecture

Talina Edwards is an emerging leader, known for her passion for sustainable architectural projects within her practice and being a powerful advocate for building a better future.
Talina established her architectural practice in regional Victoria. She is passionate about creating healthy, beautiful, functional, comfortable and sustainable architecture. She’s a internationally-Certified Passive House Designer, which requires rigorous training to deliver the healthiest, highest-performing and lowest-energy buildings in the world. Talina embraces this scientific, rational and practical side of architecture, as well as the more creative and intuitive path to design. She employs a holistic and collaborative approach, including biophilic design to improve our wellbeing by connecting to nature.
Talina is a leader and organiser of Australian Architects Declare, on the ArchiTeam Advocacy committee, is actively involved with the Australian Passive House Association, and is co-curator of the ‘Ballarat Architects’ Regional Practice Forum.

Photography: Michelle Dunn, Tatjana Plitt

Nadine Samaha

level architekture>konstrukt

Nadine established with her partner level architekture>konstrukt 26 years ago to fulfill the need for a comprehensive interdisciplinary service that pursue sustainable built outcomes.
To broaden her knowledge, Nadine became LEED green associate and green classroom professional. As lecturer on ESD at RMIT, she empowers students with tools to improve the built environment and runs workshops on climate change, biophilic and regenerative design.
As an AIA Chapter councilor and chair of SAF, in collaboration sometimes with Architects Declare, she promotes sustainability issues to architects, academics and the public through forums and webinars on climate change, zero emissions and low carbon.

Photography: level-architecture>construct, John Golllings, Emma Cross, Melanie Dove

Kate Nason

Atelier Ten

Kate is a passionate advocate of high-performance, healthy and resilient buildings. With a background as an architect (ARBV) she has worked across multiple low-energy buildings including Certified Passive House projects such as the Monash Gillies Hall and several single residential homes utilising low carbon prefabricated construction systems. She is a certified Passive House Designer (PHI), Green Star Accredited Professional and Board Director at the Australian Passive House Association. She now works with the international environmental engineering firm, Atelier Ten to help stakeholders & architects realise ambitious sustainability goals through their projects.

Photography: Atelier Ten

Dana Moussaoui

A1 Office

A1 Office Design Director Dana Mouassoui has quietly and persistently been turning the corporate interiors landscape sustainable for 20 years. Her influence is evident in many buildings and she has been an inspiration for those around her. As a Green Star Accredited Professional, Dana’s career started at Bates Smart Architects with large contributions, of which her most notable included the Royal Childrens Hospital in Melbourne.

Now leading a team of green designers at A1 Office; Dana’s influence can be admired in Melbourne and Sydney and will soon be international in 2021. Less tangible to the eye is the sustainability education of staff and clients Dana has undertaken and the greater effect this has had; including an upcycling of office furniture and conscious energy efficient design. Leading by example, Dana’s sustainability stance and work has led her to speaking events, being published in international design magazines and numerous online publications.

Photography: Lisa Atkinson

Marrick & Co

Mirvac Design and Tonkin Zulaikha Greer

A well-resolved ground plane allows two residential buildings, by Mirvac Design in collaboration with Tonkin Zulaikha Greer, to reside harmoniously alongside heritage fabric, public green space and the new Council Library and Pavilion, which were designed by BVN and delivered by Mirvac.
Guided by One Planet Living principles, design brings connections and open spaces for socialising, creates safe and equitable access to amenity, improves habitat, promotes wellbeing, mitigates long-term environmental impact, and supports local economy, culture and community.

Creatively reimagining the traditional display apartment helped Mirvac educate the market on the sustainability principles underpinning Marrick & Co while reinforcing its own company-wide goal to send zero waste to landfill by 2030.

Fitzroy Shiatsu

Winter Architecture

Fitzroy Shiatsu is a renovation of a longstanding Shiatsu practice within a Victorian-era three-storey shophouse in Brunswick Street, Fitzroy.
It consists of a discreet street entry, stair landing and waiting area, three treatment rooms, powder-room and tea space.
A key driver of the project was to reuse as much as possible of the existing fitout to lower costs and minimise waste and stair traffic.
Waste was further minimised by selecting suppliers, designers and craftspeople located within a 5km radius of the site. This kept transport costs and pollution as low as possible.
Since completion, Fitzroy Shiatsu continues to delight its practitioners and clientele in use. It is a model for business owners who lease their spaces and have limited influence over the building envelope. The design makes the most of what the tenant can control, working within the envelope of an 1890s shop building.

Engineered Bench tops made from Recycled Glass

Betta Stone

Betta Stone is a Victorian-based company who has invented technology which allows it to use recycled glass and binding agent to manufacture high quality, durable bench tops and Splash backs.

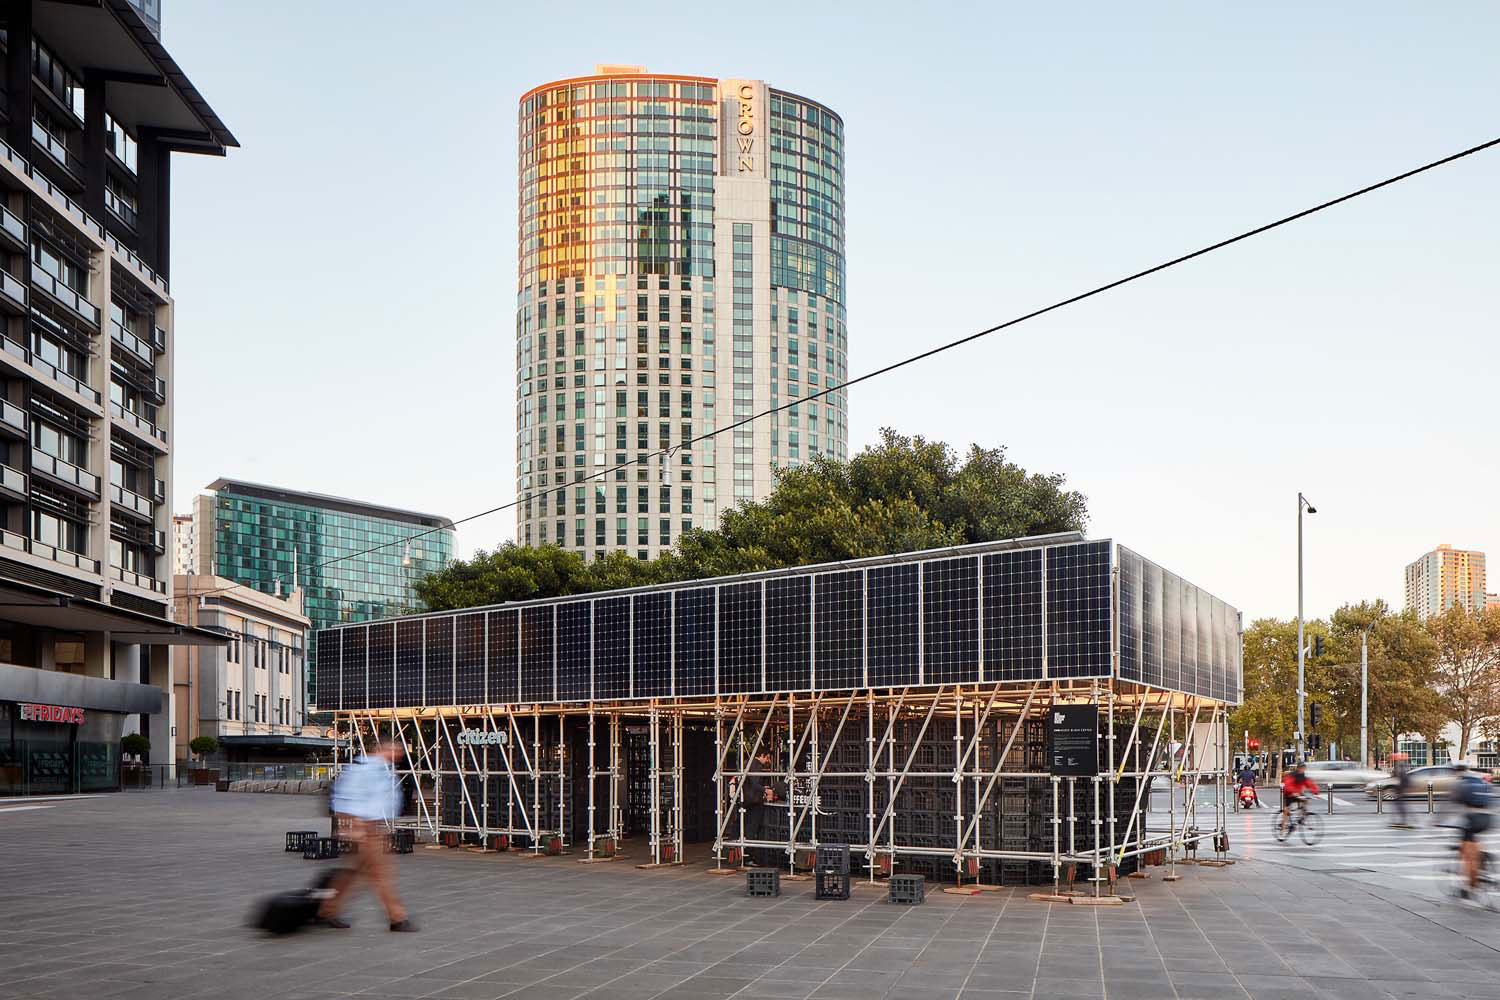
Citizen _ Pop-up Coffee Pavillion

ZWEI Interiors Architecture

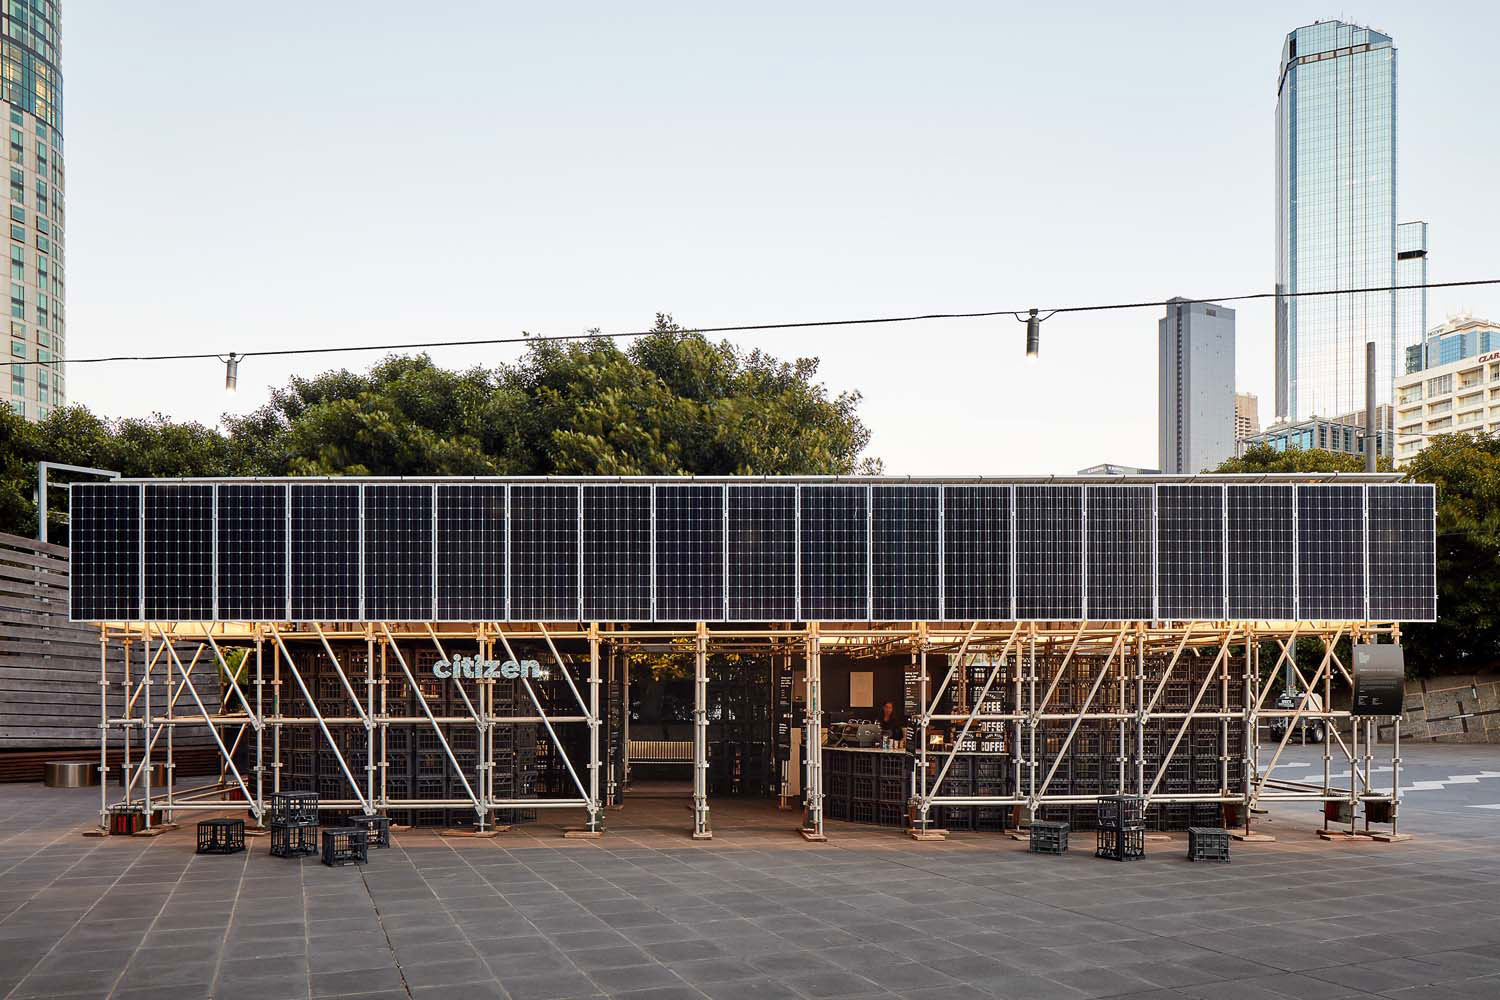
The project was conceived as a launch point to further develop design thinking for hospitality projects and how we as designers can create both built and operational systems to minimize or eliminate waste and develop sustainable systems as standard for future projects.
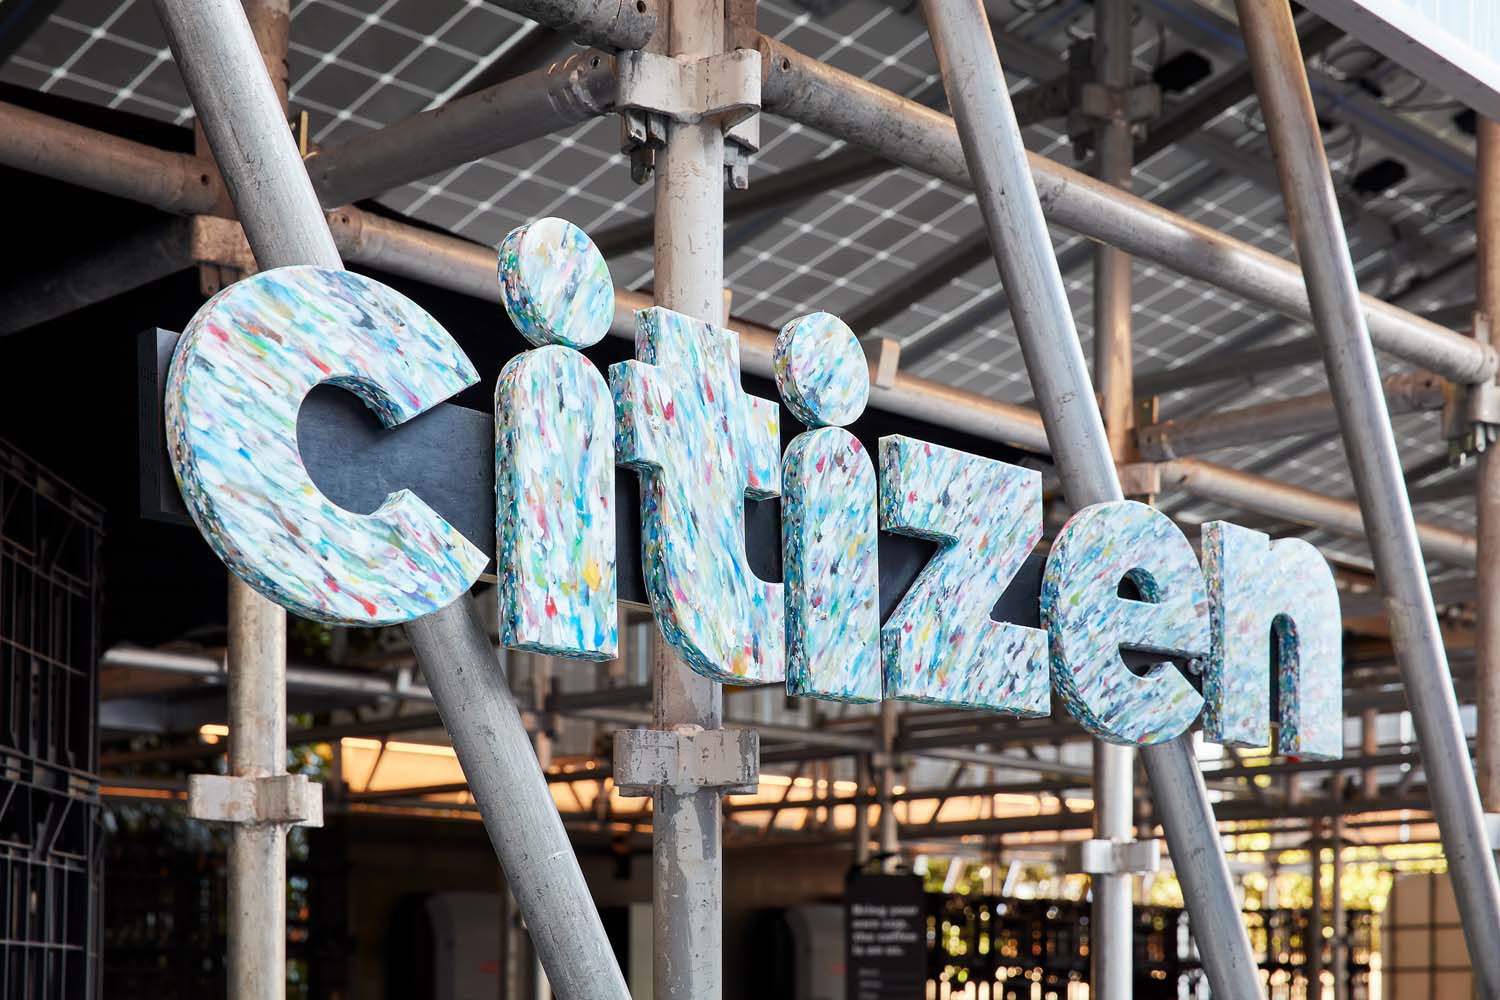
An off-grid pavilion, the design demonstrates the use of solar power, water collection, battery storage and recycled / environmental material selections within a temporary coffee outlet. The design also investigates and communicates the provenance of coffee beans, sustainable cups and coffee waste as a circular economy.

Photography: Jack Lovel

Woodcroft Neighbourhood Centre

Carter Williamson Architects

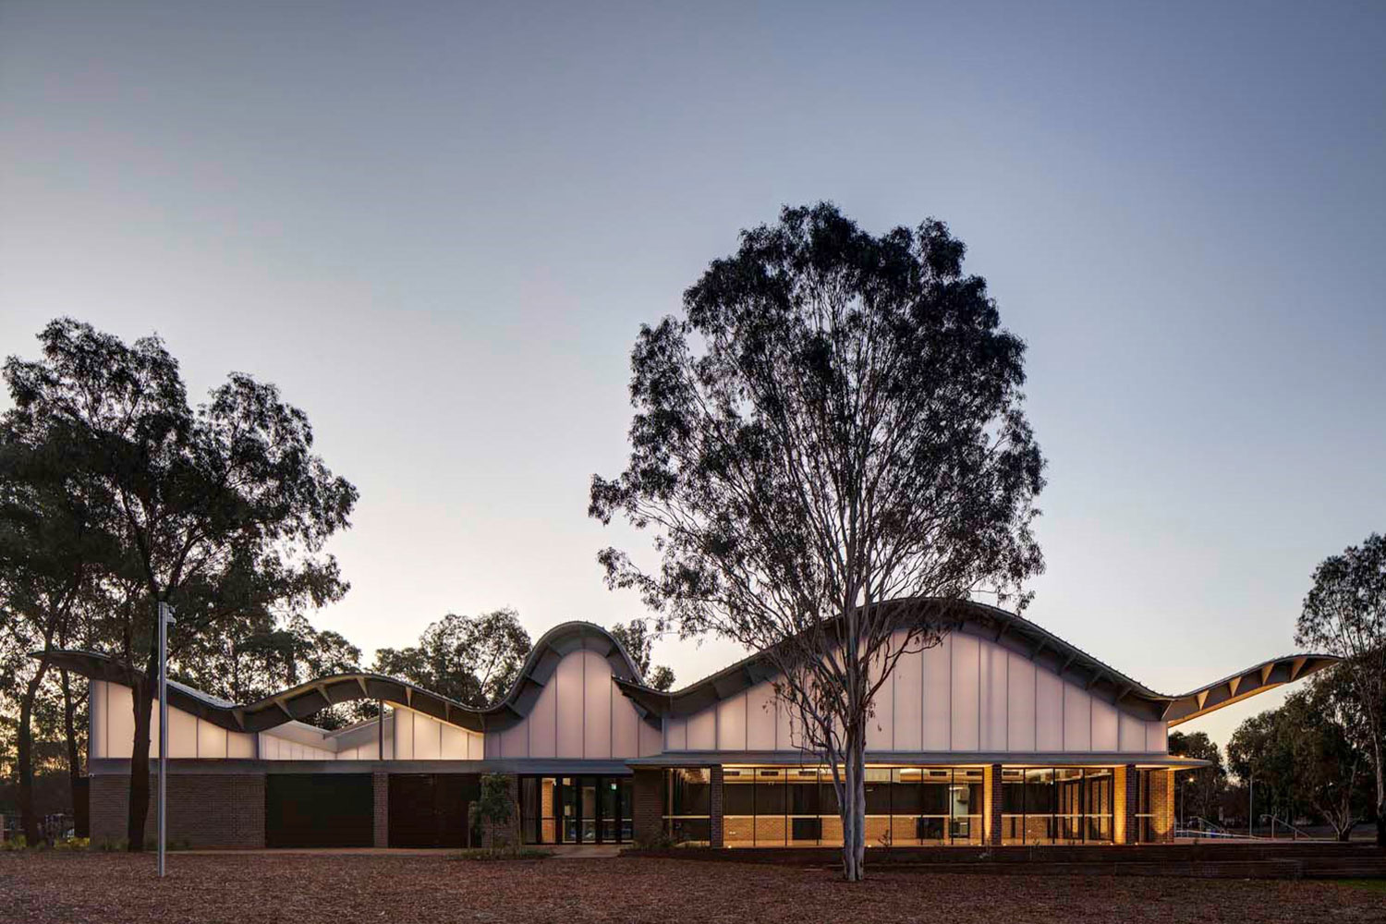
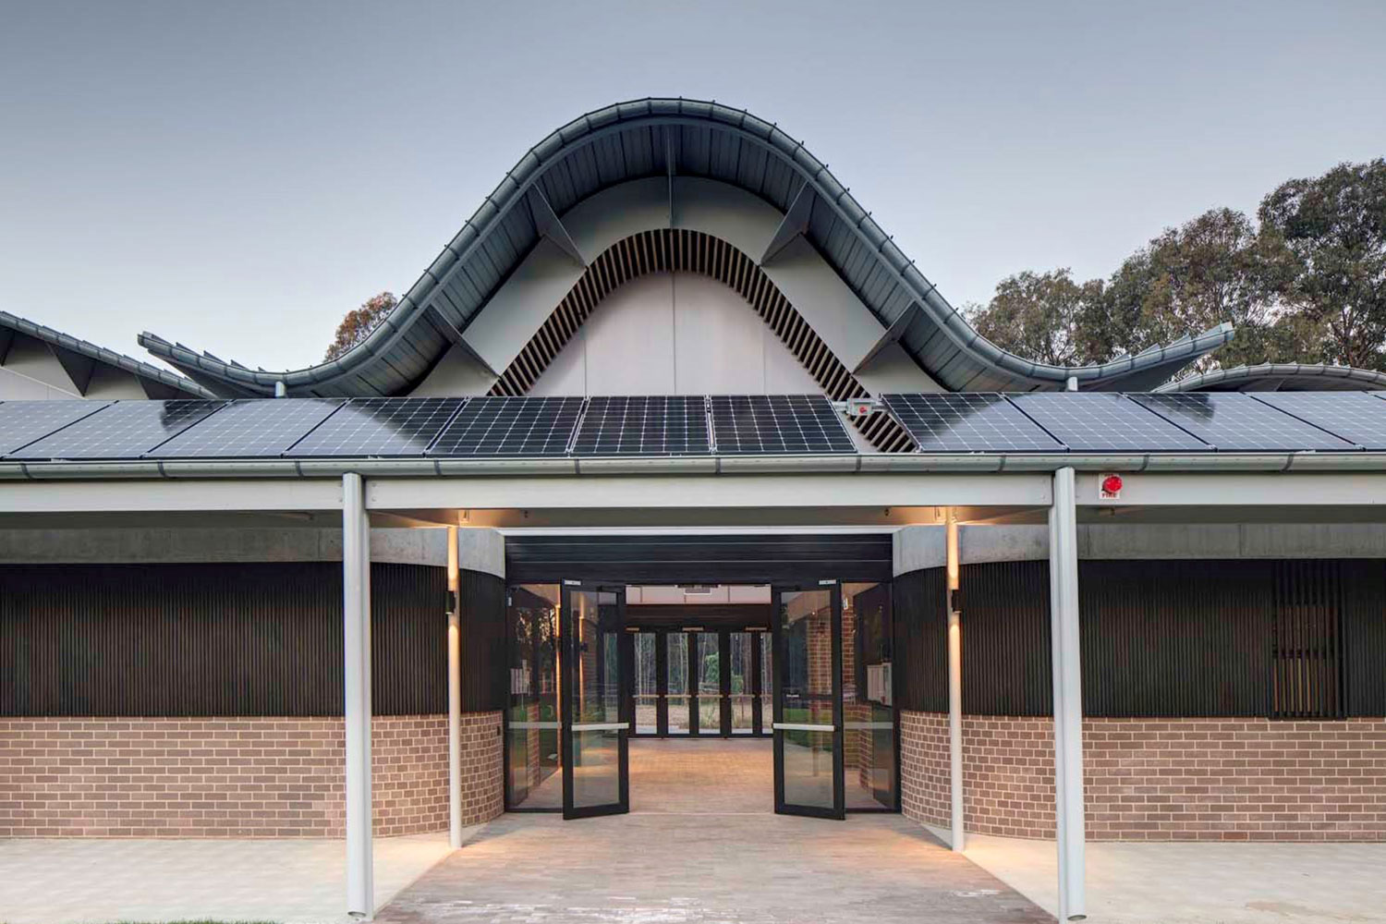
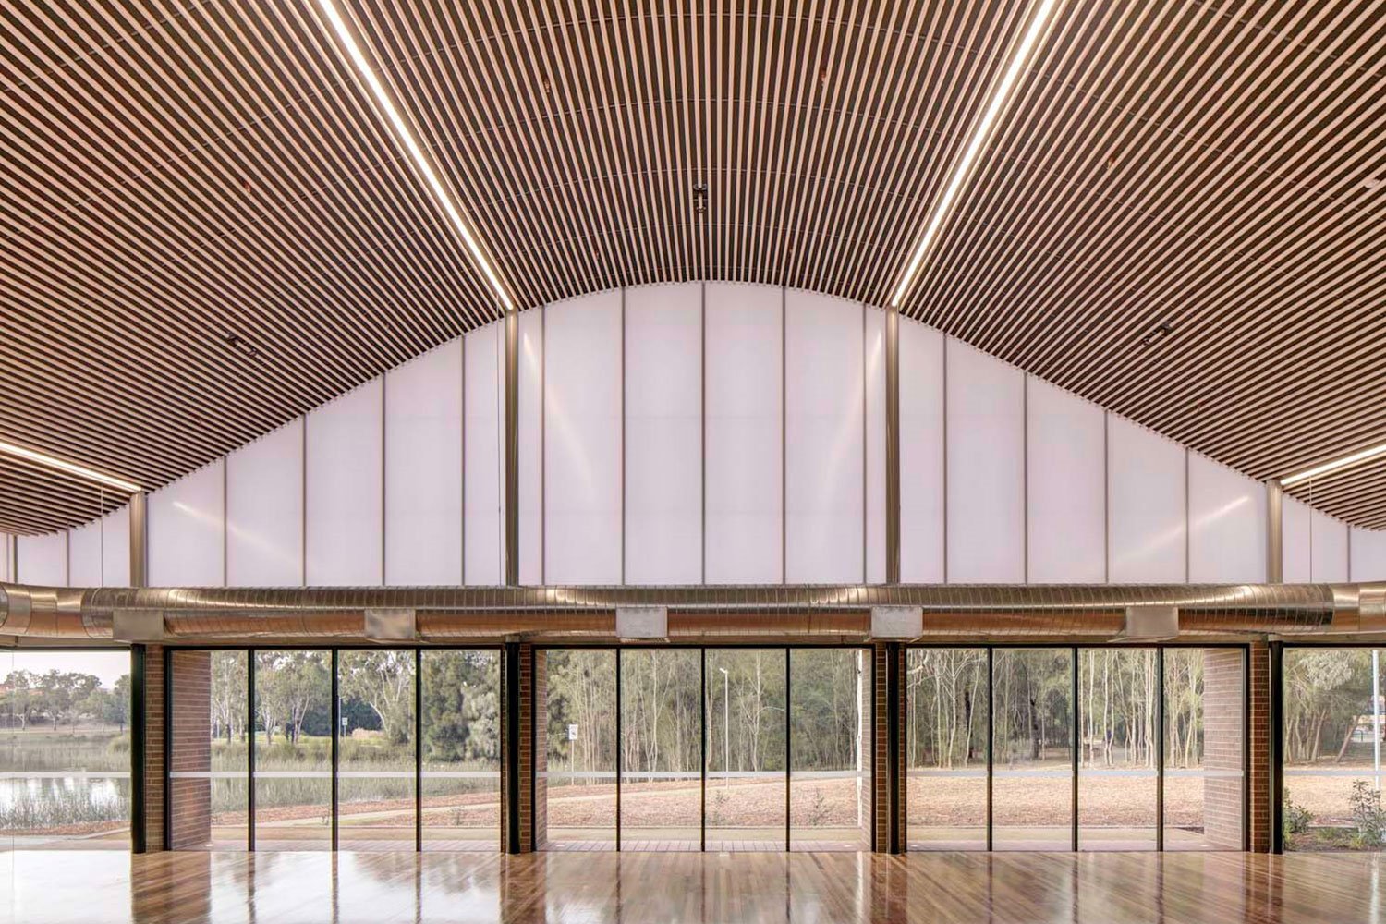
Opened in 2019, the new Woodcroft Neighbourhood Centre in Western Sydney replaces an uninspiring municipal building that was burnt down in January 2015. It’s the first public project to be realised since the client, Blacktown City Council, established its City Architect’s Office in 2015 that will service around 12,000 people from Woodcroft and surrounding suburbs including Maryong, Doonside to the west and south, Blacktown to the east, and Bungarrabie, in the Western Sydney Parklands.

Photography: Brett Boardman, Ben Guthrie

The Canopy Precinct

Scott Carver with Supermanoeuvre

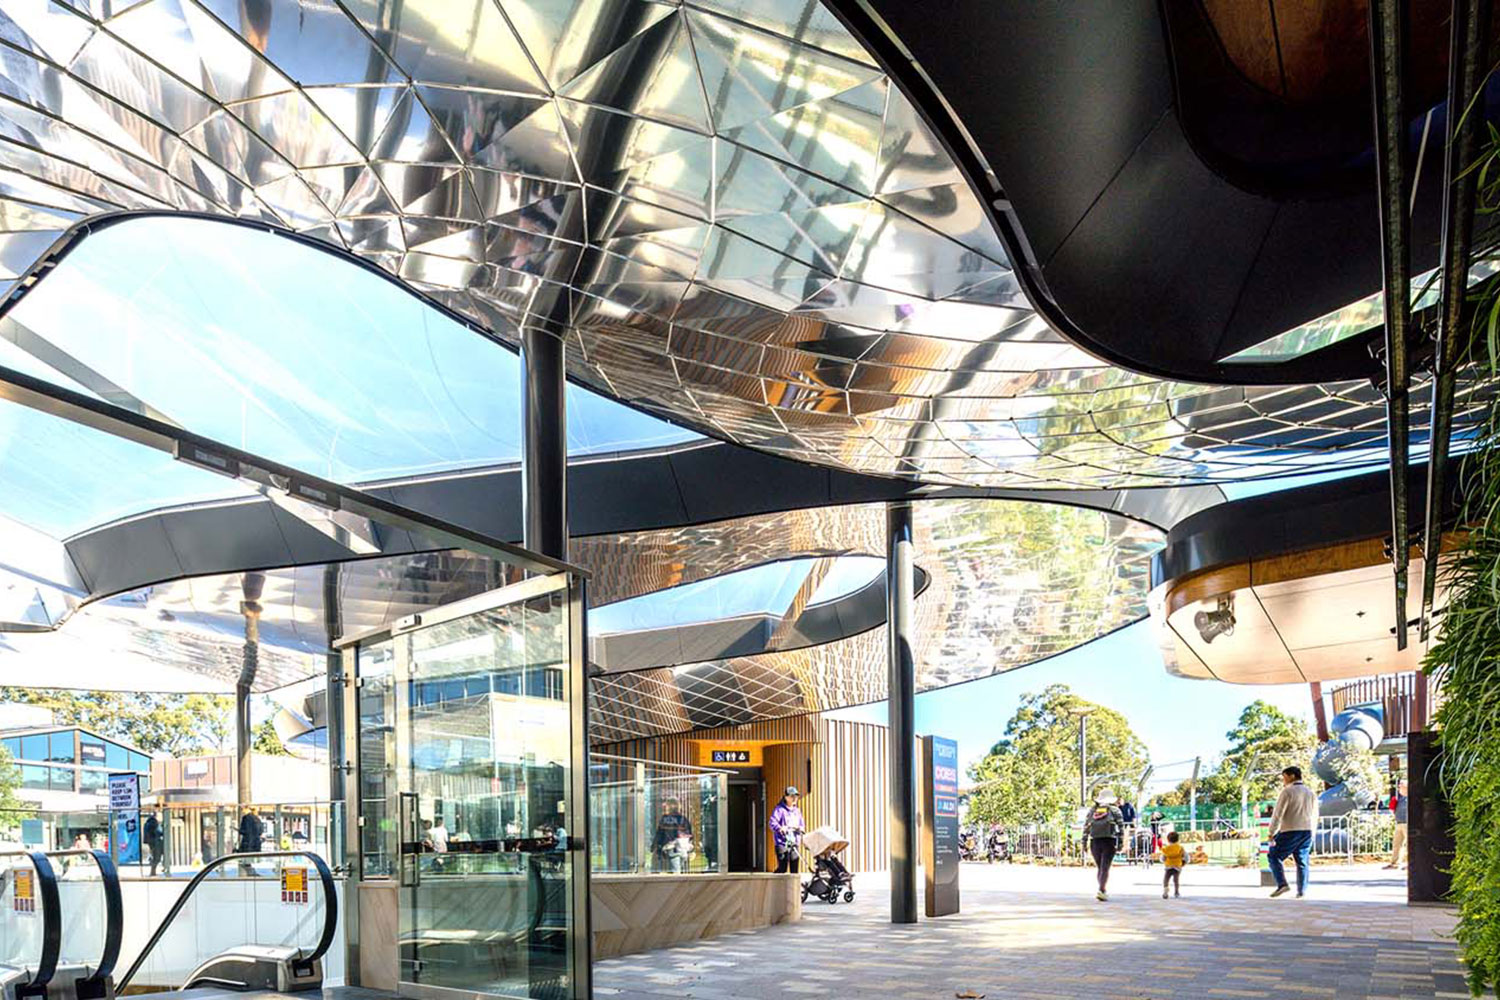
The Canopy is a vibrant urban precinct in the heart of Lane Cove that tells the story of the community it serves and an ambitious client-driven vision. A development key to ensuring the environmental, social and economic sustainability of the Town Centre.

This bustling retail precinct and large community space offers an inclusive experience that intrinsically promotes a shared environment for enjoyment. The Canopy Precinct aims to bring sustainability into our consciousness in a visible, tangible way, bringing its community into the conversation through educational touchpoints throughout.
The result is a place that reshapes the way we think about community spaces and how we integrate landscape with built form in a way that promotes longevity for its environment and the community.

Photography: Phu Tang, Andrew Walsh

For Our Country

Edition Office and Daniel Boyd

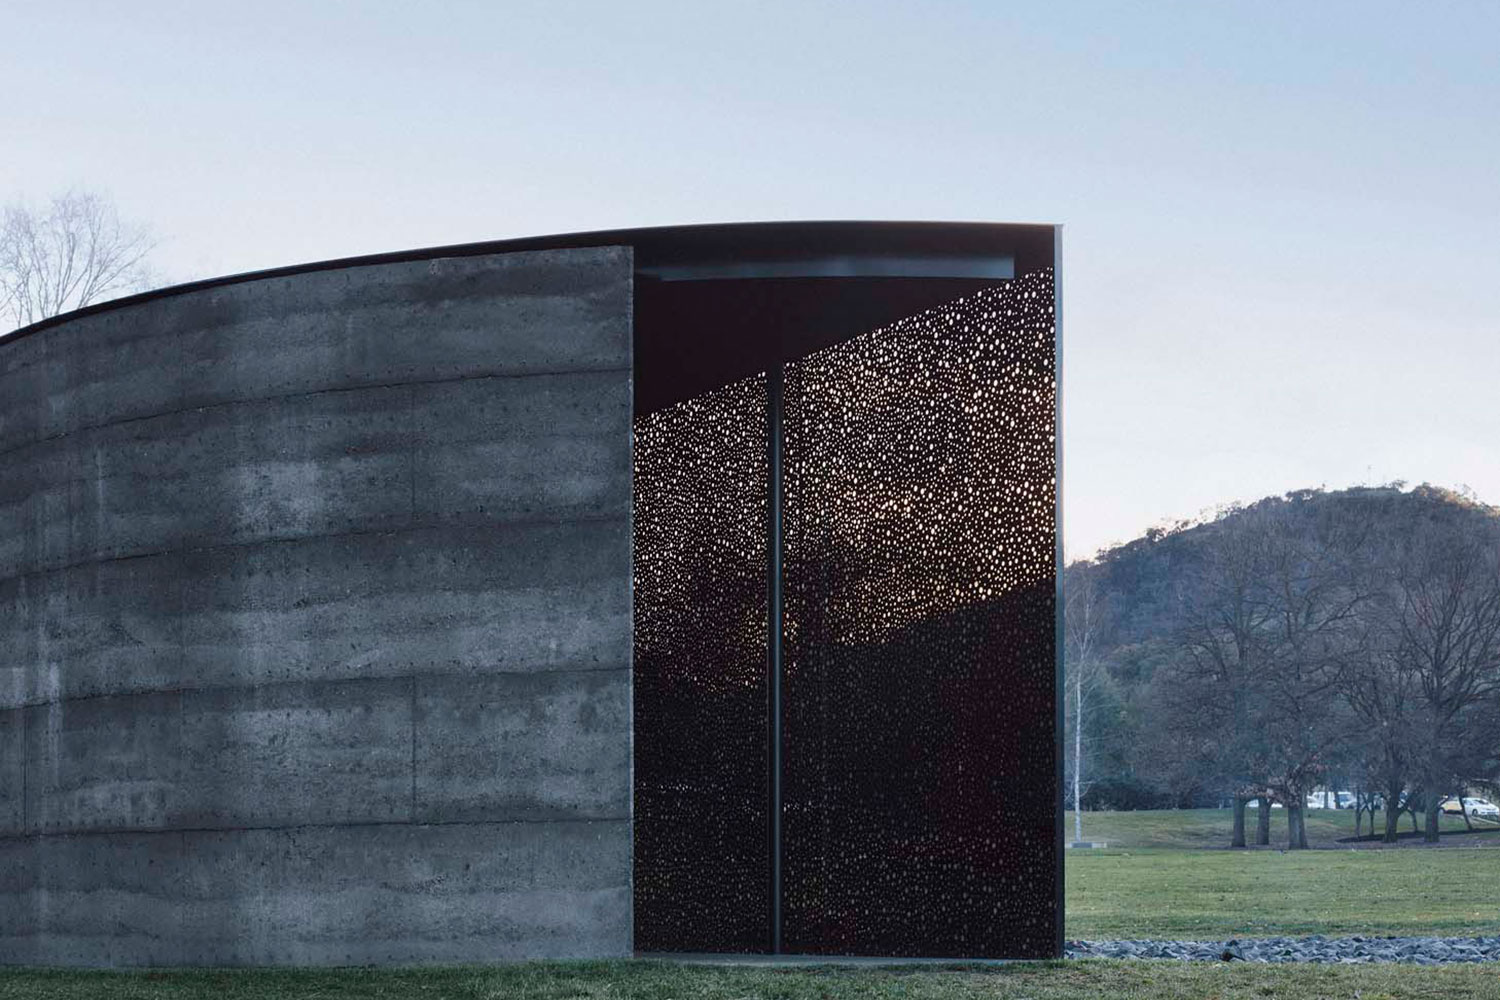
For Our Country, is the inaugural National Aboriginal and Torres Strait Islander War Memorial, commissioned by the Australian War memorial (AWM) and is located on Ngunnawal and Ngambri Country.

The work provides a space from which to contemplate and commemorate Indigenous connection to country and the sacrifice that Indigenous serving men and woman have made in the protection of their country. A basalt stone field outlines the outer face of the memorial, establishing a collective gathering space defined by a two-way mirror glass veil which captures the landscape and the viewer within a cloud of mirrored lenses. This reflection is seen to exist on the other side of this veil, establishing an empathetic othering whereby a viewer can witness themselves and their surroundings as existing elsewhere, both in space and time, allowing the contemplation of an indigenous gaze and an indigenous experience of war, conflict and sacrifice. Behind this veil, a black pigmented rammed earth edifice is carved out to provide an intimate and darkened resting space which provides a view out to the stone field and landscape beyond through the myriad lenses of the two-way mirror glass screen.

At the centre of the memorial is a cast bronze plate for ceremonial fires alongside the cast bronze mouth of a sealed earth vessel, which penetrates 4m into the ground. This vessel collects together offerings of earth, of country, that is brought to the memorial by elders of Aboriginal and Torres Strait Islander communities from across our country, and in this offering of earth, each nation can be commemorated in this place while the soil of their Country joins the many lands their ancestors have defended.

Photography: Ben Hosking

Vanquish

Joe Adsett Architects with Solaire properties and Eco Lateral Environmental Consultants

This home is Australia’s largest architecturally designed passive house and one of only 38 ever built to this standard in a Sub Tropical climate anywhere in the world. This home is the benchmark gold standard of building design within the country and features world first heat pump technology as well as Australian first 3 phase Hybrid smart inverters that integrate with not only the hot water system but are fully VPP ready for integration with the future energy retail sector and localized energy trading schemes.

Photography: Martin Mischkulnig

InterContinental Double Bay Sydney

ample

The project at InterContinental Double Bay is the first-of-its-kind in the world. It optimises existing air-conditioning chillers automatically, in real-time to decrease the carbon footprint of the building. This was achieved by shifting HVAC usage to match the availability of renewables, providing absolute savings averaging 3,000 kg CO2e per month, a 17% reduction on CO2 footprint of air-conditioning load.
ample’s software solution creates predictions on the availability of renewables and the building’s HVAC electricity requirements. It does this by applying Machine Learning (ML) techniques to real-time data from AEMO, and sensors located in the building. Large amounts of historical data and advanced ML techniques are combined with expertise in energy market dynamics and building management to create a finely tuned carbon reduction strategy.
Using automation to decrease operational carbon footprint is a powerful tool in the transition to net-zero. There are thousands of buildings across Australia with the required functionality already in their BMS systems to allow for real-time monitoring and automation. Retrofit smart building projects, such as this one, display the possibility for reduction in carbon footprint through the smart operations of existing assets and without high-capital cost investments.
Over a quarter of electricity in Australia is used for refrigeration and air-conditioning, with around 30% of this from the commercial sector. Thus, commercial chiller units can be instrumental in the transition to net-zero.

Upside Down Akubra House

Alexander Symes Architect

The Upside Down Akubra House seeks to do things differently and to form an empathetic and nurturing relationship to the big landscapes around the Northern-Central district of NSW. The Upside Down Akubra House, inspired by the wide brim of its namesake, it marries beauty and functionality to create an off the grid family home on a 314 hectare cattle farm an hour south of Tamworth in regional NSW.

The siting, orientation and form of the building is derived from it’s place atop a gently sloping hill and is composed to experience the surrounding vistas; immediate views to paddocks and gum trees, and long views to Yella Rock and Hanging Rock that punctuate the horizon.

Photography: Barton Taylor


Share

Share