Hoskins Building – Australia’s first CLT Passivhaus School
betti und knut architecture
Dharawal Country | Mangerton, NSW
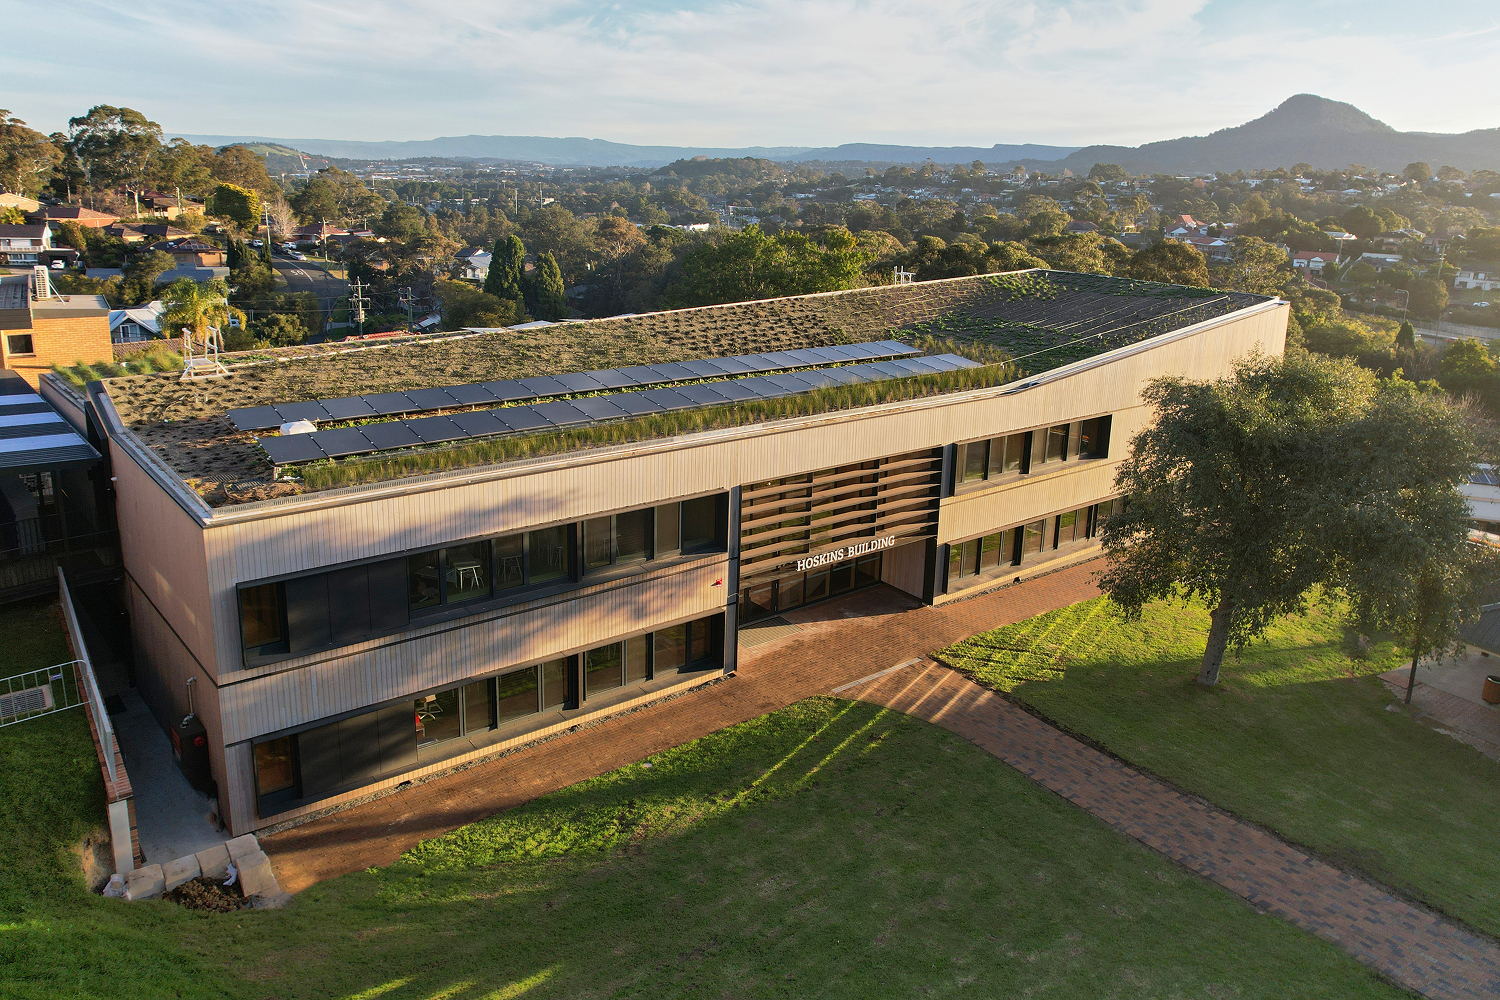
The Hoskins Building at The Illawarra Grammar School is a 2,000 m² mass timber education facility that establishes a new benchmark for sustainable school design in Australia. Designed and constructed to the rigorous Passivhaus Standard and currently undergoing final certification, the project is set to become the first certified Passivhaus cross-laminated timber (CLT) school in Australia and the first Passivhaus school in New South Wales.
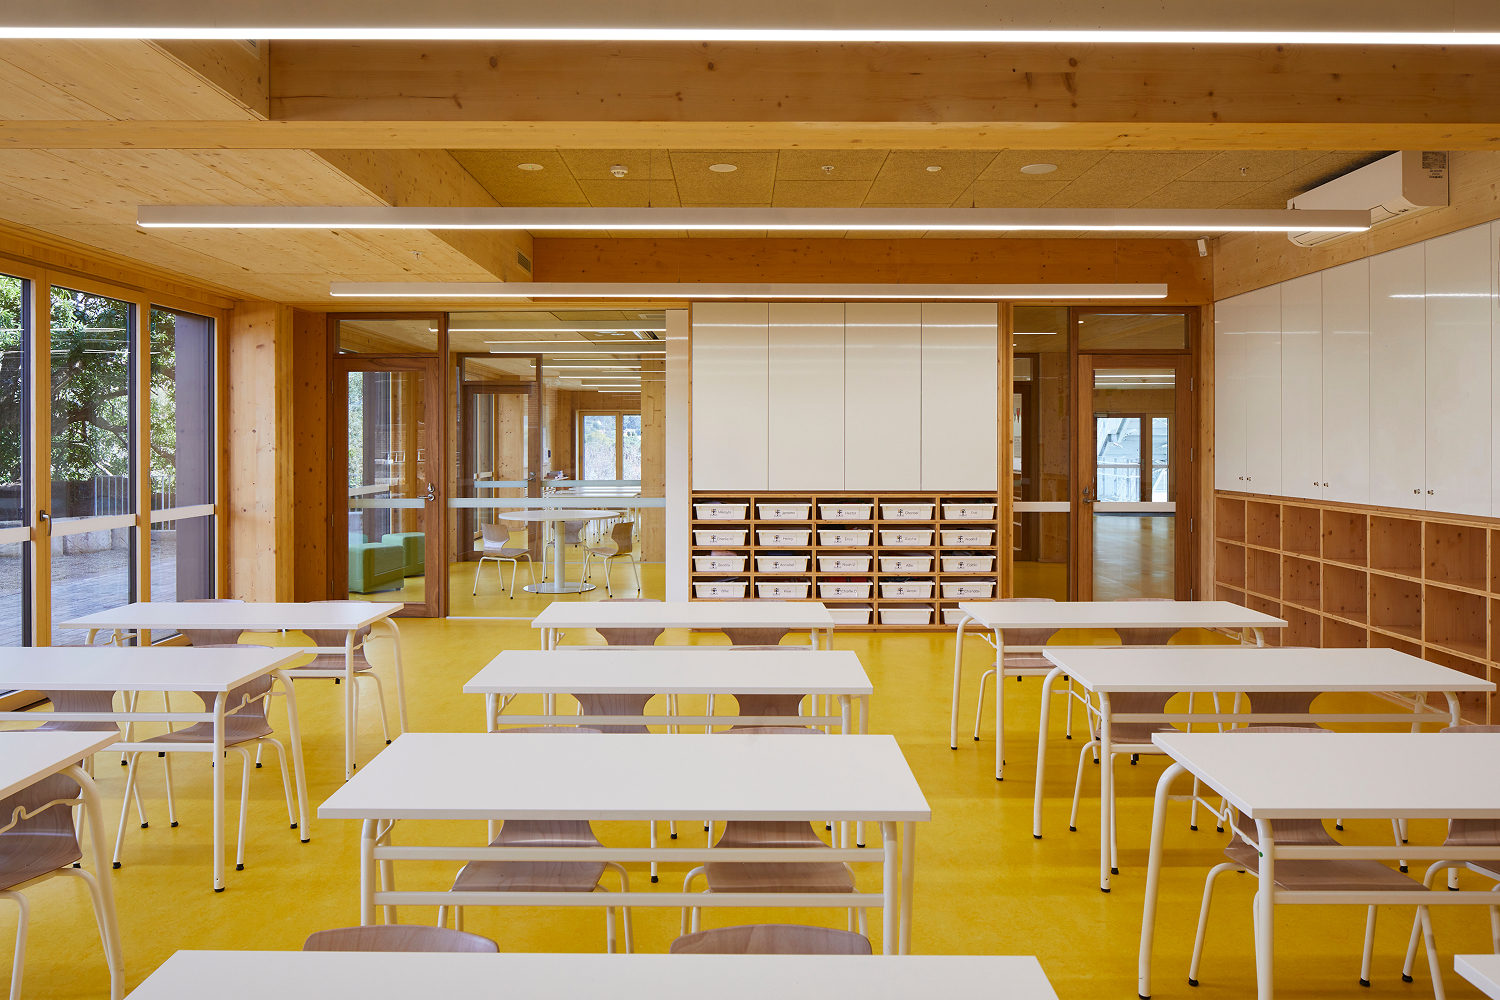
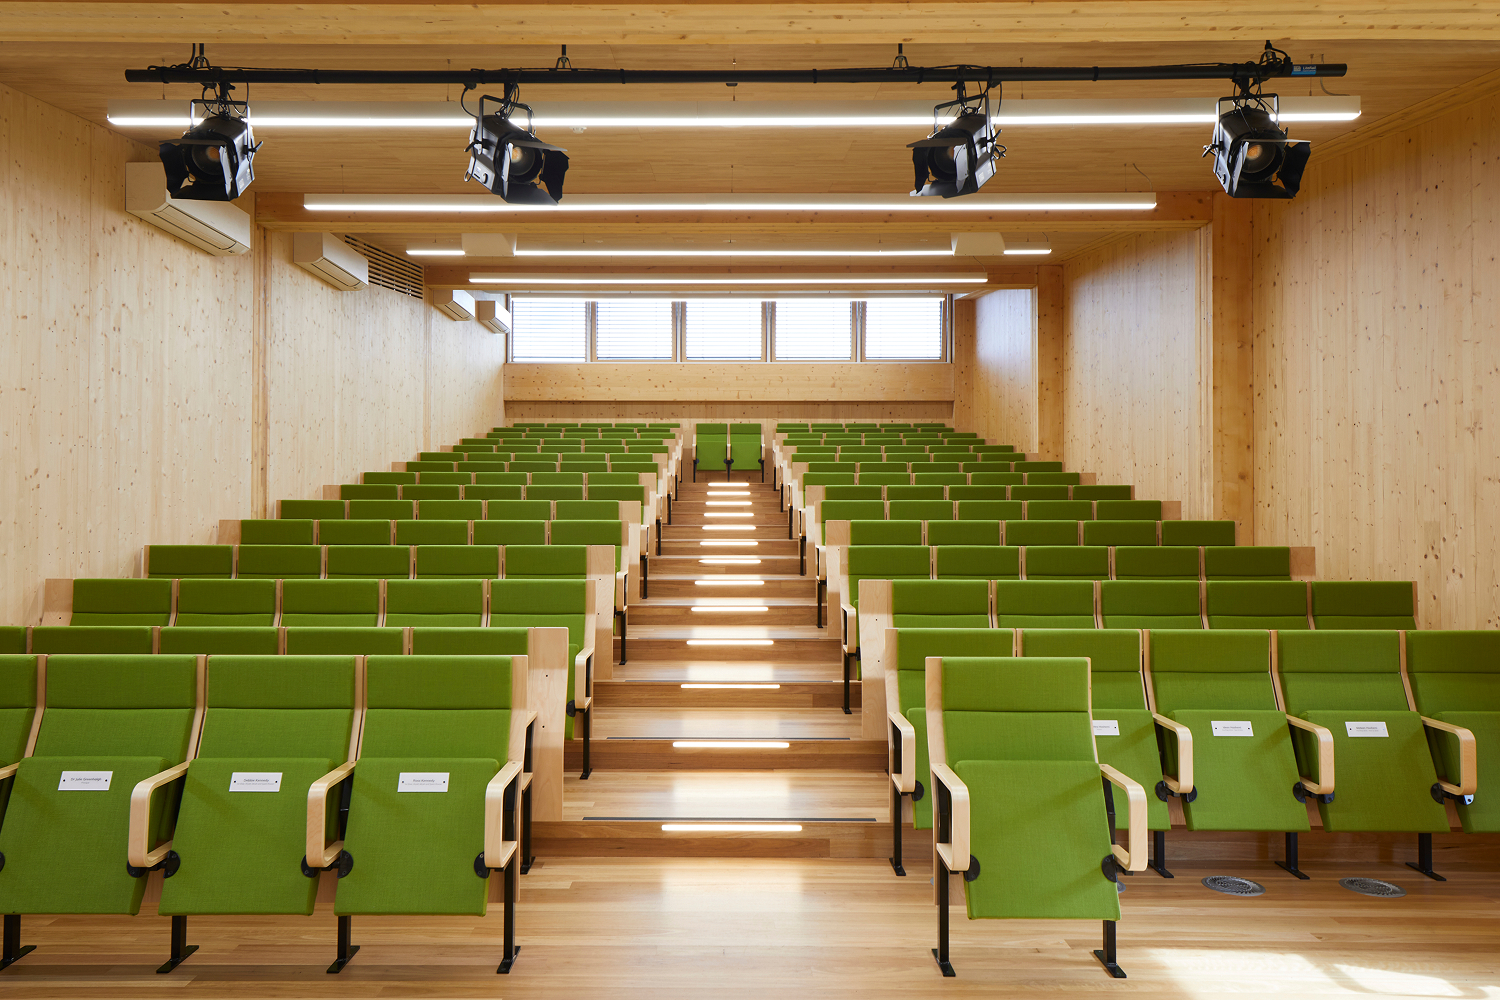
The two-storey building accommodates junior and senior learning environments including classrooms, breakout spaces, a library, STEM facilities, staff areas and a 160-seat auditorium. Beyond providing contemporary learning spaces, the project creates a vital accessible connection between previously separated levels of the campus, significantly improving movement and inclusivity across the school.
Sustainability and wellbeing were fundamental drivers from project inception. Constructed almost entirely from timber, the building uses approximately 850 m³ of mass timber and stores around 630 tonnes of carbon dioxide while avoiding an estimated 550 tonnes of construction-related emissions compared with conventional construction methods. Exposed timber structure throughout the interior creates warm, biophilic learning environments that foster wellbeing, comfort and connection to nature.
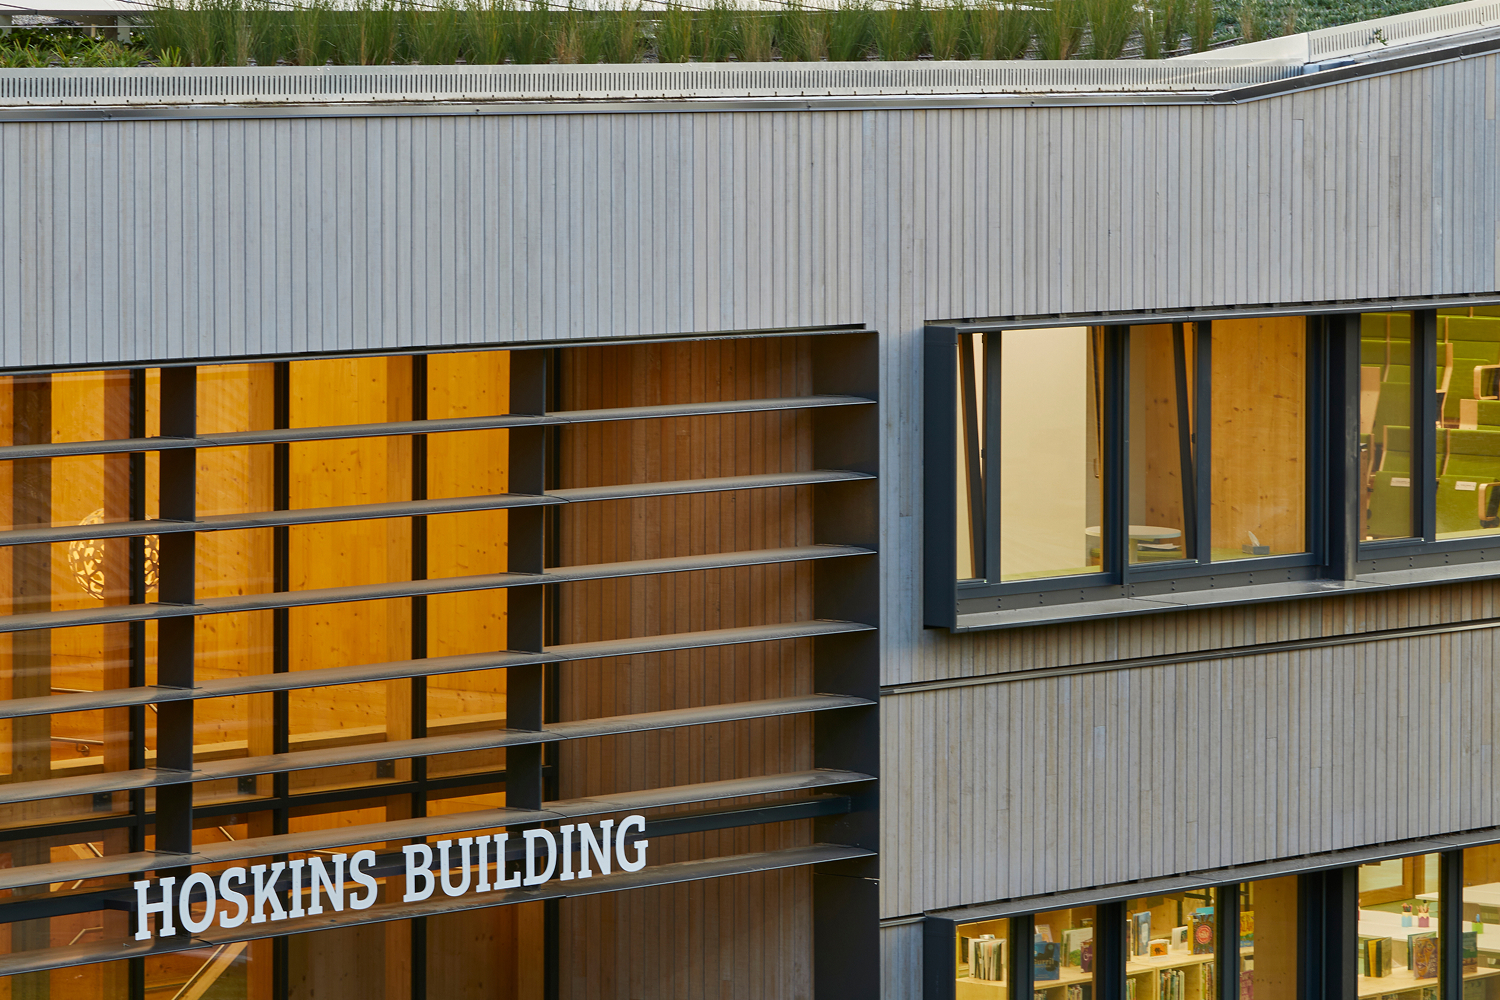
The building’s high-performance envelope combines triple-glazed windows, exceptional insulation levels, minimised thermal bridging and heat recovery ventilation to deliver outstanding indoor environmental quality with extremely low energy demand. Airtightness testing achieved an exceptional result of 0.15 ACH50, exceeding the Passivhaus certification requirement of 0.60 ACH50 by a factor of four and demonstrating an extraordinary level of construction quality.
A 1,000 m² green roof and integrated solar PV system further enhance environmental performance, supporting biodiversity, reducing heat island effects and generating sufficient renewable energy to meet the building’s average daytime operational demand.
The Hoskins Building demonstrates how Passivhaus design, mass timber construction and innovative prefabrication can be successfully combined to deliver healthy, low-carbon and future-ready educational environments.
Photography: Martin Mischkulnig
