Rosebery Engine Yards
GroupGSA
Gadigal Country | Rosebery, NSW
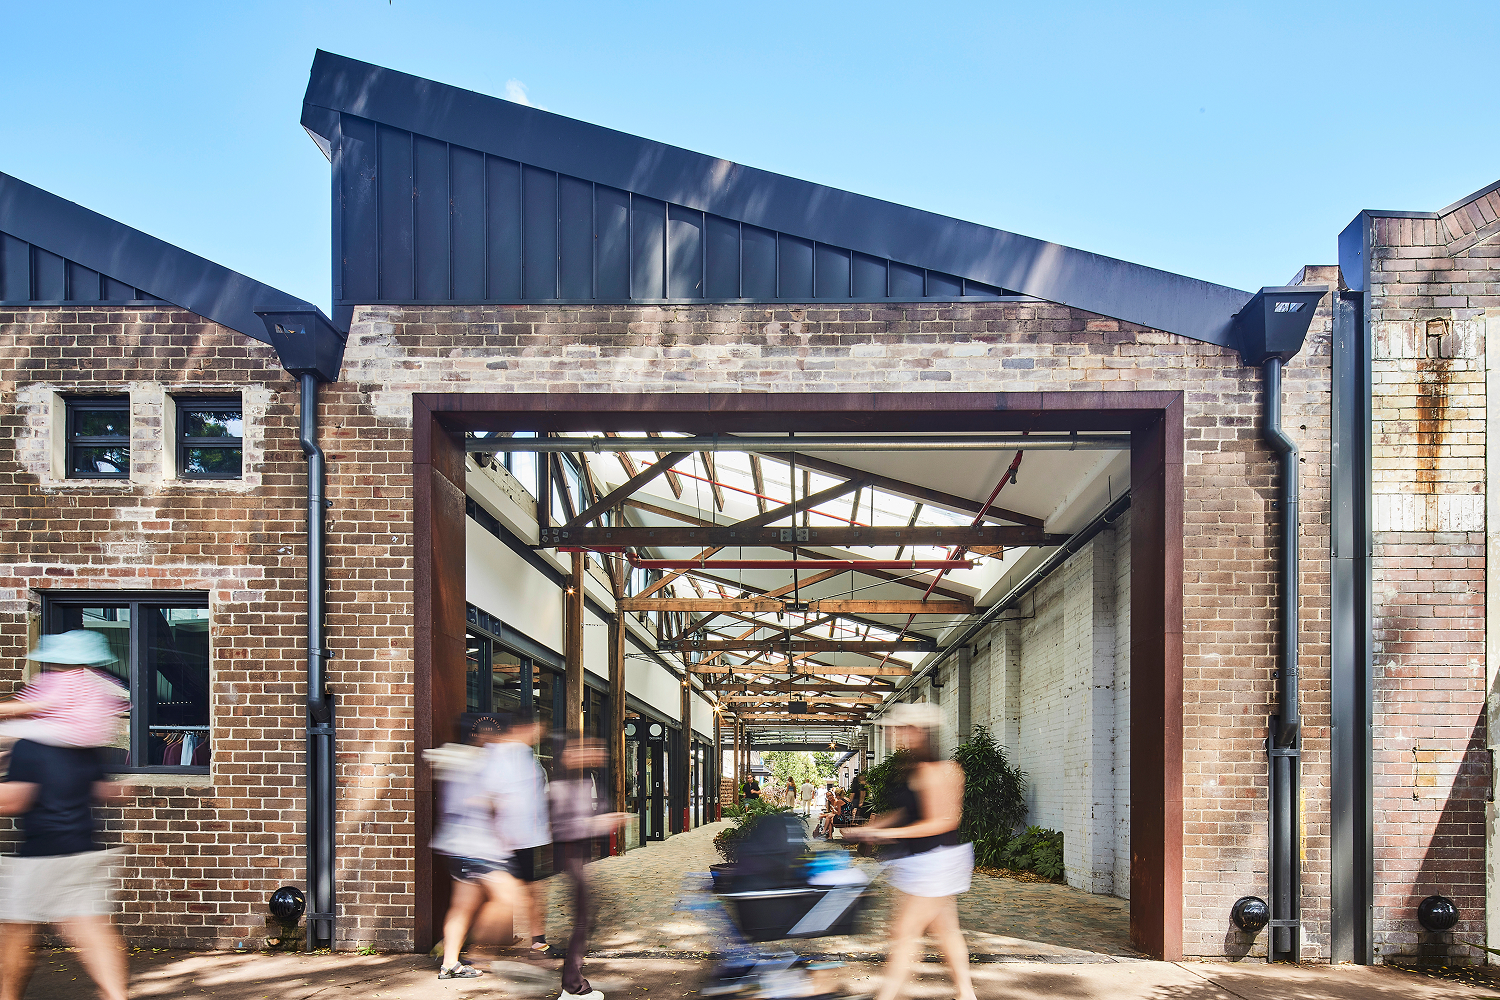
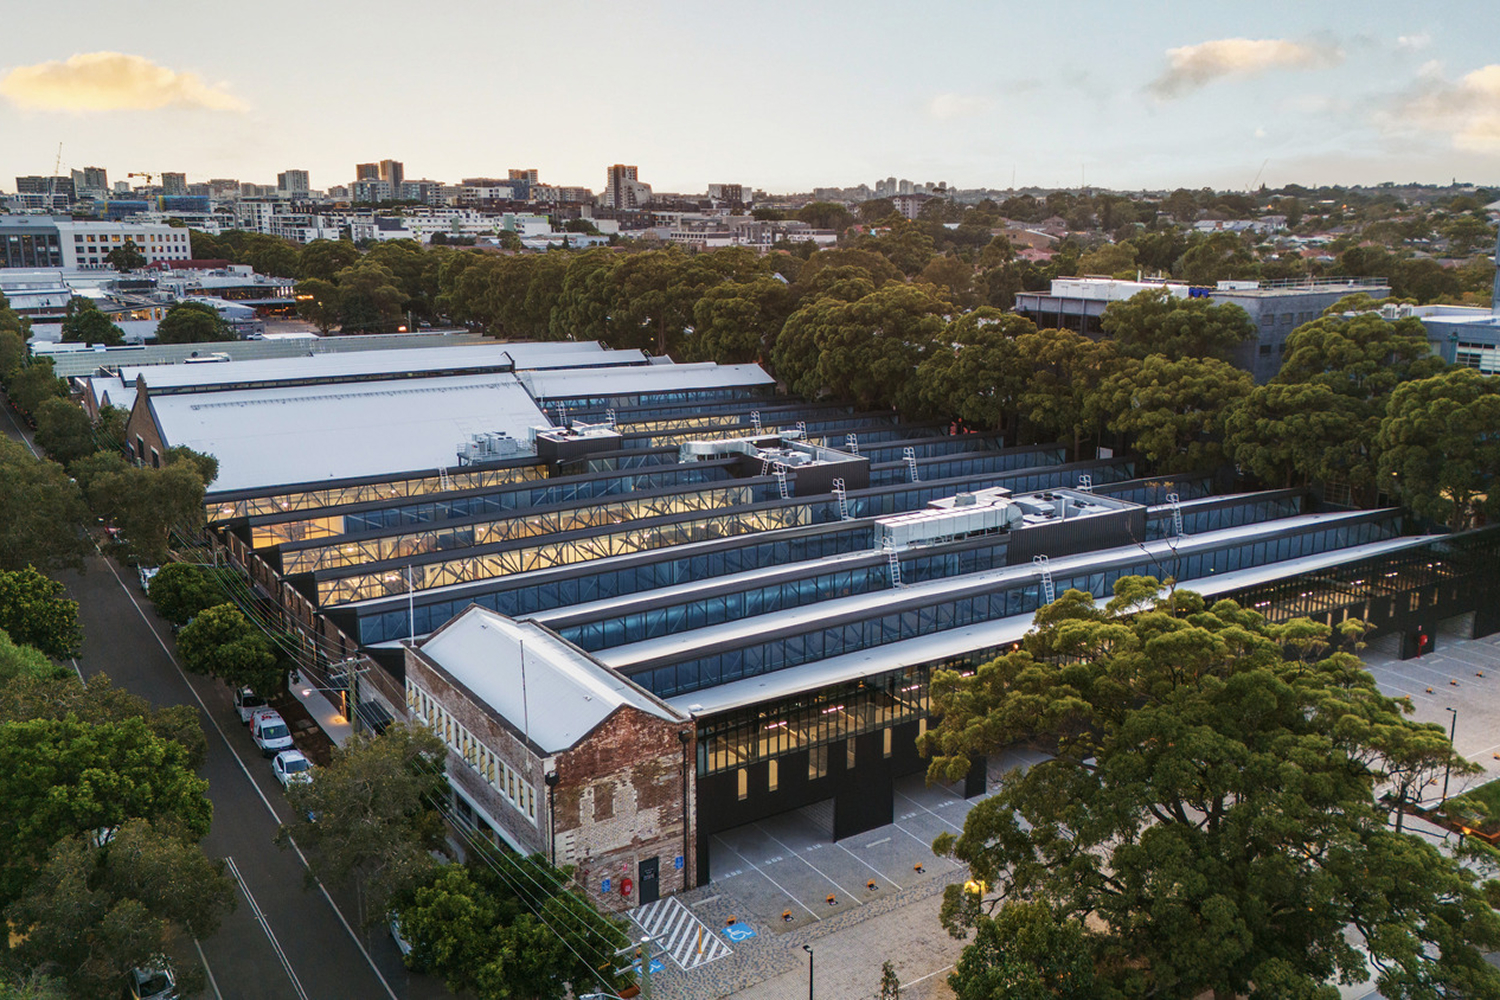
Breathing new life into an industrial icon, Rosebery Engine Yards transforms century-old warehouses into a thriving, sustainable, mixed-use precinct that stands as a testament to the power of heritage preservation. Positioned on a full 1.9-hectare block, Rosebery Engine Yards champions adaptive reuse, retaining and enhancing the original character while thoughtfully introducing modern interventions.
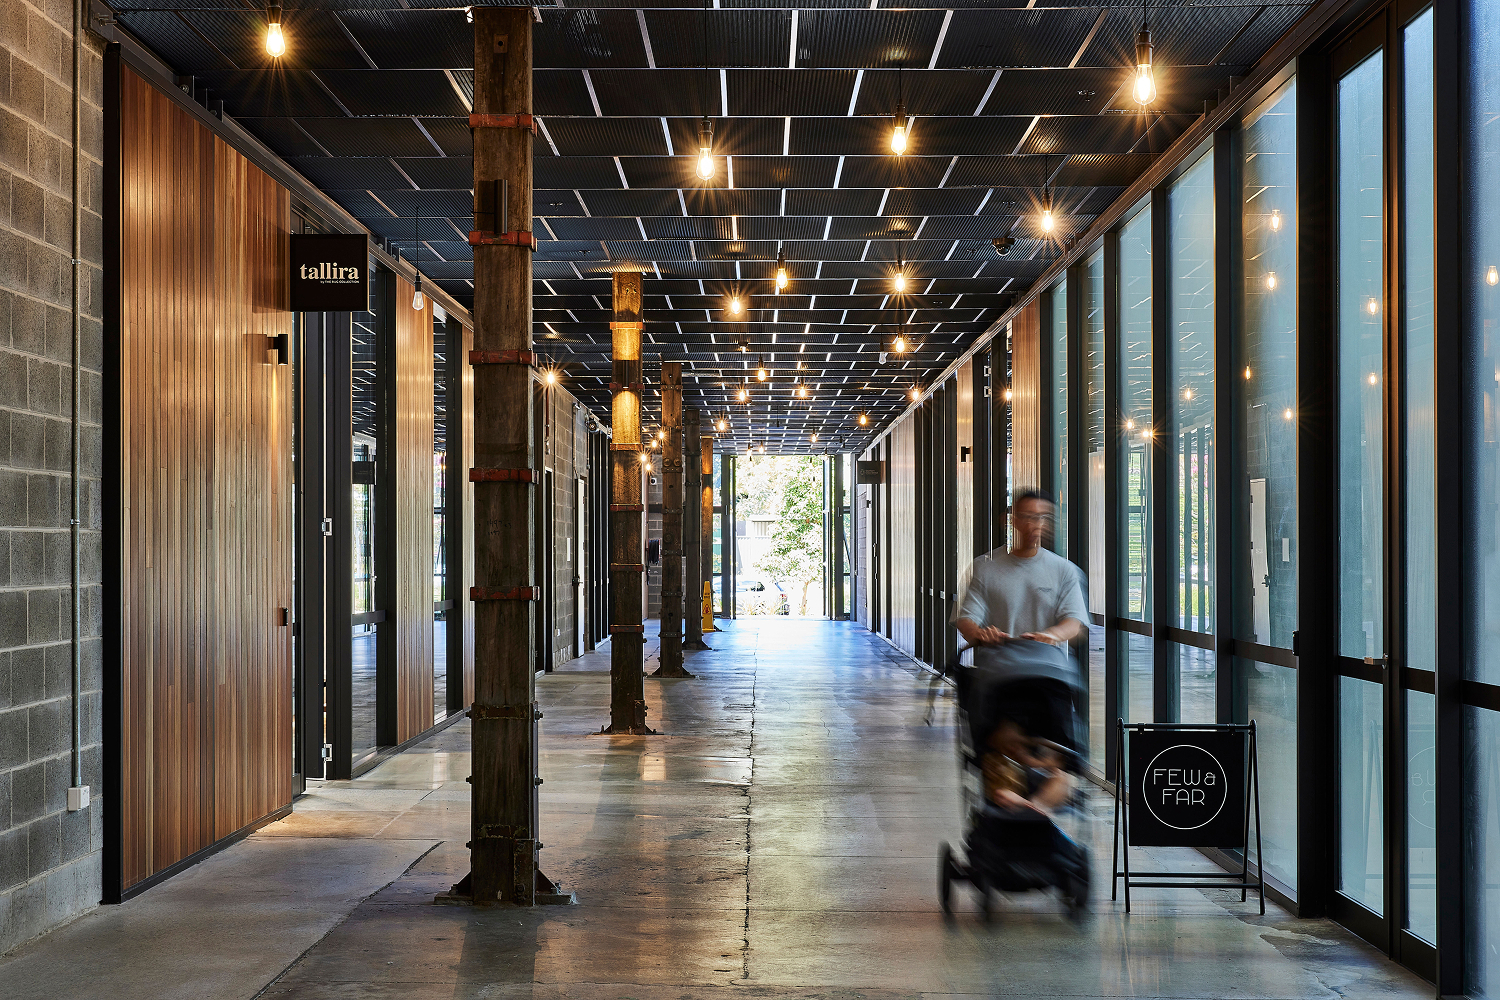
Every aspect of the revitalisation was guided by a commitment to honouring the site’s rich history while creating a vibrant destination for community connection, commerce and cultural engagement. Public art, pedestrian-friendly pathways and interpretive elements are woven throughout the precinct, celebrating its industrial past and creating a welcoming, human-scaled environment.
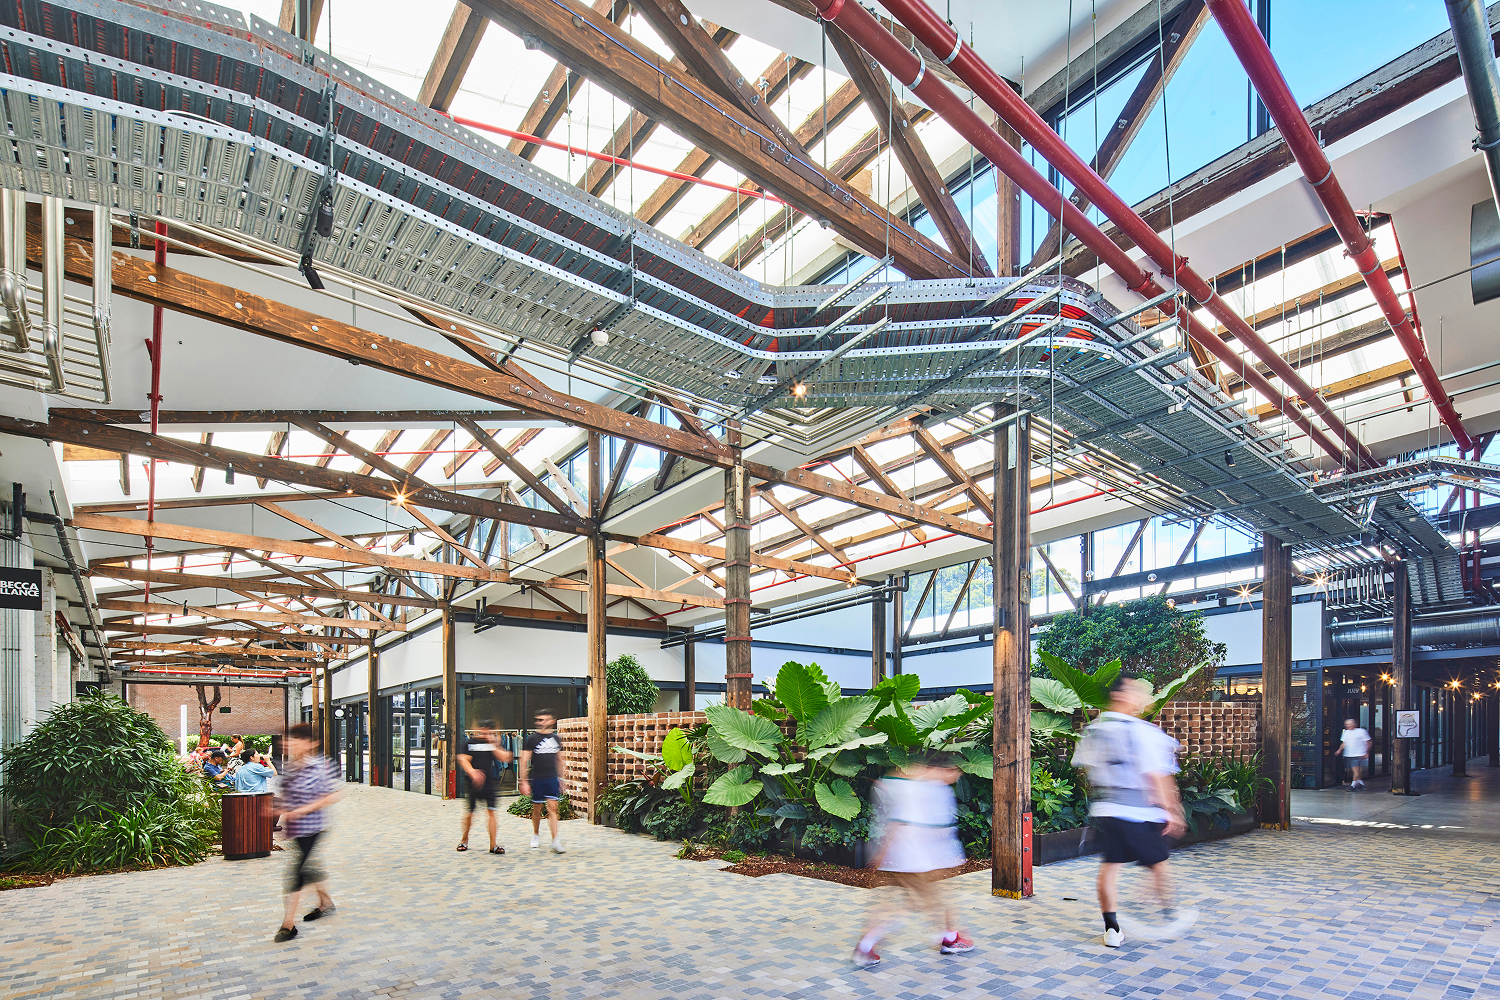
Sustainability is inherent in the project’s reuse strategy. Existing structures, materials and industrial elements have been repaired, significantly reducing embodied carbon while extending the life of the precinct. A landscape strategy informed by Country reintroduces native ecologies throughout the site, while salvaged materials have been transformed into new architectural and artistic interventions that celebrate the site’s industrial legacy.
Throughout our design process, we carefully preserved the industrial aesthetic by restoring the warehouse’s original brick façade, sawtooth roofs, and exposed structural elements. With 85% of the building structure and 80% of the original façades preserved, the project maintains a strong connection to the site’s history and character. Our contemporary adaptations remain subtle, ensuring that the heritage fabric is the focal point of the development.
Balancing preservation with functionality was central to our strategy. By retaining the warehouse’s open-plan structure, mezzanines, and gantry elements, we maintained the building’s authenticity while creating a flexible environment for commercial and retail uses. The introduction of operable sawtooth roofs and strategic partitions further enhances the space’s usability while respecting the heritage constraints that define the site. Our careful spatial organisation ensures that the development is both highly functional and historically sensitive.
Photography: Tyrone Branigan, Mike Chorley
