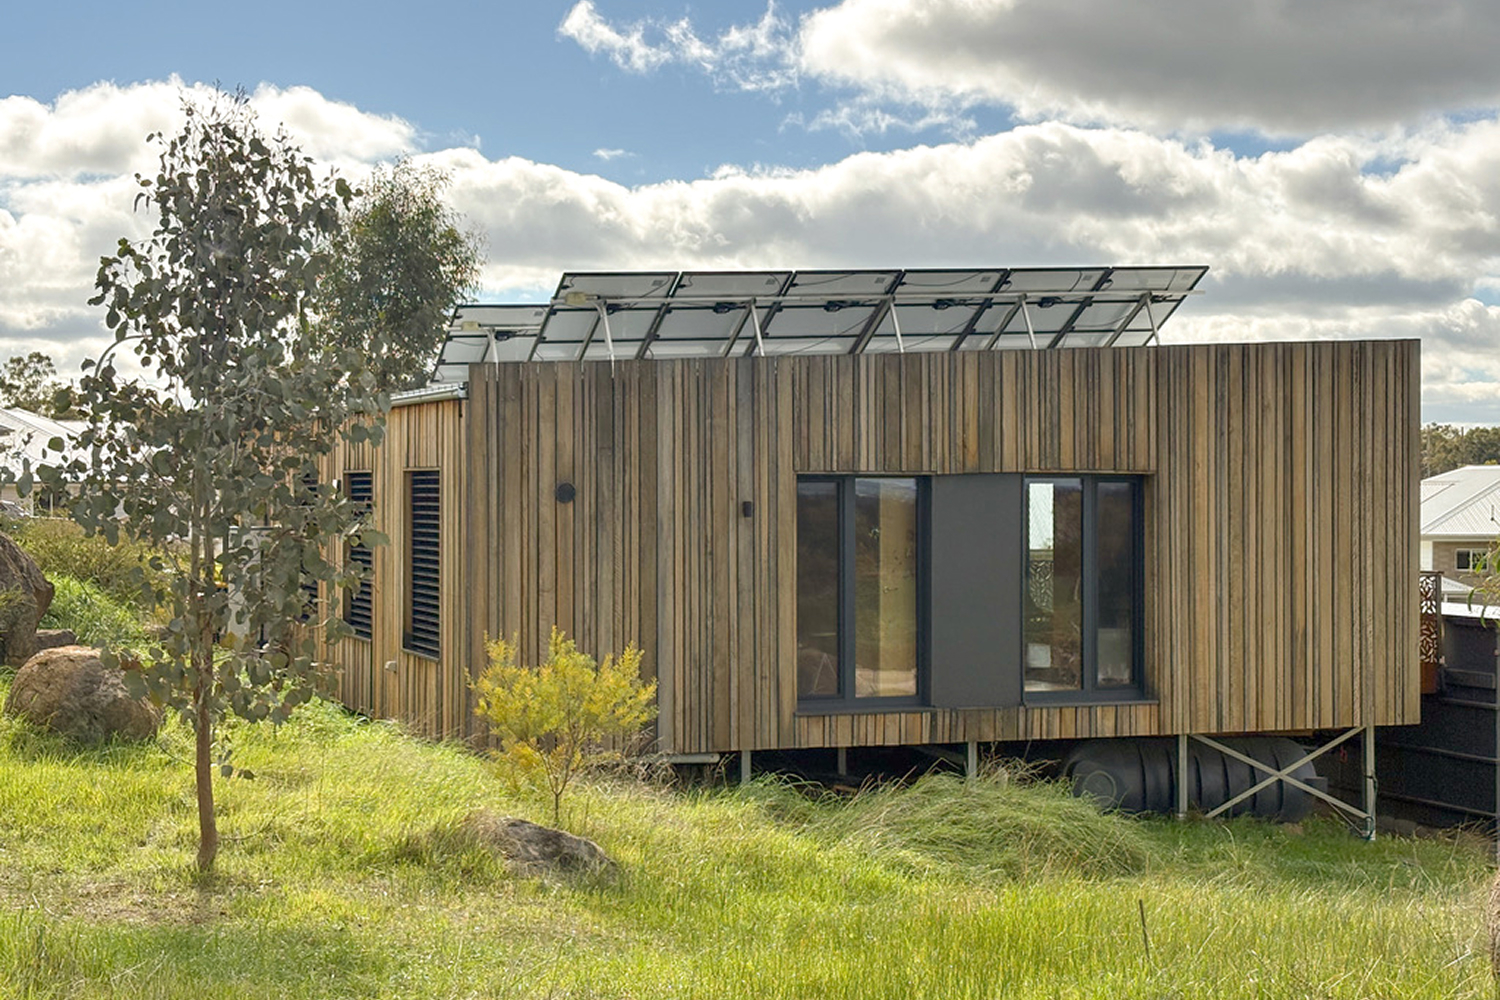
Boorooma Modular CLT Passivhaus
betti und knut architecture
The project originated as part of a masterplan for a unique site on the edge of a new housing development near Wagga Wagga. Our initial commission was to design the clients’ future family residence on the neighbouring part of the property, taking advantage of its elevated position, expansive views across the Wagga Wagga plains and direct connection to protected native landscape. A smaller secondary dwelling was also proposed for the future to accommodate visitors and extended family, with the flexibility to become short-term Airbnb accommodation.
The house is carefully positioned where a conventional suburban subdivision meets protected native grasslands, mature trees and granite outcrops. Its compact footprint minimises environmental impact while maximising views and strengthening the connection between the home and its landscape.
Designed to the International Passivhaus standard, the building achieved an airtightness result of 0.60 ACH50, around ten times better than a typical new NSW home (commonly 5–10 ACH50). Combined with a highly insulated CLT envelope and heat recovery ventilation, this delivers exceptional thermal comfort, excellent indoor air quality and very low operational energy demand, providing a replicable model for affordable, low-carbon housing.
Photography: Andrew Peters, Knut Menden
