Casa Manyana
Adriano Pupilli Architects
Yuin Country | Manyana, NSW
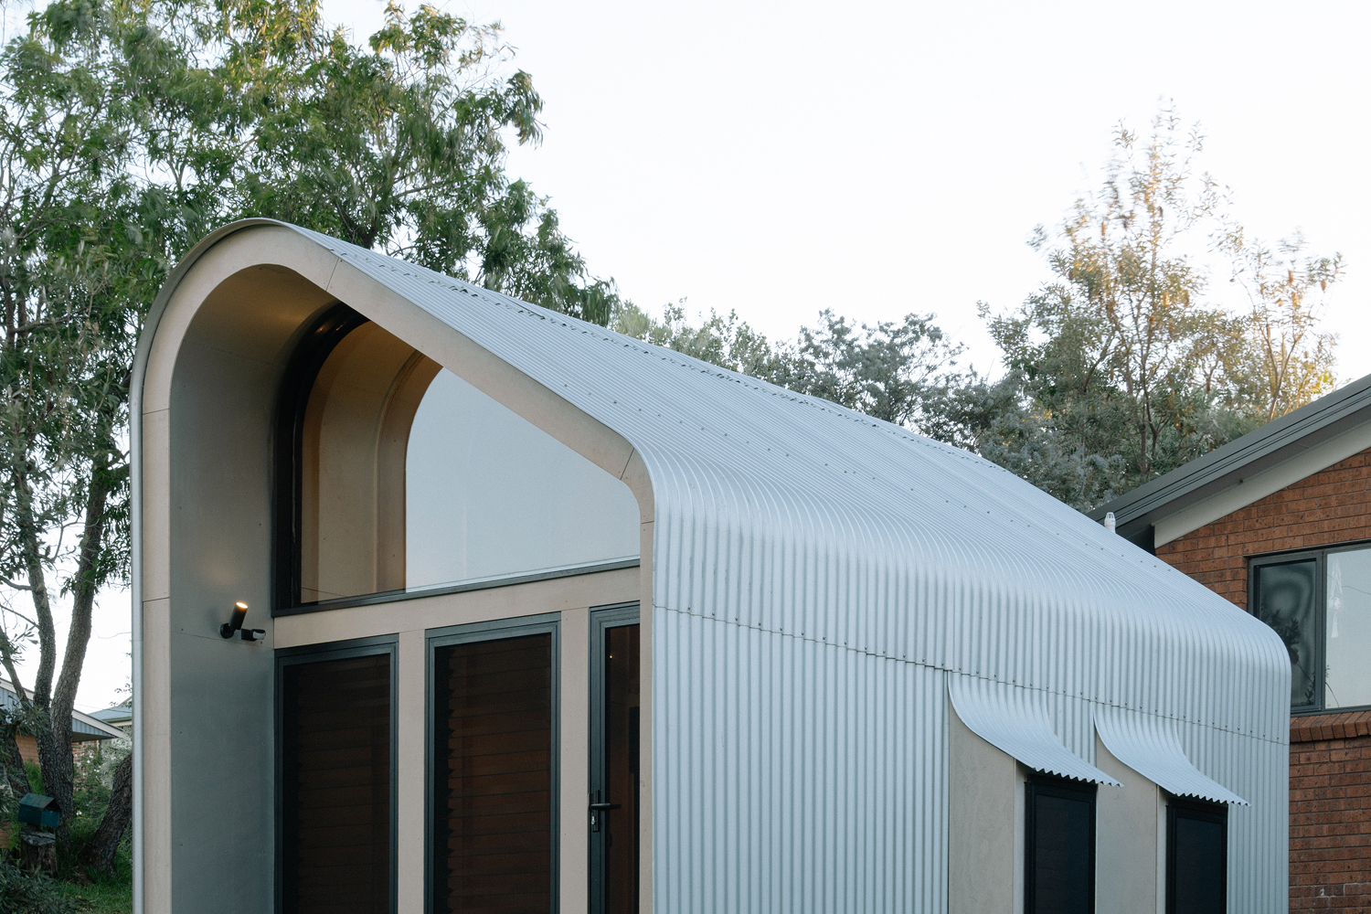
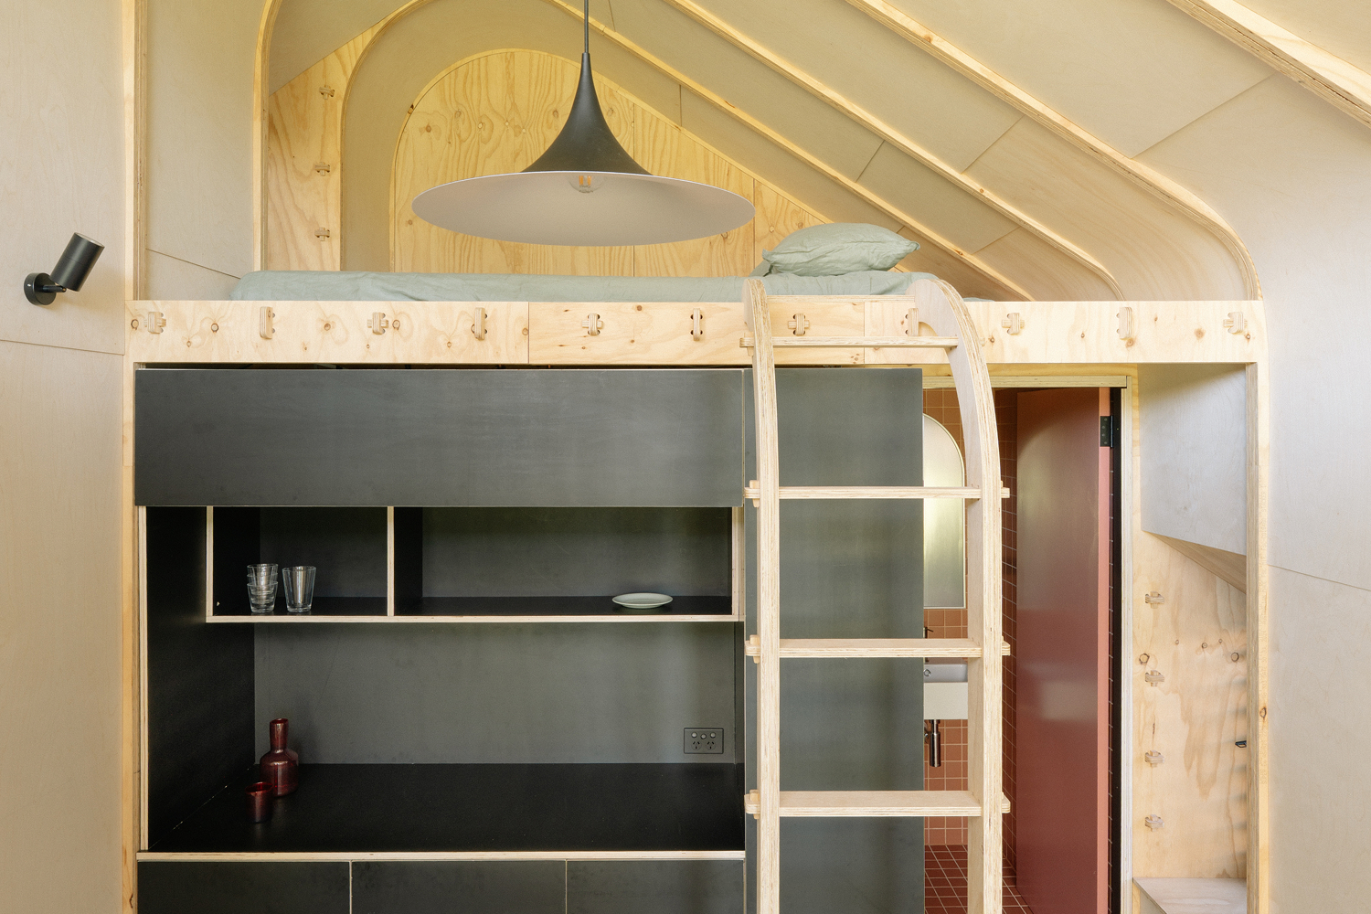
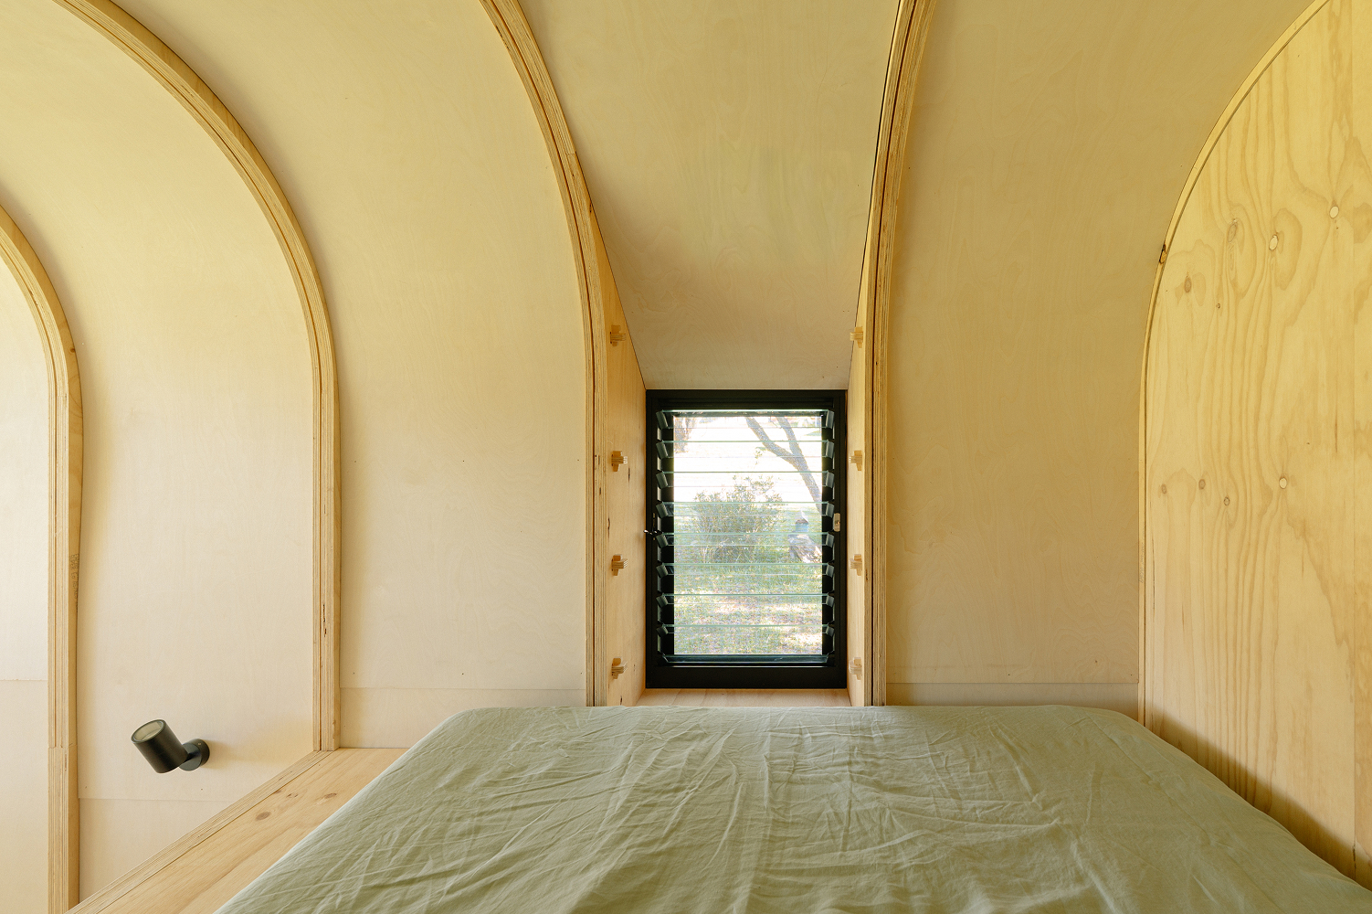
Casa Manyana represents the continued evolution of a CNC-fabricated building system designed by Adriano Pupilli that is grounded in sustainability, adaptability, and do-it-yourself assembly. Emerging from the ethos of the IMBY Kit (“In My Back Yard”), the project is a model of occupant led, incremental development, embedding architectural intelligence within a modular framework. In this way, the knowledge and rigour of architectural practice are made more accessible, empowering individuals to shape their own built environments with confidence and design integrity.
Building upon this foundation, Casa Manyana responds directly to the challenges of rebuilding in bushfire-prone landscapes and is designed for the architect’s own family. Their home narrowly survived the devastating 2019–20 NSW South Coast bushfires; however, a damaged cabin on site required rebuilding to accommodate the needs of a growing family. The project asks how rebuilding might occur in a manner that is both resilient and affordable, yet inspire and delight, whilst being adaptable, and replicable by others facing similar circumstances.
Photography: Kris Martyn
