Ample House
Green Sheep Collective
Wurundjeri Woi-wurrung Country | Brunswick, VIC
Ample House demonstrates that the most sustainable square metre is often the one that is never built.
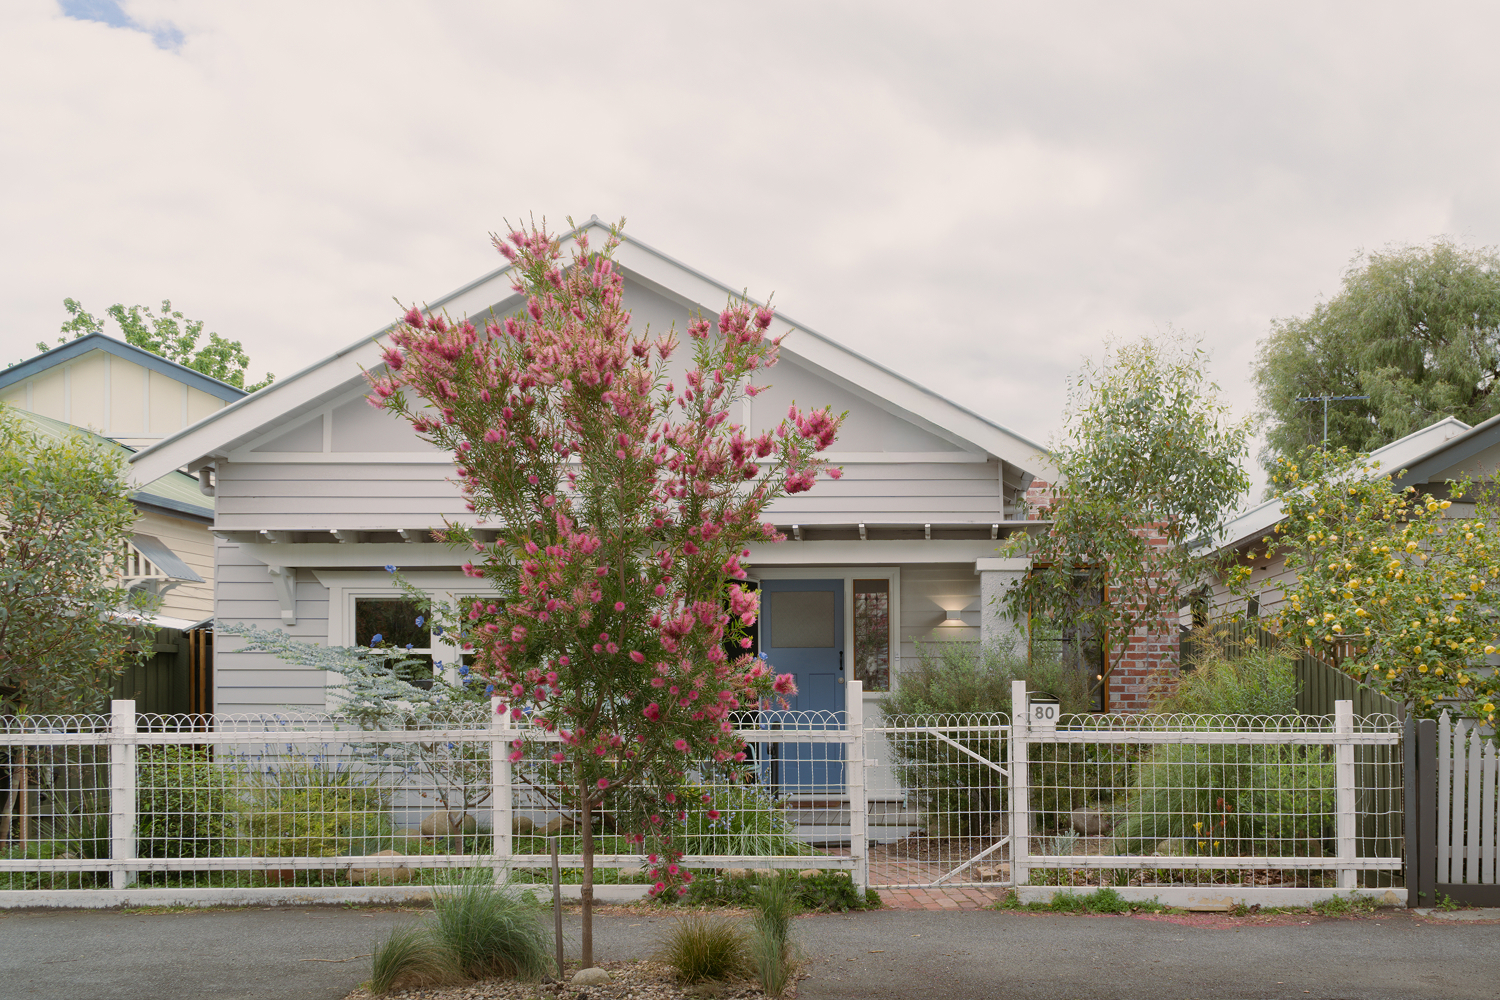
Designed for an environmentally conscious couple preparing for retirement, the project reimagines a thermally-inefficient Californian Bungalow in Brunswick through a philosophy of “enough-ness” – defining what is needed for a comfortable life and eliminating everything that isn’t.
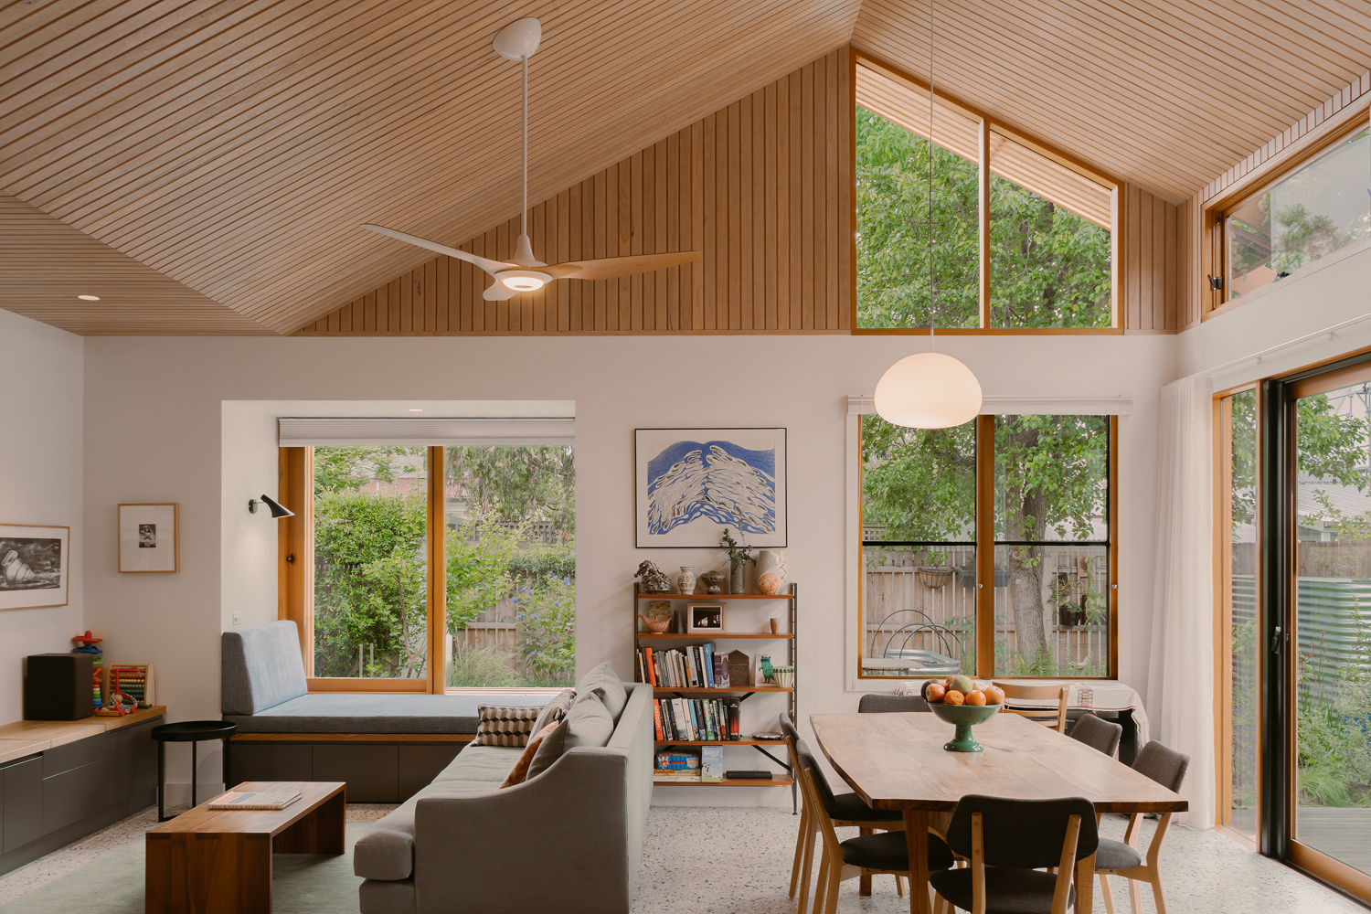
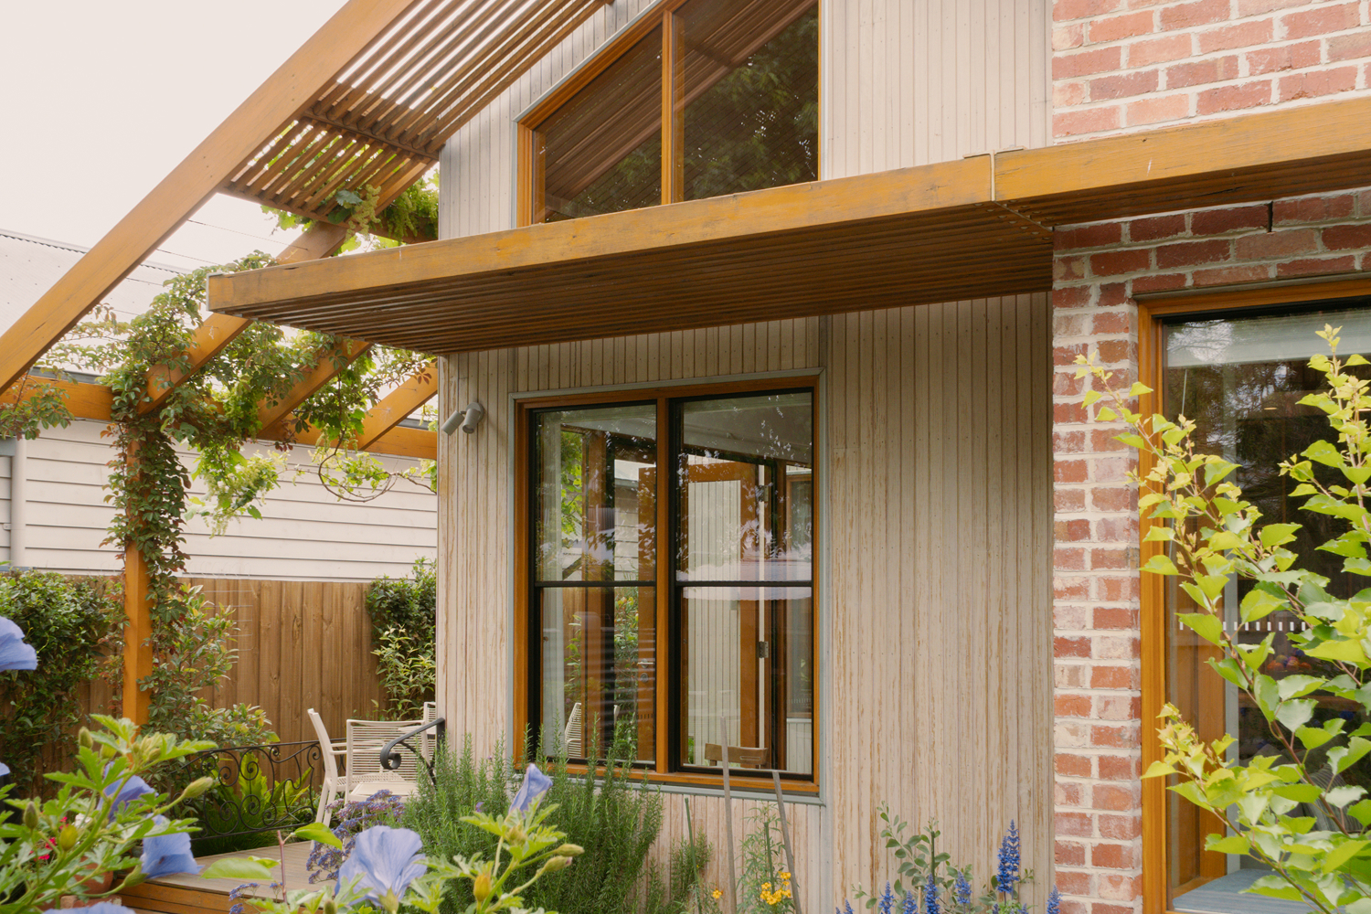
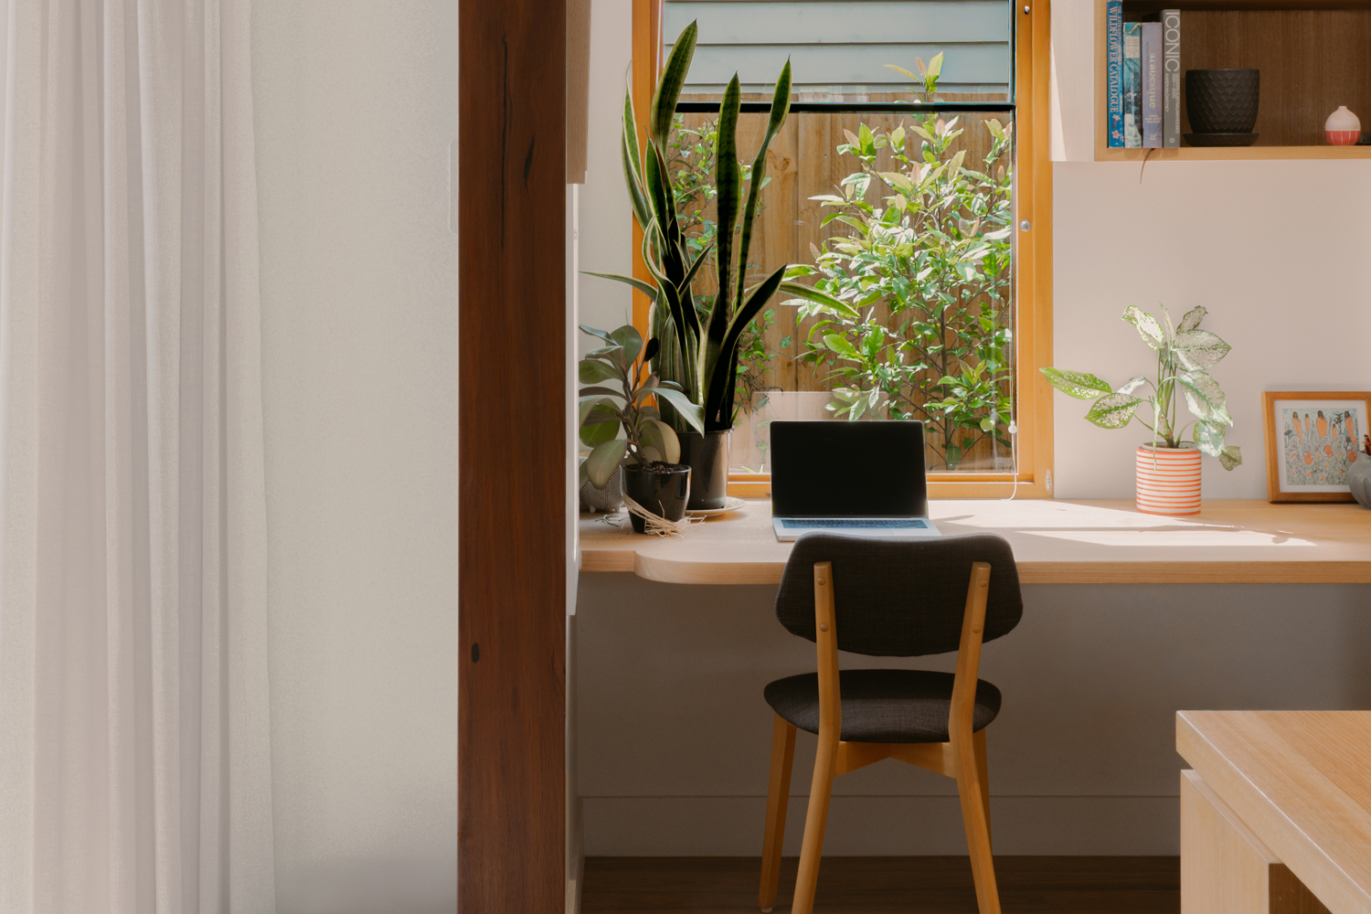
Rather than demolishing the existing home or pursuing a large extension, the project retains and upgrades 70m² of existing building fabric, including the original roof structure, floor structure and substantial portions of the external wall framing and cladding. Only a poorly-performing rear lean-to was removed. A compact 42m² addition extends the existing roofline and accommodates an open-plan living area, integrated study nook and accessible main bedroom designed to support ageing in place.
Ample House demonstrates that sustainability is not simply about efficient systems and materials – it is about building only what is truly needed and creating lasting value through thoughtful restraint.
Photography: Martin Filo
