Seed House
Integrated Biotecture Design
Darkinjung Country | Narara, NSW
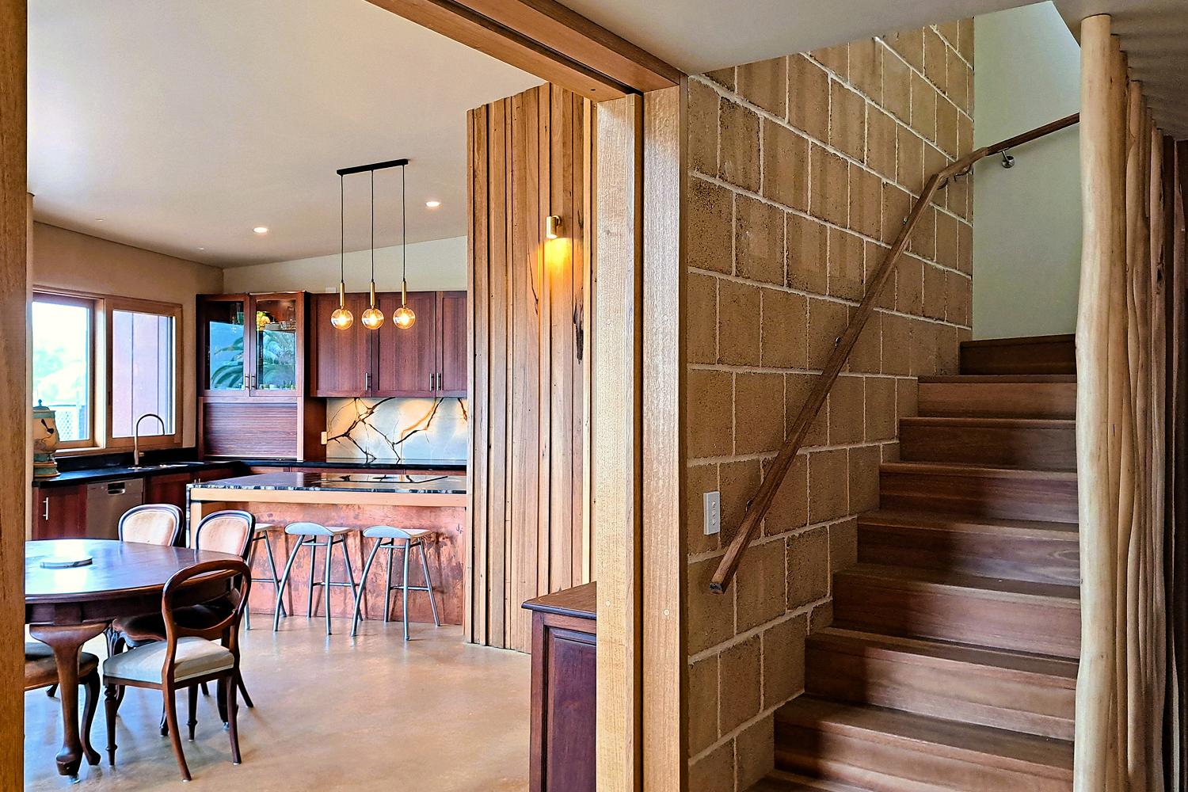
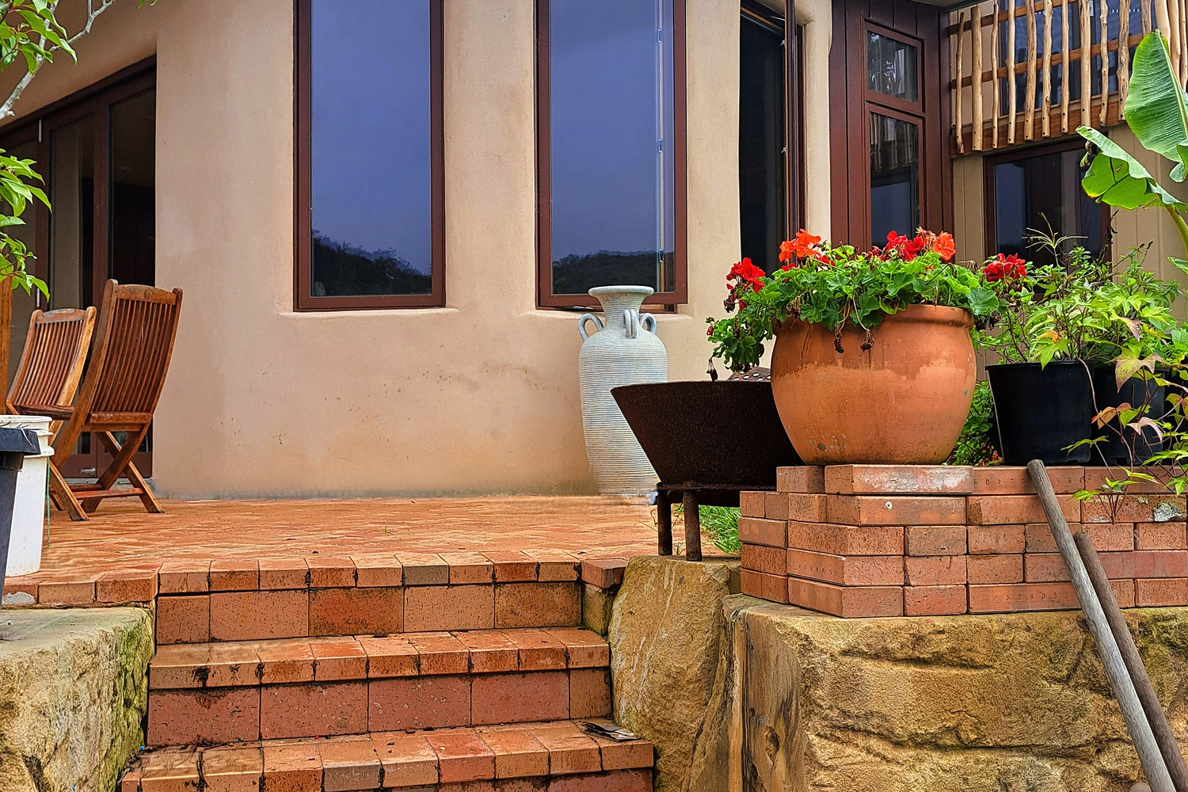
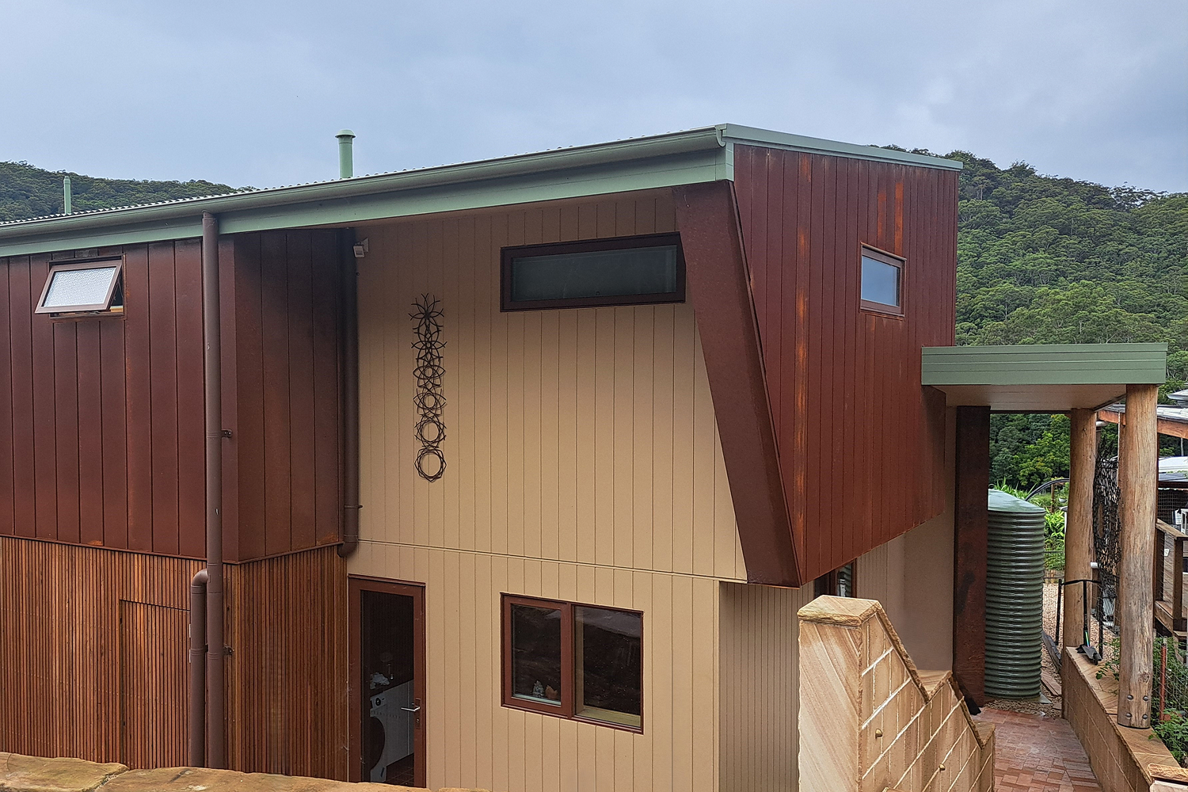
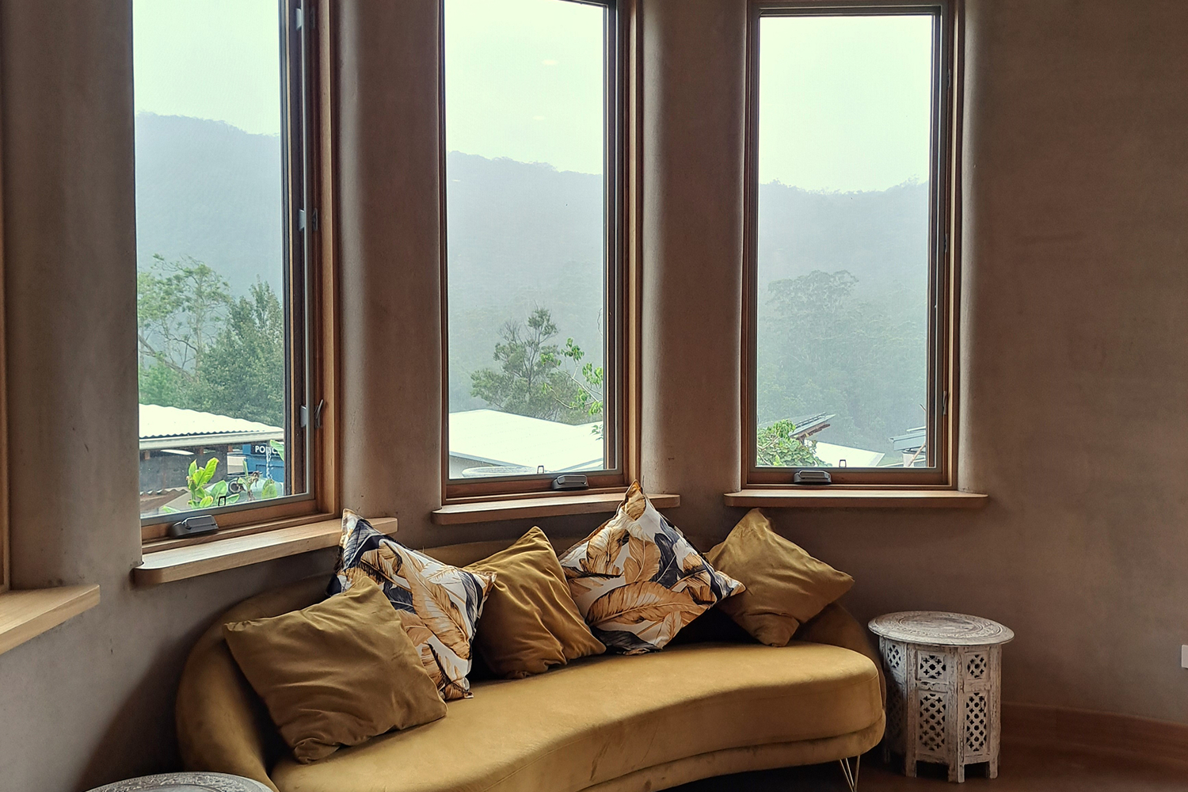
The Seed house displays a relatively small building footprint to maximise garden area and minimize it’s impact on the environment. This cosy abode seamlessly connects to its surrounding garden, creating an expansive haven for family life. The lounge and dining room feature a gracefully curved wall that while providing breathtaking views of the distant mountains, welcomes natural light and the winter sun to warm the living spaces. In summer, these windows can be opened, along with others, strategically placed through the house, to capture the prevailing cooling breezes and provide cross-ventilation.
Carefully designed for adaptive living and aging in place, the living spaces can be easily divided or shared to allow for home schooling, working from home, or long term guests. Provisions have been included for future adaption to single level living, including plumbing for a second kitchen and the installation of bathroom rails and fall arrests, creating a true forever home.
Photography: Integrated Biotecture Design
