North Wright Compact Housing
Trella Architecture and Interiors
Ngunnawal Country | Wright, ACT
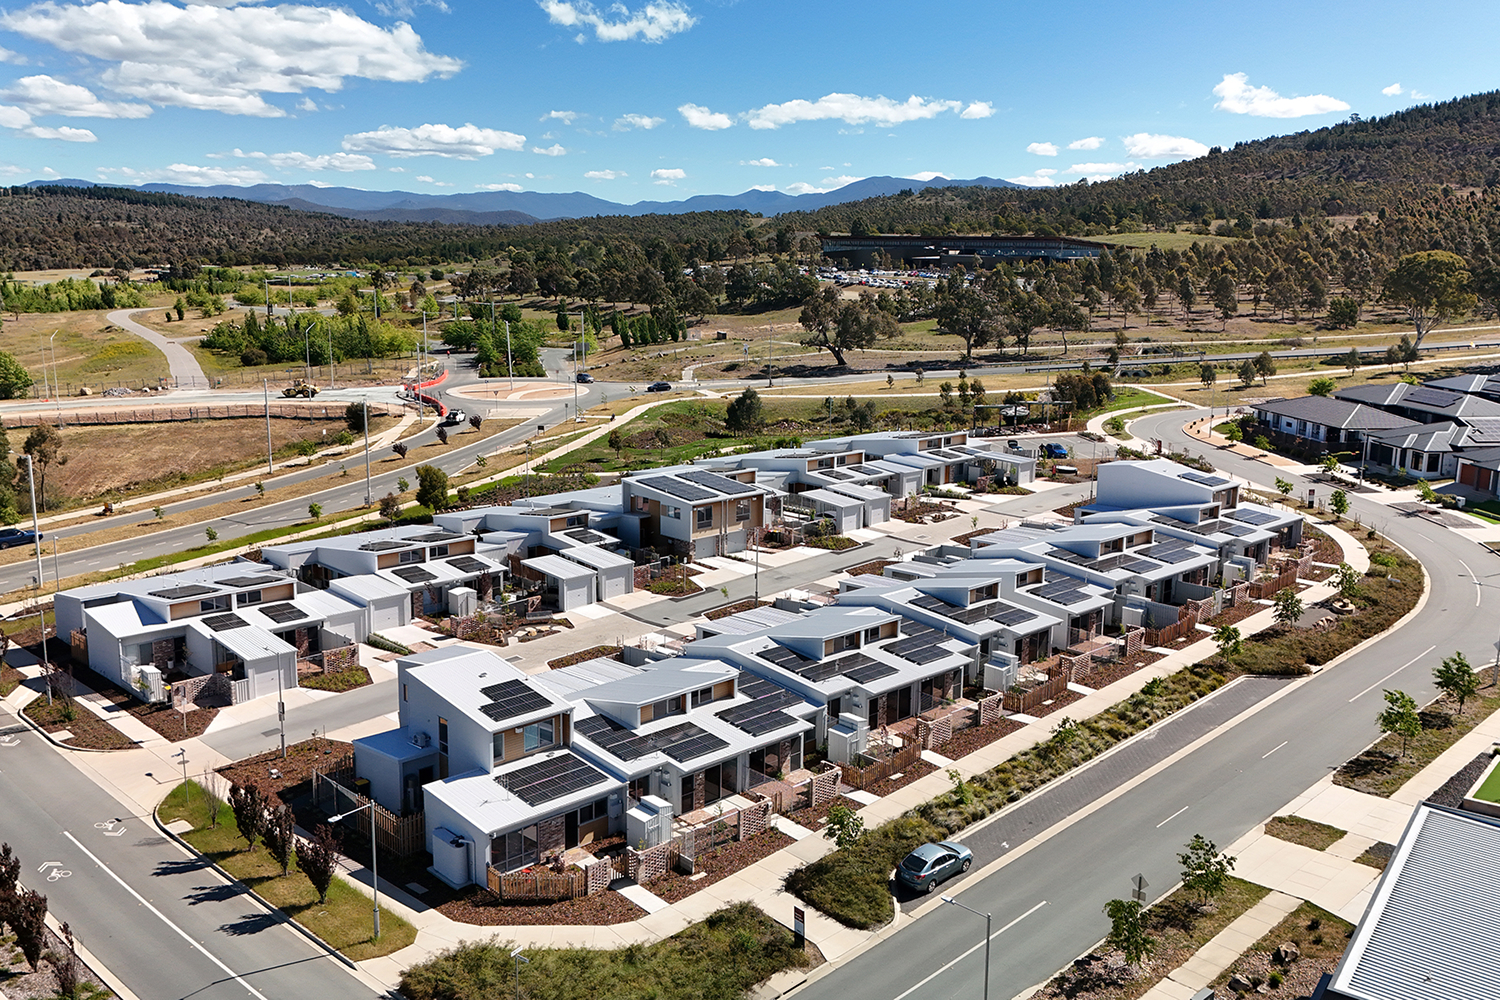
The North Wright Compact Housing precinct redefines suburban “missing middle” housing by demonstrating how compact, flexible homes can deliver high-performance, low-carbon living without sacrificing amenity. Responding to the challenge of conventional low-density suburban models, where size drives cost, carbon and land consumption, the project adopts a clear principle: build better, not bigger.
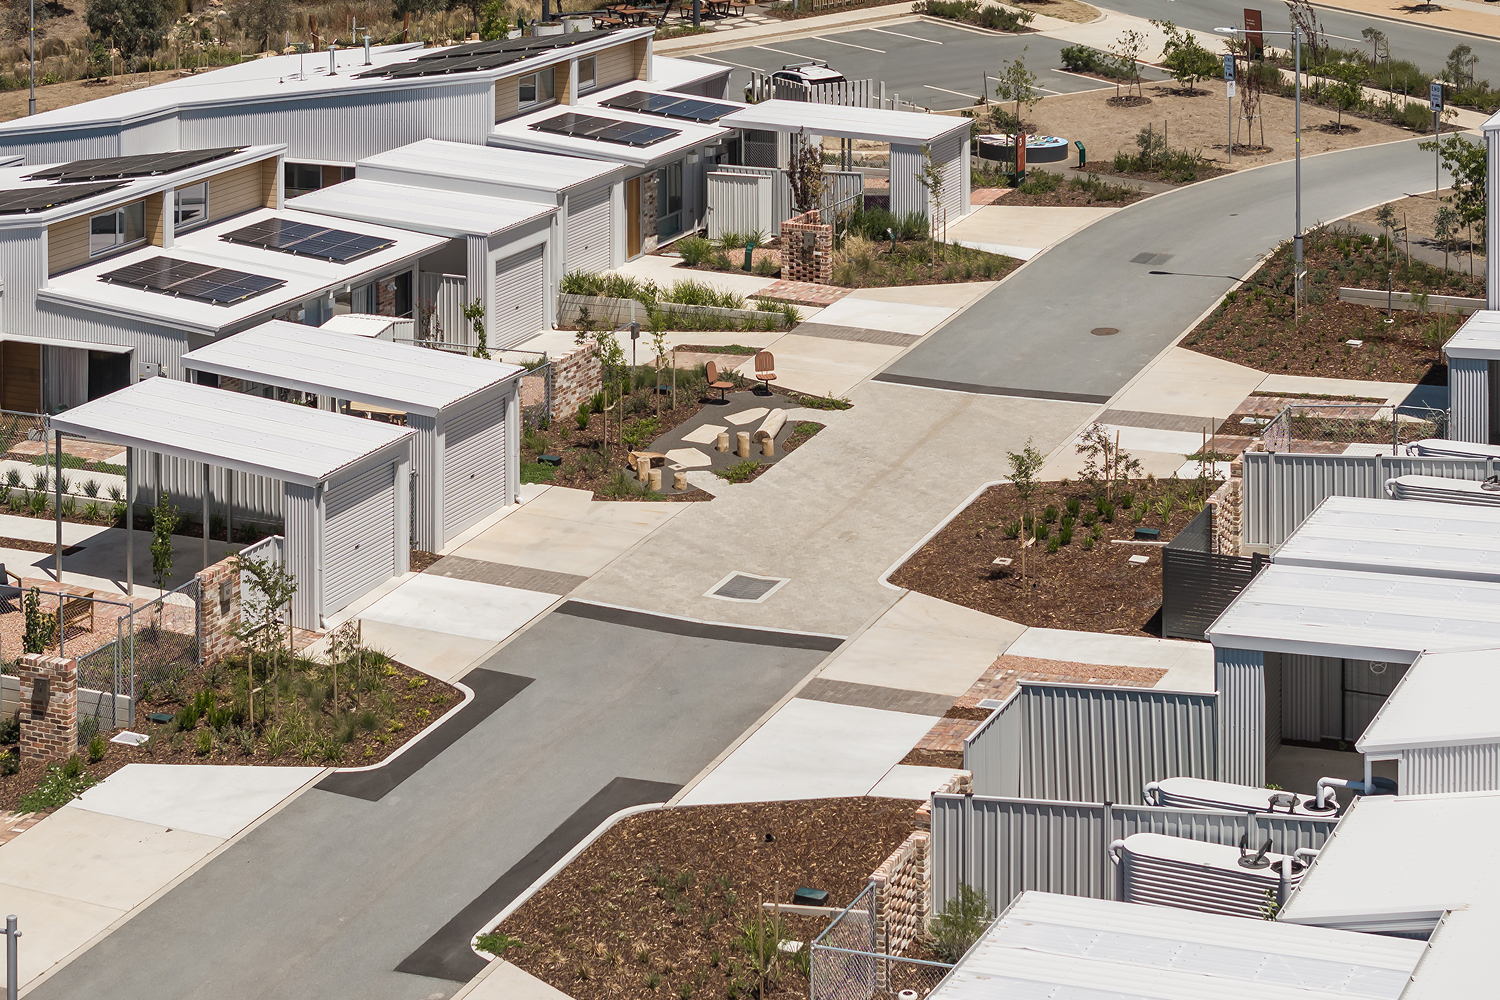
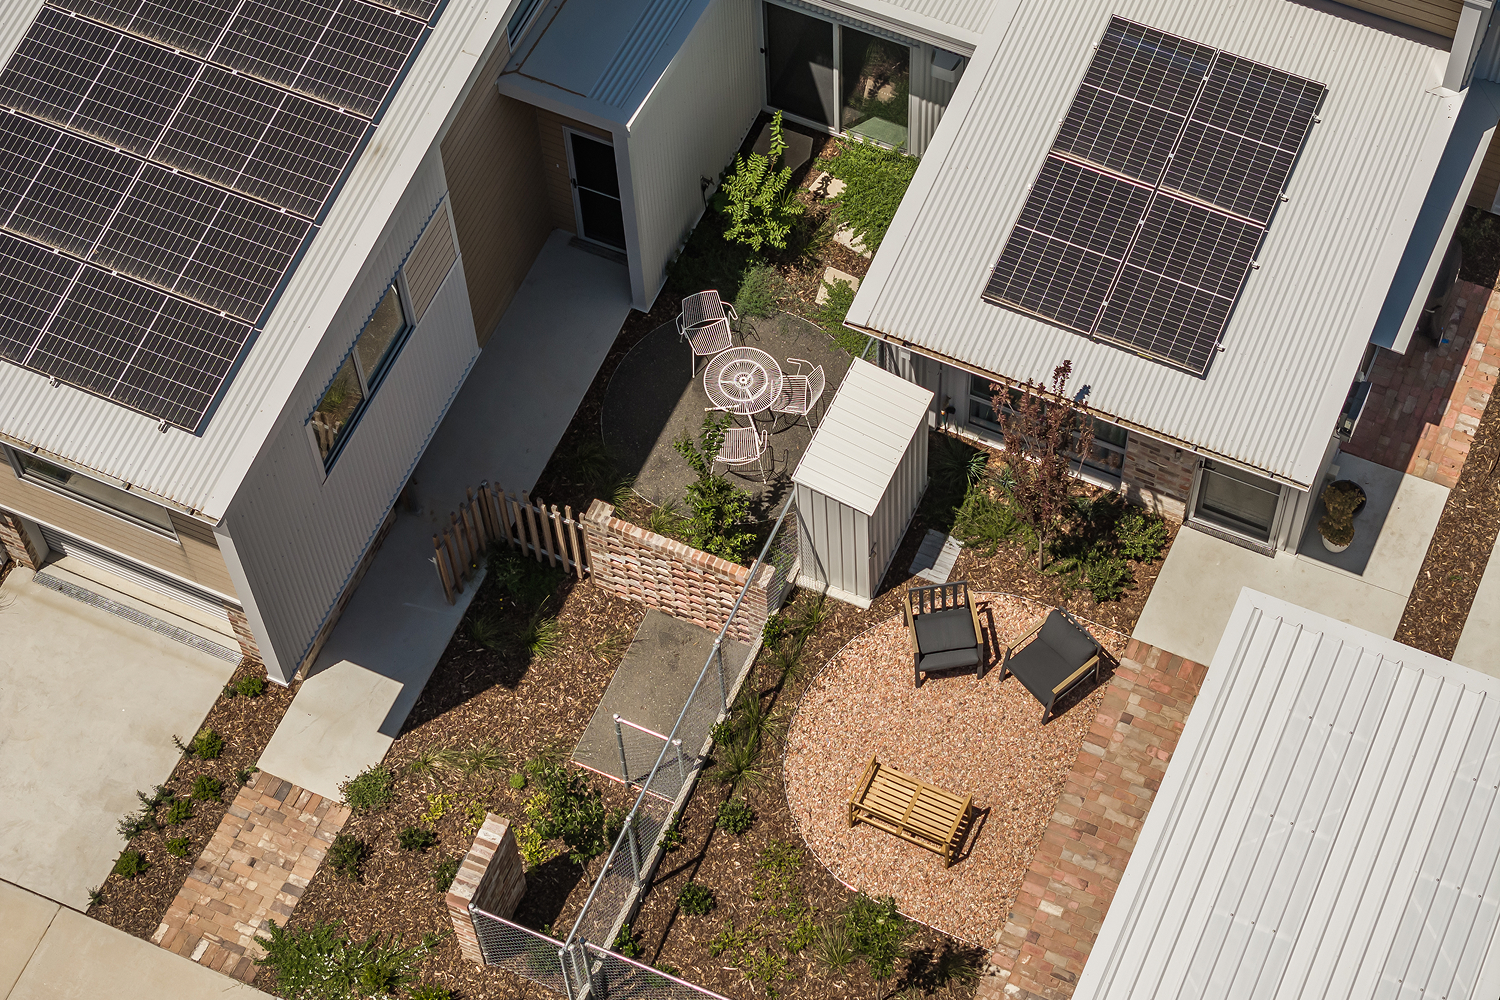
Twenty-three compact courtyard homes are embedded within a landscape-led framework of laneway gardens and micro-forests, where shared outdoor space operates as essential living infrastructure. The project demonstrates how compact living can be generous, social and environmentally ambitious. Carefully calibrated footprints prioritise light, air and adaptability, reducing material use while improving liveability.
Sustainability is embedded within design. Early-stage modelling informed orientation, envelope performance and window placement, supported by airtight double-wrapped construction, heat recovery ventilation and 5 kW solar systems across all dwellings. Affordability is embedded structurally through smaller footprints, durable materials and a fabric-first design philosophy.
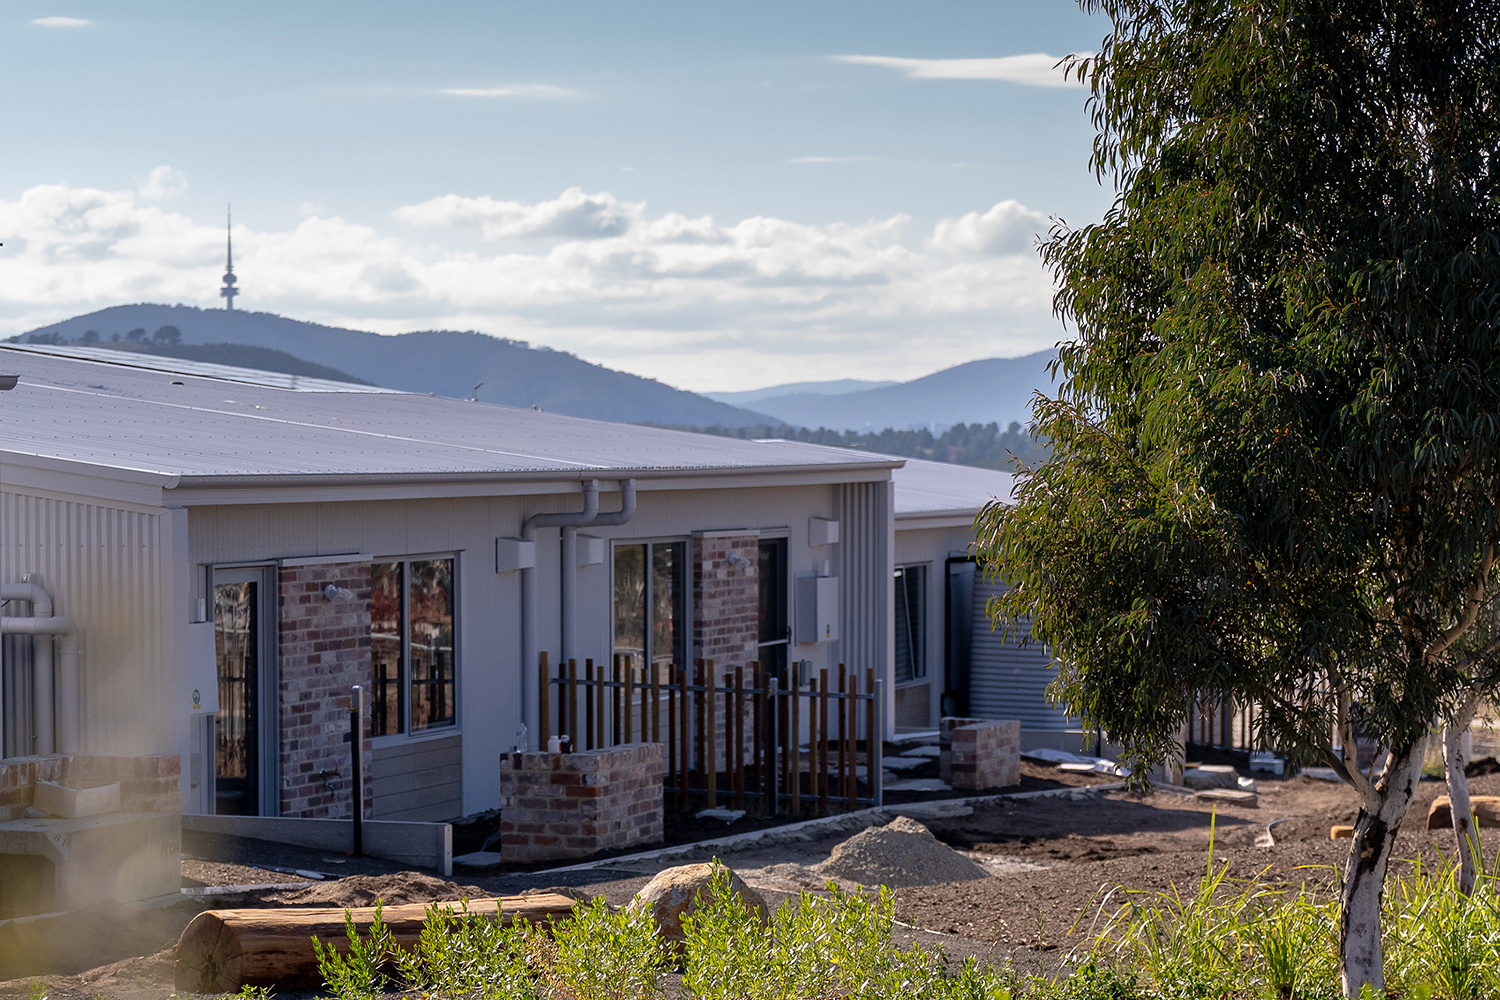
Interiors reinforce this clarity. Raking ceilings draw daylight deep into the floor plan, creating a sense of volume within compact footprints, while low-toxicity materials support occupant health. Six diverse typologies, including dual-key dwellings, enable homes to adapt over time, supporting multi-generational living and long-term occupancy.
The result is a precinct that achieves high thermal performance and low operational energy while unlocking increased canopy cover, biodiversity and community connection. As a government-led demonstration project, North Wright offers a replicable model for climate-responsive suburban housing, proving that sustainable density can be more affordable, adaptable and deeply liveable.
Photography: SLA + Tim Shaw
