Neighbourhood
Breathe Architecture
Wurundjeri Woi-wurrung Country | Brunswick East, VIC
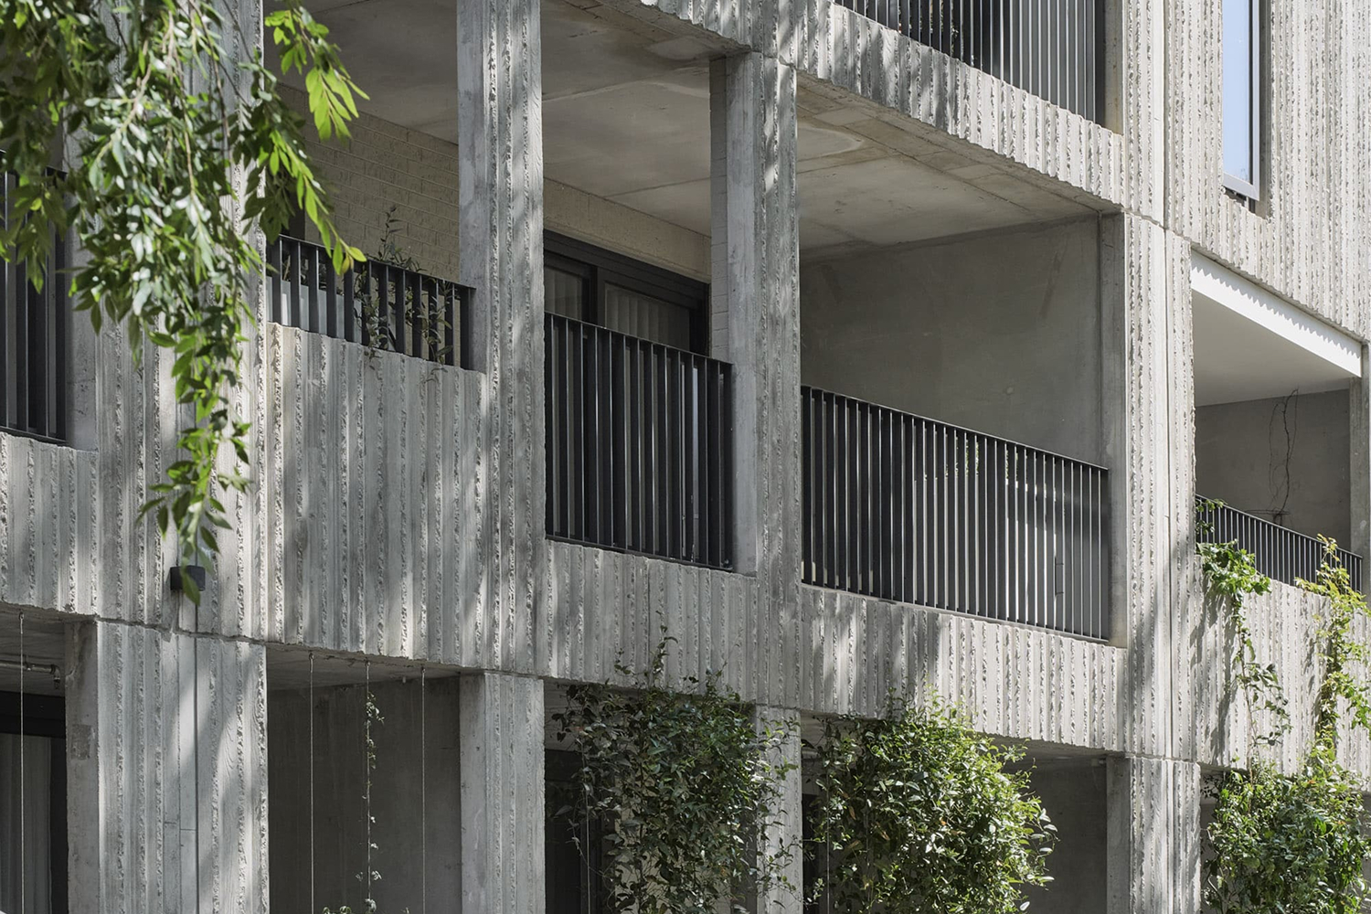
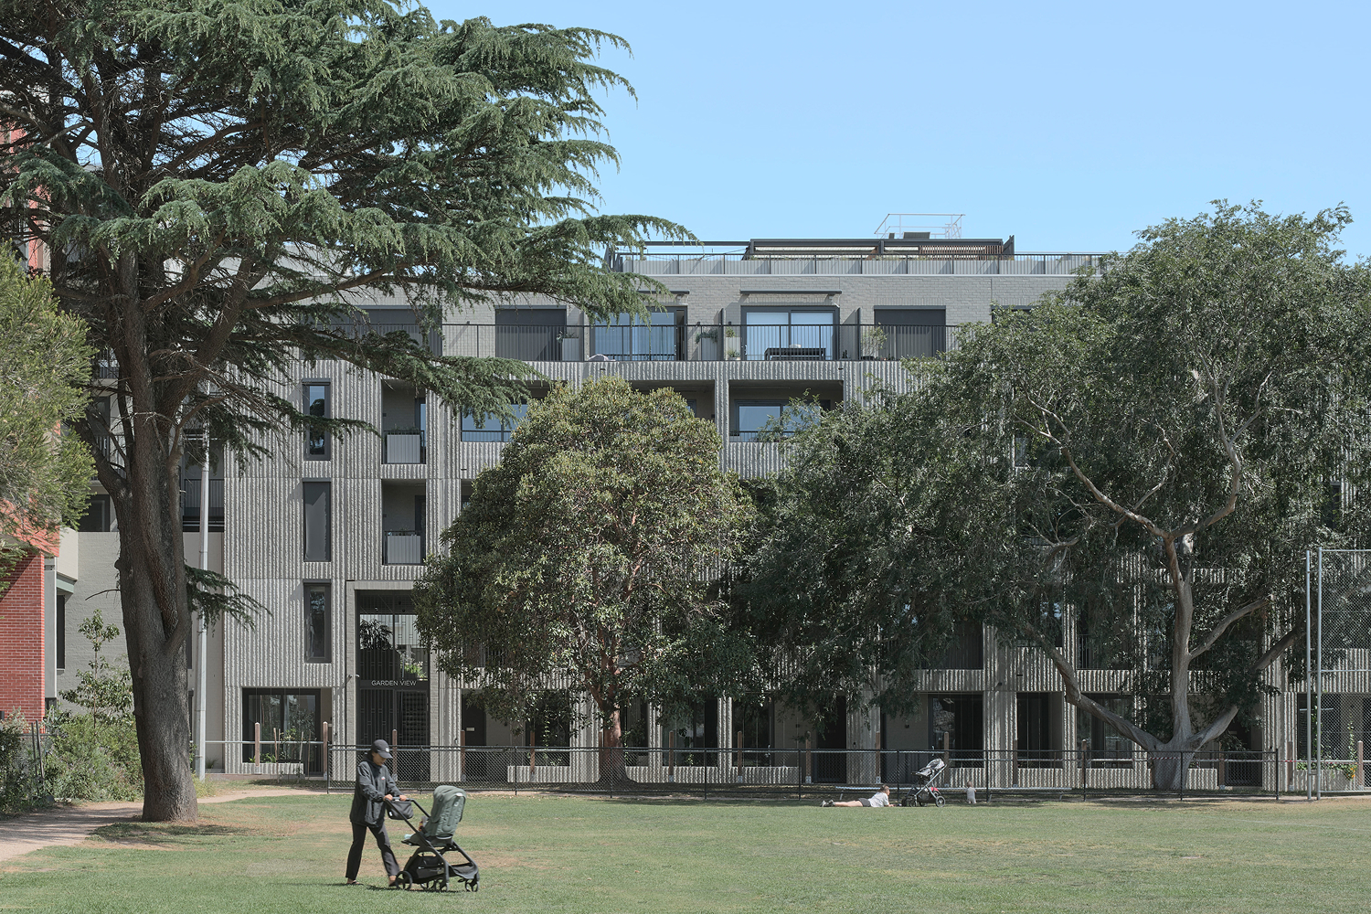
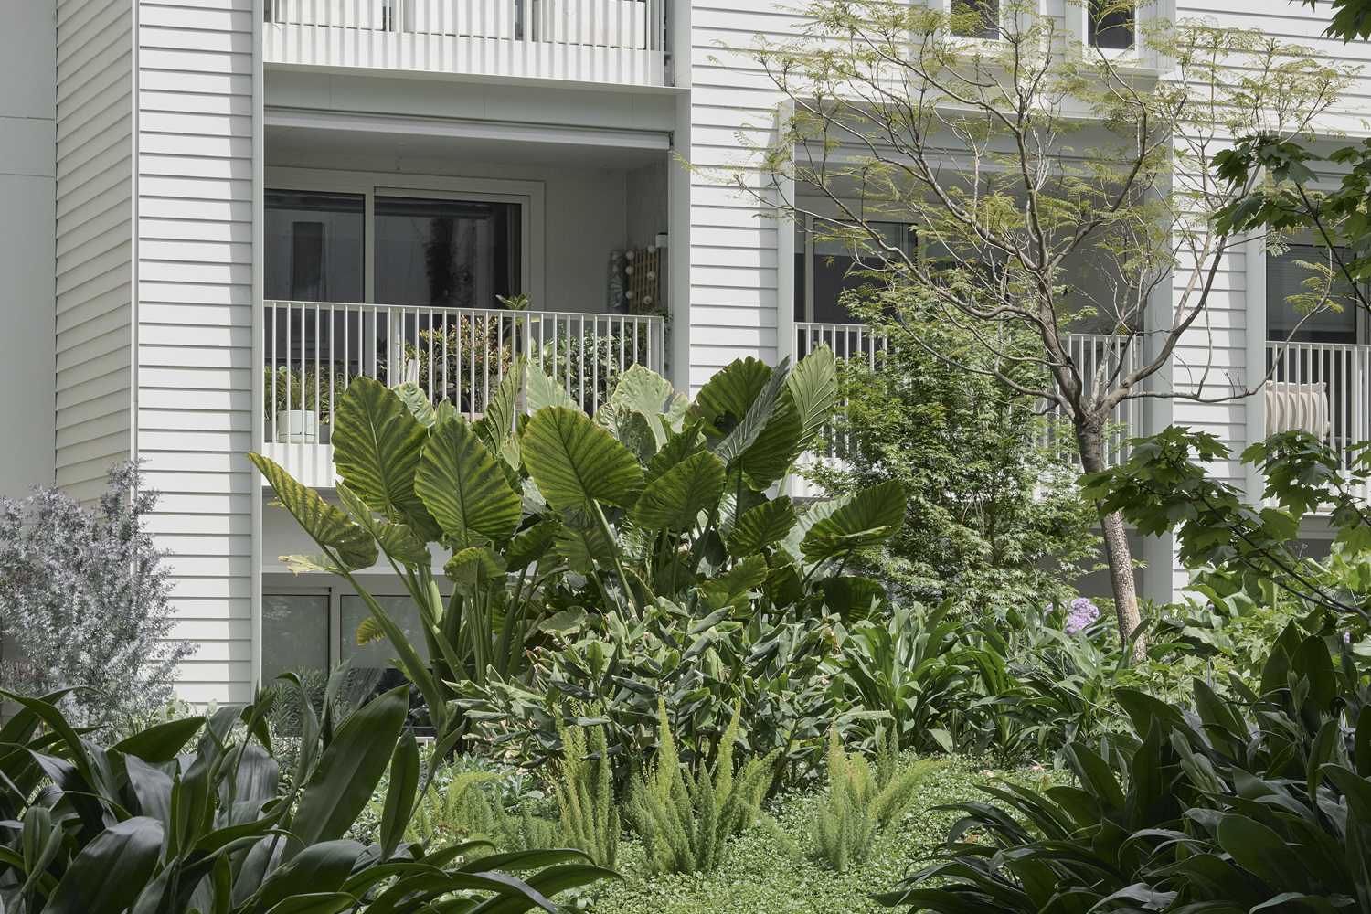
Neighbourhood by Breathe Architecture is a multi-residential community in Brunswick East that rethinks density through sustainability, landscape and neighbourliness. The project comprises 89 homes across four architecturally distinct buildings arranged around a verdant shared courtyard, creating four smaller communities within one neighbourhood.
Developed from a masterplan by Kerstin Thompson Architects, with architecture and interiors by Breathe and landscape by Openwork, the project occupies a former warehouse site fronting Balfe Park. It extends the public realm through a new bluestone laneway, active townhouse edges, permeable pedestrian connections and shared outdoor spaces.
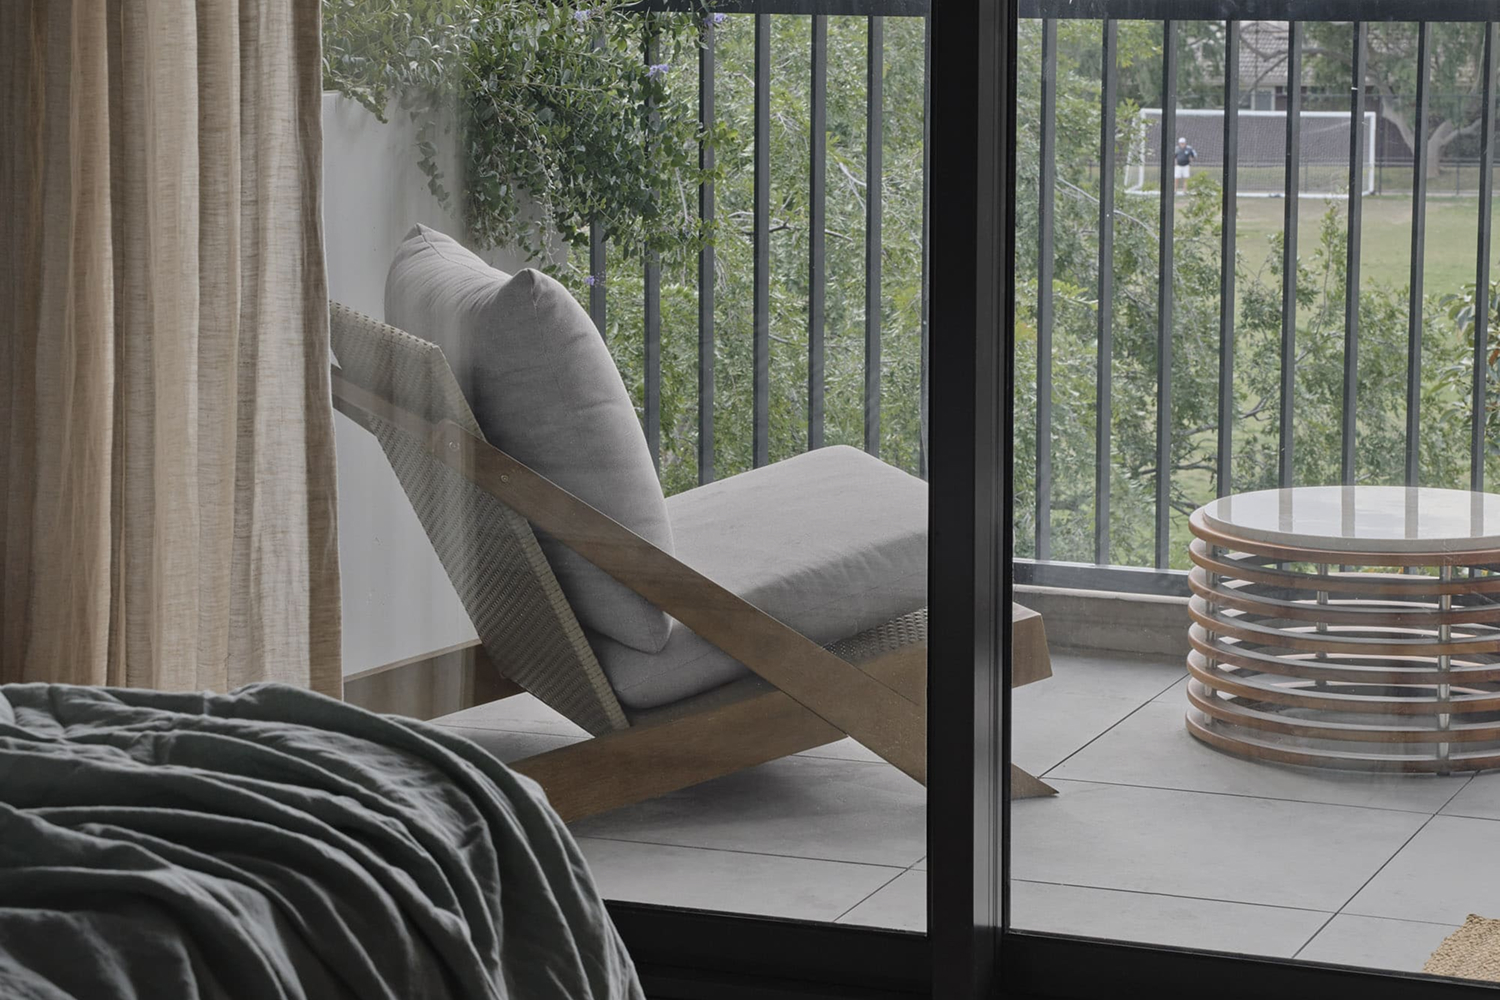
Neighbourhood deliberately avoids a basement car park, instead locating parking at ground level and reducing excavation, concrete use and embodied carbon. The project supports car-light living through EV charging, 122 bike spaces and proximity to trams and the Capital City Trail. It is 100 per cent electric, powered by renewable electricity, carbon neutral in operation and designed around passive performance, cross-ventilation, durable materials and a strong connection to landscape.
Photography: Peter Clarke
