Sheldon Workplace
Sheldon Interiors
Gadigal Country | Sydney, NSW
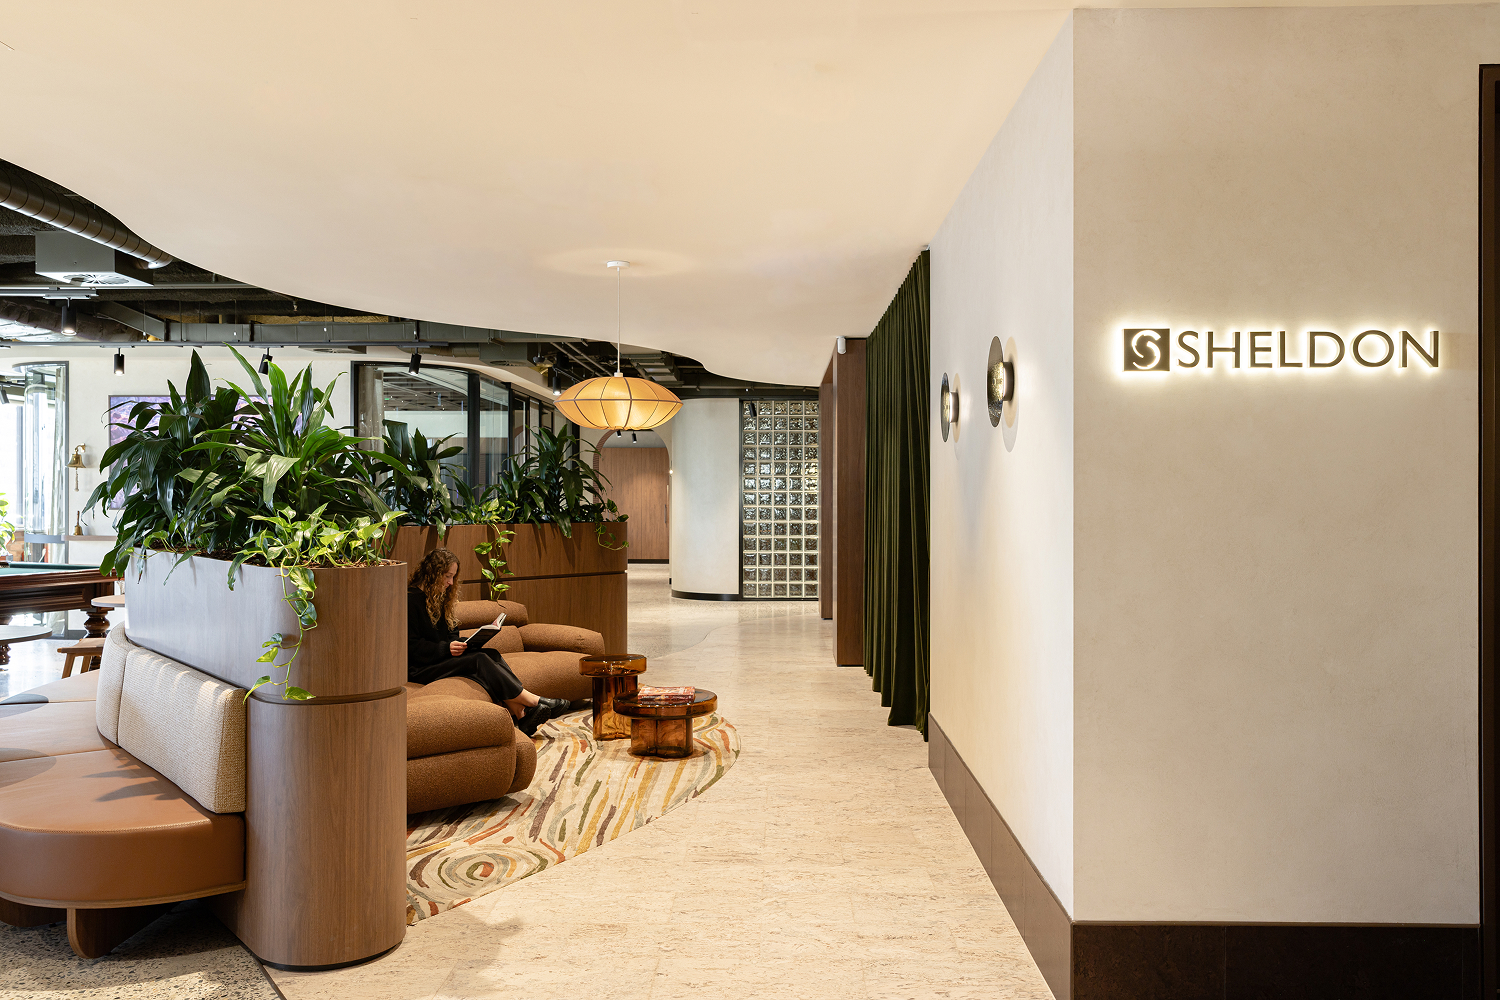
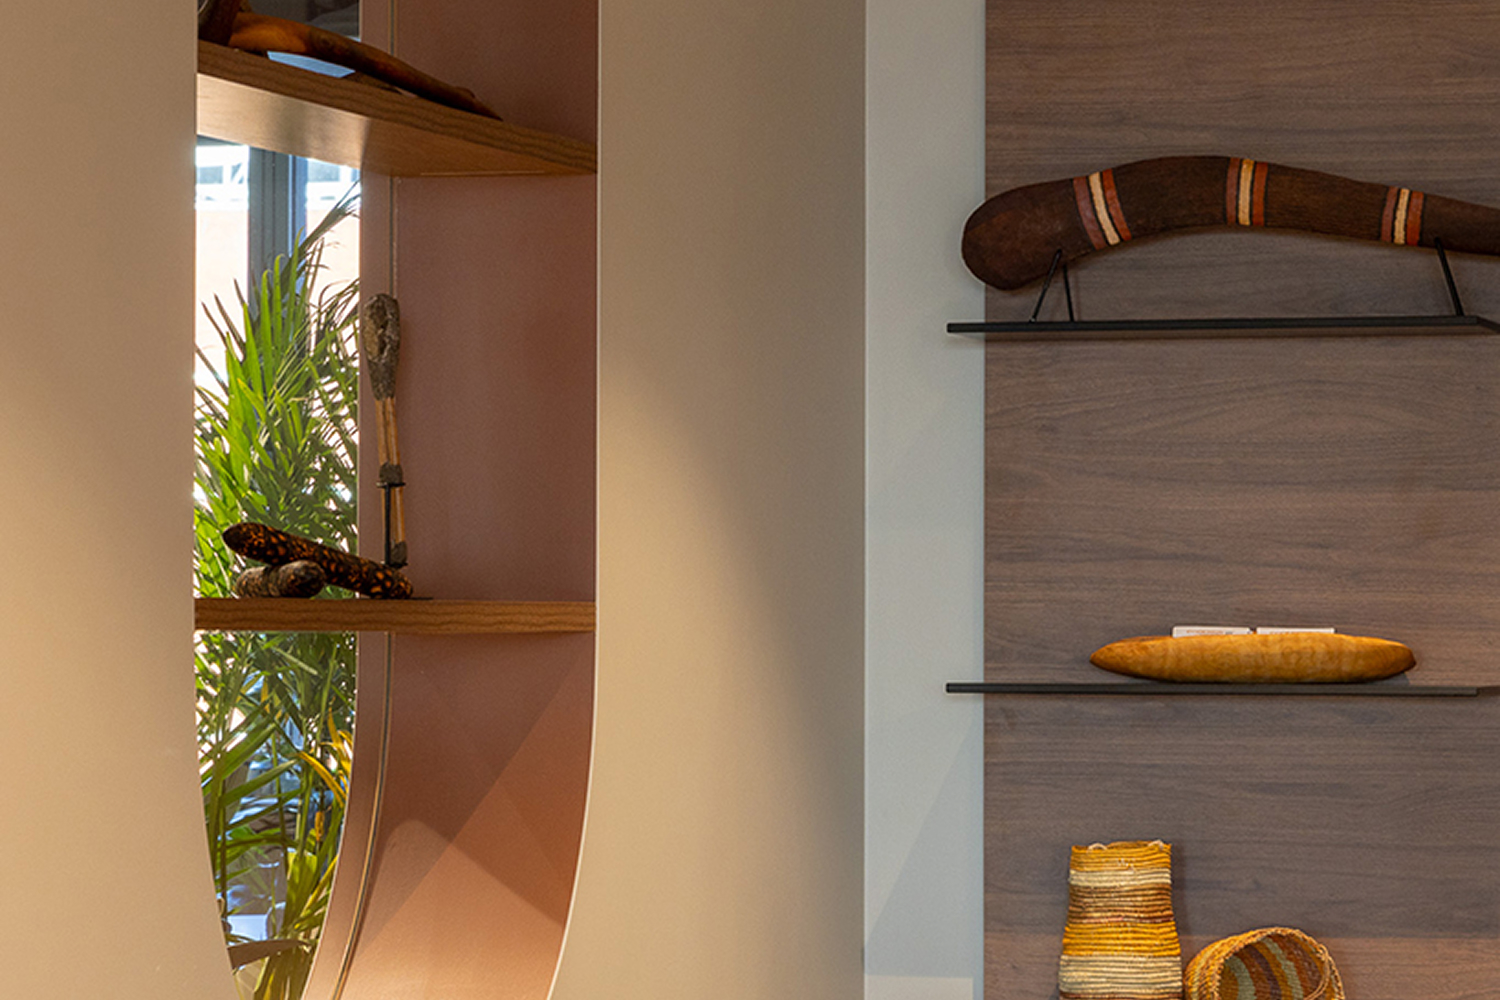
Sheldon Interiors relocated its Sydney headquarters to Level 14, 60 Carrington Street, delivering an 845 m² workplace on 12 May 2025 that operates as both home base for staff and a living showcase of Sheldon’s integrated design and fitout capability. The “bold fusion” concept combines eclectic, residentially inspired interiors with a deep connection to Country, expressed through First Nations artwork, Indigenous-designed acoustic panels and material choices foregrounding Australian timbers and natural textures.
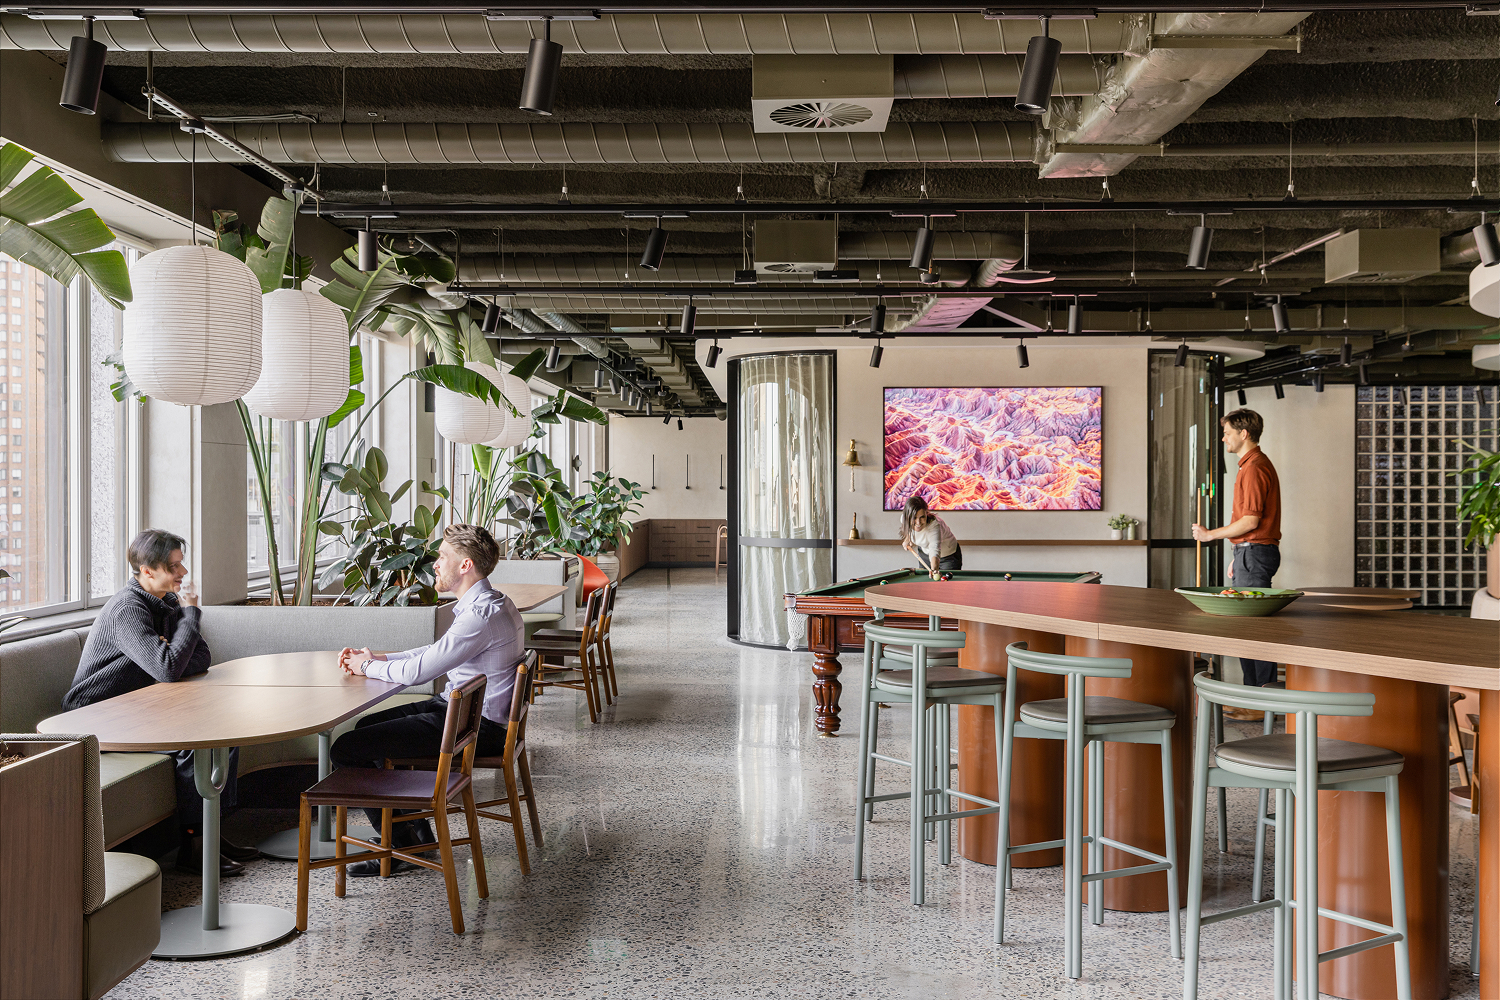
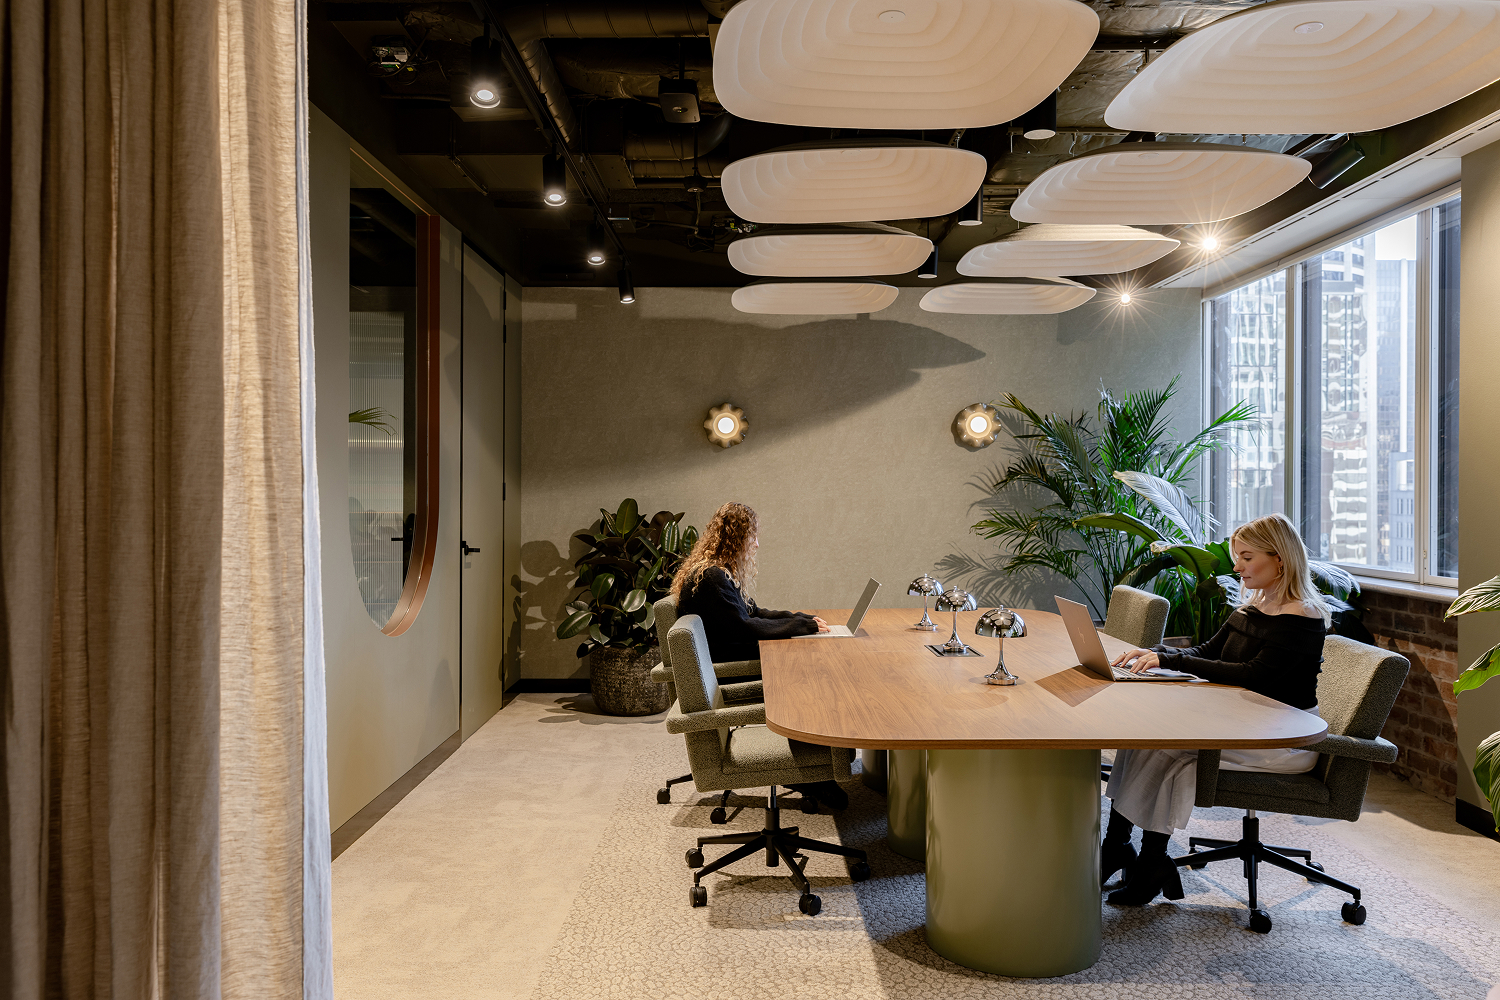
The floorplate is organised into three distinct spatial modalities: a front-of-house collaboration zone with multiple meeting formats; a central hospitality-inspired social hub for gatherings and client hosting; and a back-of-house focus area calibrated for quiet, concentrated work. Acoustic zoning is guided by a project-specific specification referencing Green Star, WELL and acoustic standards, setting room-by-room targets for reverberation time, background noise and partition performance.
The office targets 5 Star Green Star Interiors v1.3 and WELL v2 Gold certification, with formal accreditation in progress. A whole-of-fitout life cycle assessment peer-reviewed and certified by Cerclos, demonstrates a 10% reduction in global warming potential (kg CO₂-e/NLA) across life-cycle stages A–D and achieving 19 points under Green Star Credit 19. Key contributors include workstations designed for disassembly, refurbished task chairs, retention of existing floor finishes, 60% exposed ceiling, reuse of furniture and equipment, and lower-impact materials including Dulux Envir02 paints, Siniat low-carbon plasterboard, Shaw Contract/Interface/cork flooring and FSC-certified timber lockers and workstation components.
Standout elements include a first-of-its-kind, all-timber, tool-less disassembly workstation from Australian hoop pine, an office-wide disassembly plan treating the fitout as a relocatable asset at end of lease, and First Nations integration realised structurally rather than decoratively. Together with nature-based soundscaping, neuro-inclusive design moves and embedded wellbeing policies, the project demonstrates that high-ambition aesthetics, ESG performance and occupant wellbeing can coexist, even while formal certification is being finalised.
Photography: Simon Whitbread
