Optus O Pavilion
Architectus
Wallumattagal Country, Dharug Nation | Macquarie Park, NSW
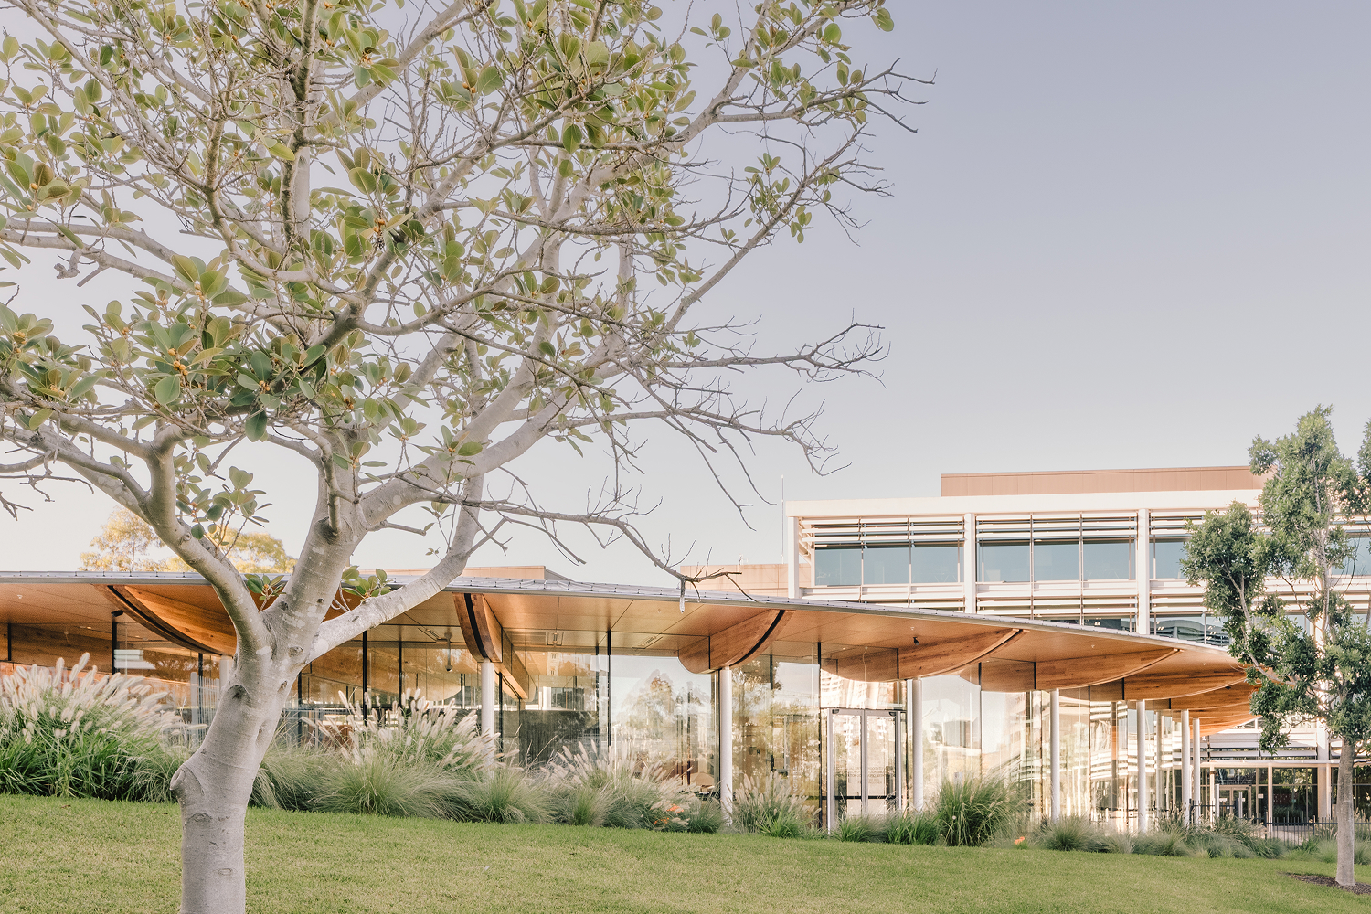
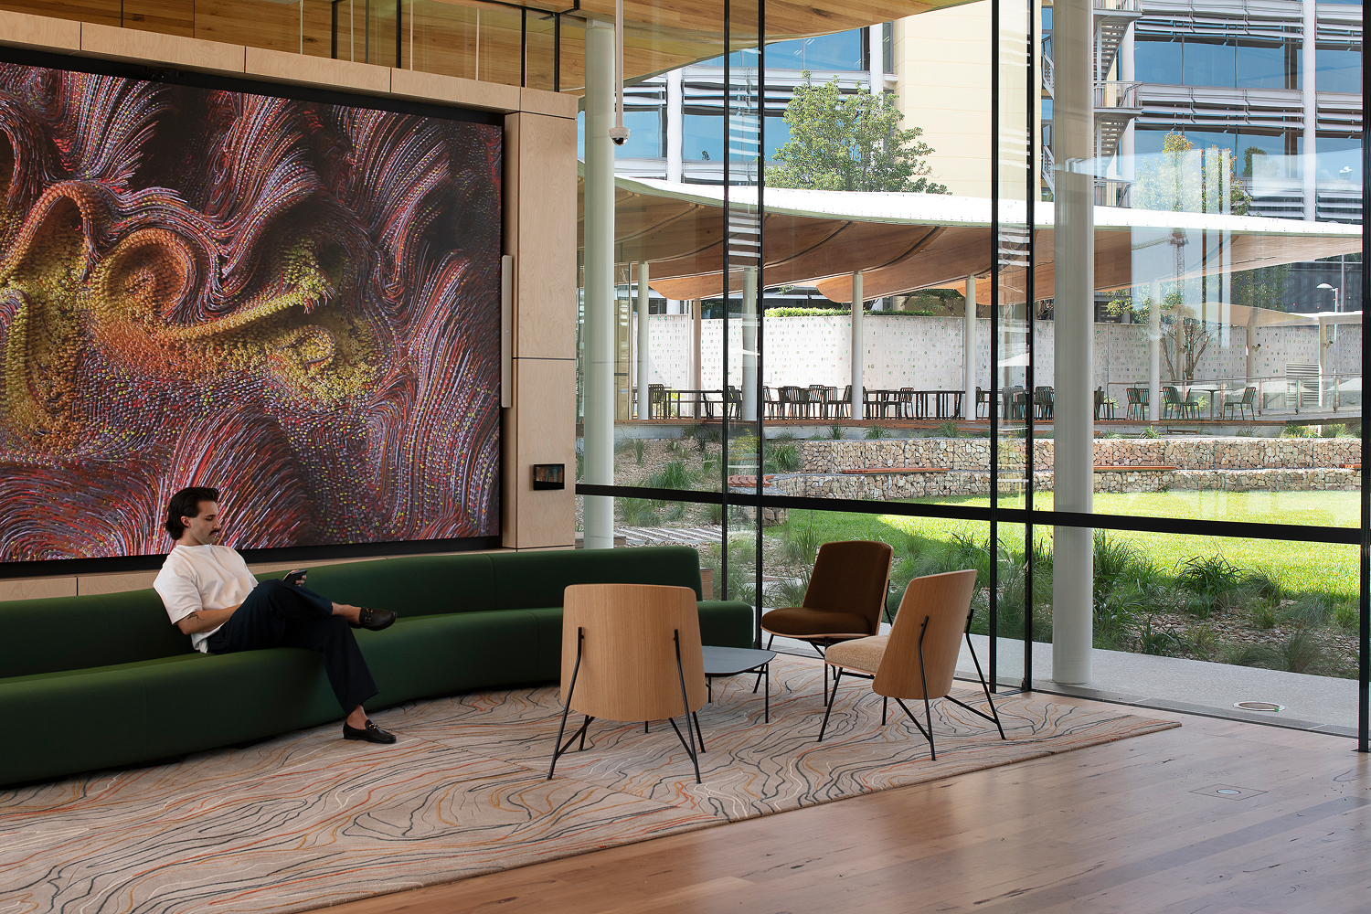
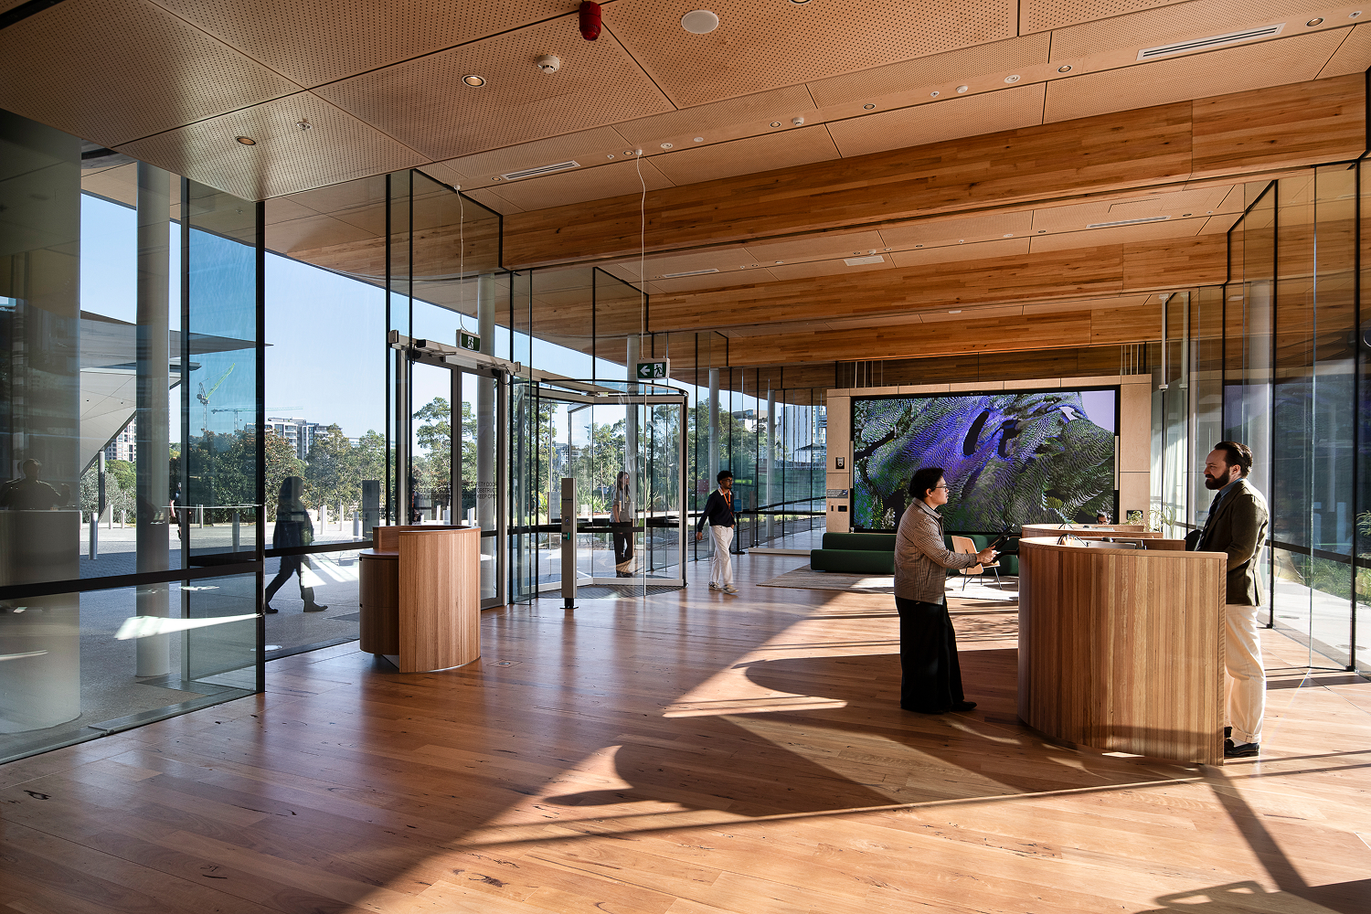
The O Pavilion is a place of arrival, gathering and welcome at the Optus Campus in Macquarie Park. Conceived as a transitional campus heart rather than a conventional building addition, it mediates between workplace, landscape and movement, supporting informal exchange, meetings, reflection and shared experience.
The project was shaped through engagement with Balarinji, who established Cultural Design Principles informed by the knowledge and custodianship of the Wallumedegal people, the Traditional Custodians of the land. These principles informed the pavilion’s curved form, threshold sequence, relationship to mature trees and landscape, and its role as a place of welcome and connection to Country.
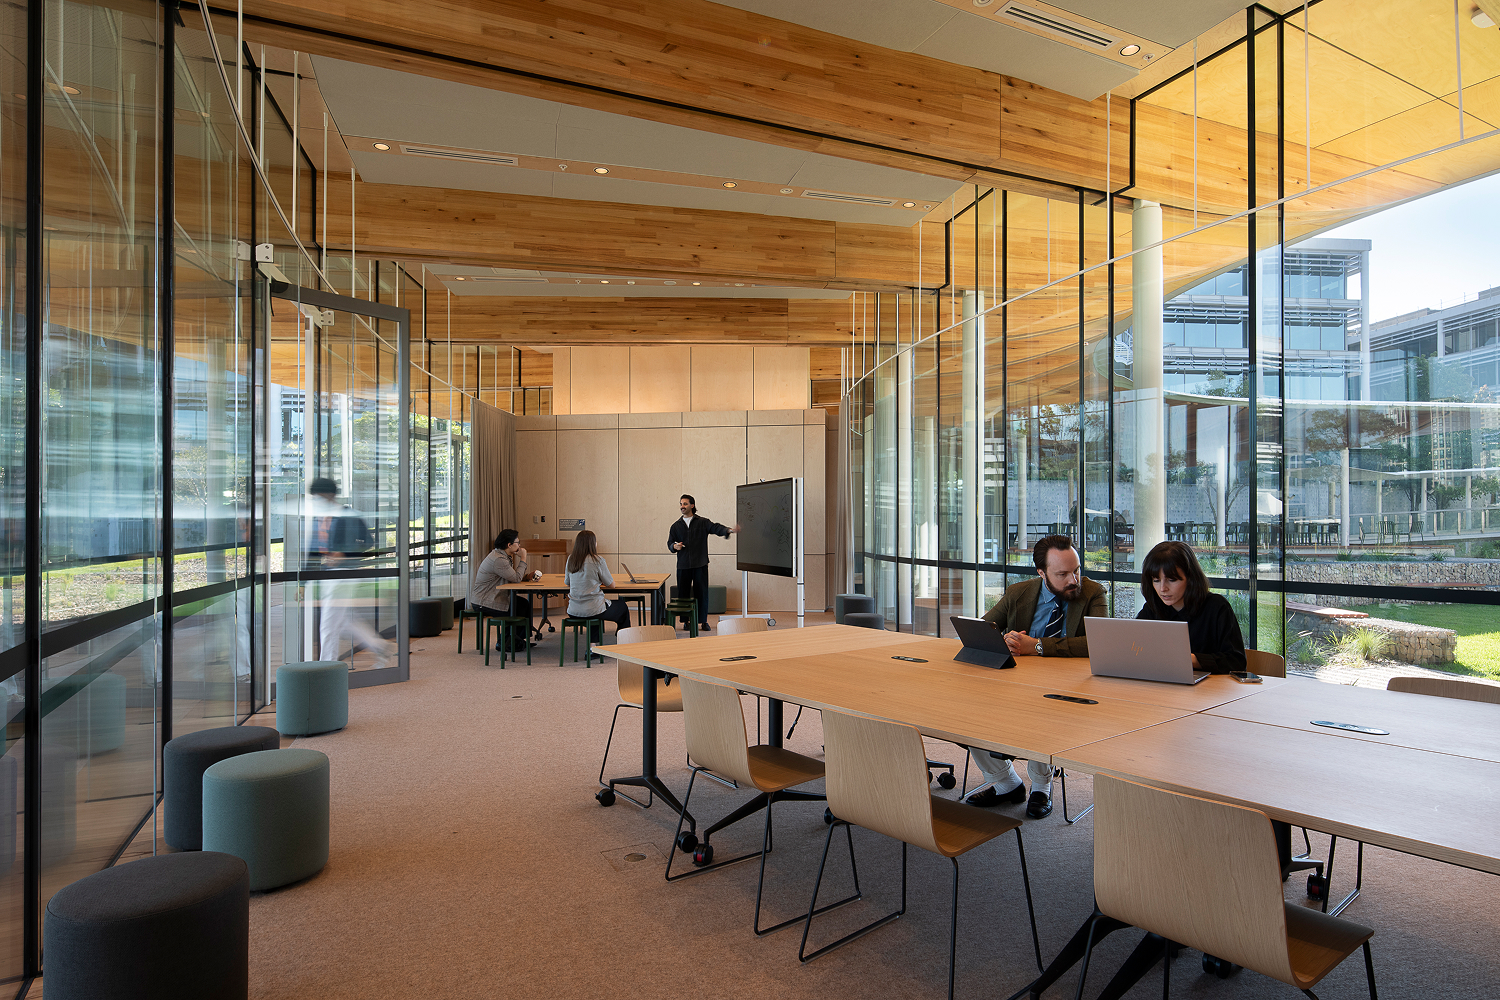
Timber is central to the sustainability and spatial character of the project. Repeated MASSLAM glue-laminated timber roof beams create the pavilion’s civic rhythm and warmth, while Blackbutt flooring and decking, plywood ceilings, soffits and internal linings establish a continuous, human-scaled environment. The timber palette draws on the remnant Sydney Turpentine Ironbark Forest that once defined Macquarie Park, helping the pavilion feel embedded in its landscape rather than imposed on it.
The curved roof follows the site’s contours and shelters a sequence of indoor and outdoor rooms, from flexible meeting rooms and foyer spaces to the generous deck workspace and adjacent O Lawn. Deep eaves, daylight, high-performance glazing, acoustic timber linings, prefabricated timber components and water-sensitive landscape integration work together to reduce impact while improving everyday use. The result is a small but significant campus place: technically resolved, culturally grounded and generous in daily occupation.
Photography: Nicholas Elias, Richard Glover
