One Kent Street
Gensler
Gadigal Country | Sydney, NSW
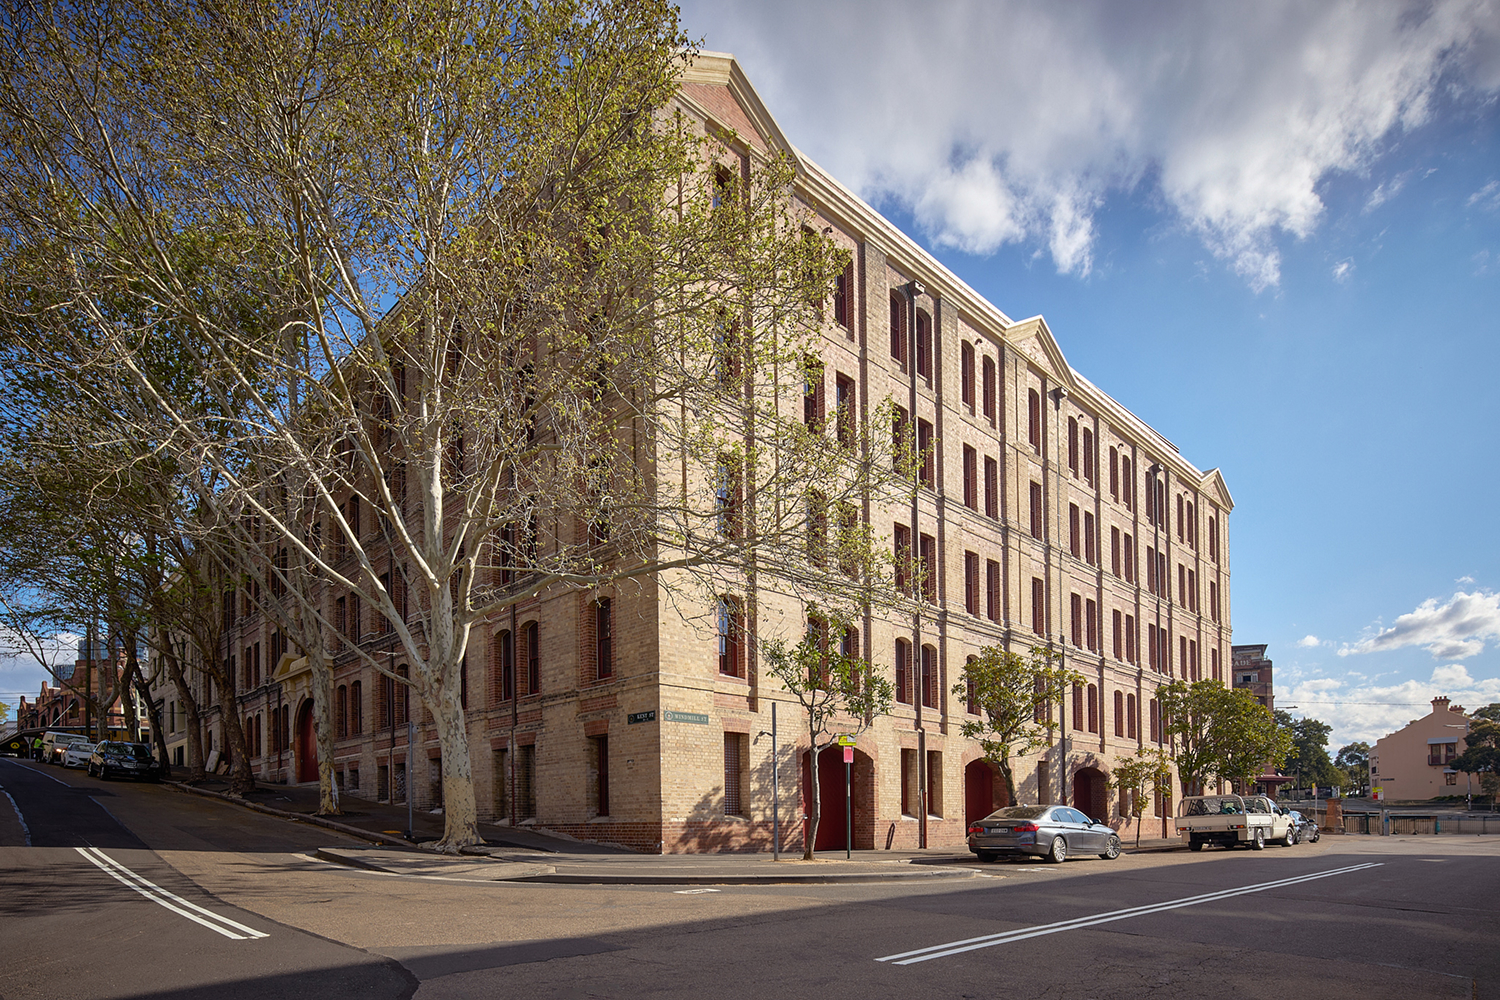
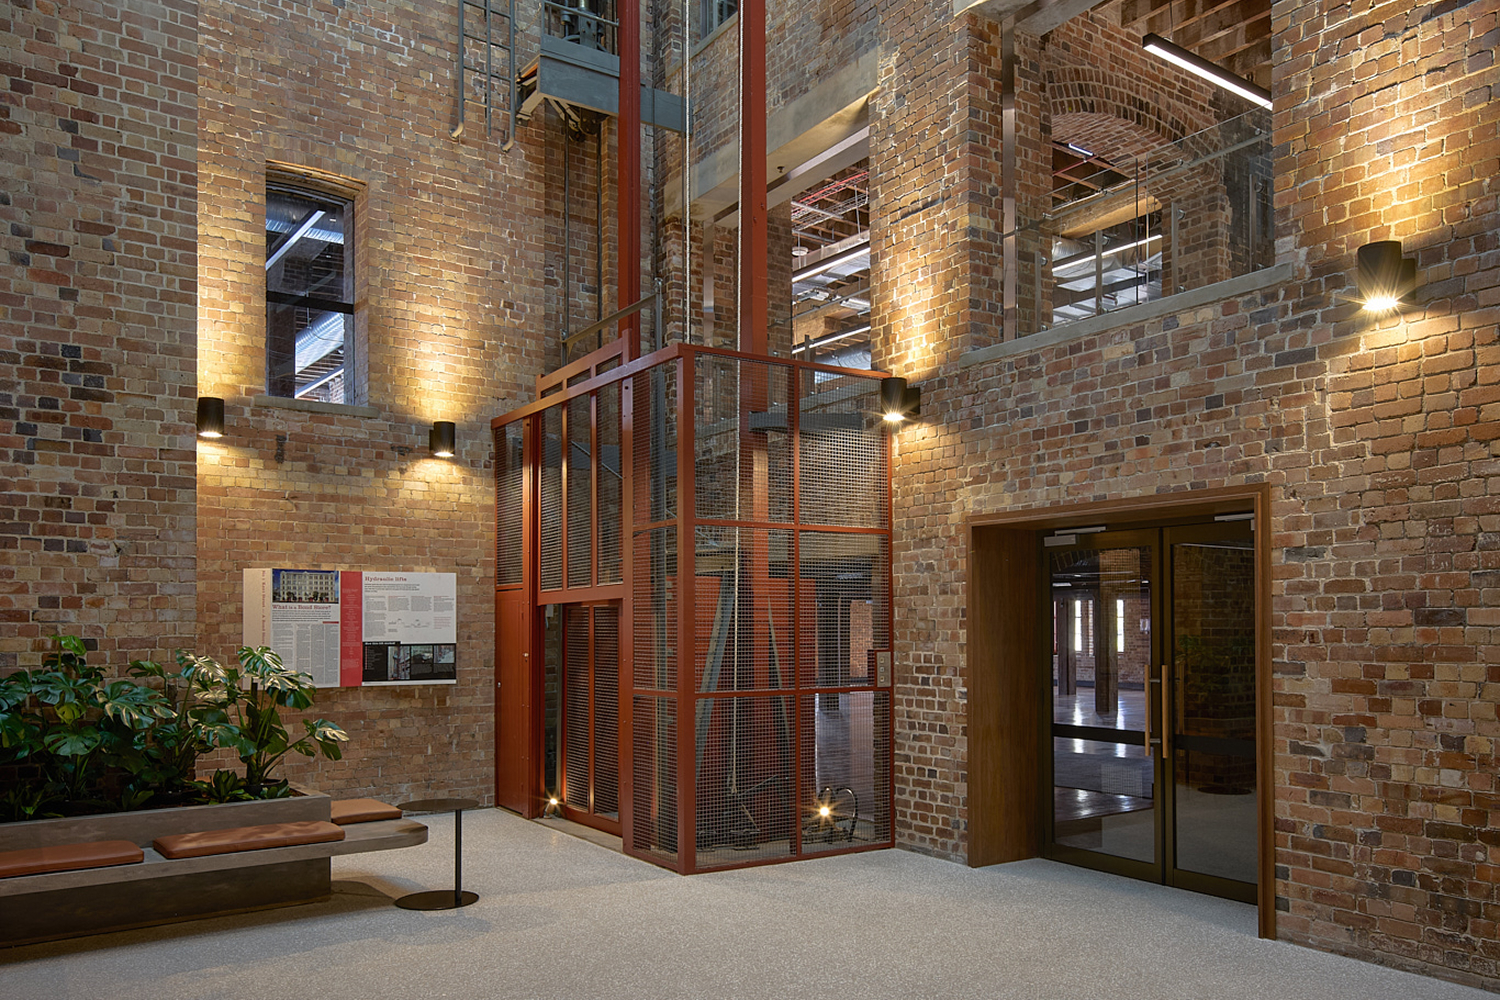
One Kent is the adaptive reuse of the former Oswald Bond Store — an 1892 heritage-listed warehouse on the Millers Point headland, between Barangaroo and Sydney’s CBD — into a next-generation, A-grade workplace. Rather than demolish and rebuild, the project retains and works with the existing brick-and-timber structure and façade, delivering an estimated ~80% reduction in embodied carbon versus a new build.
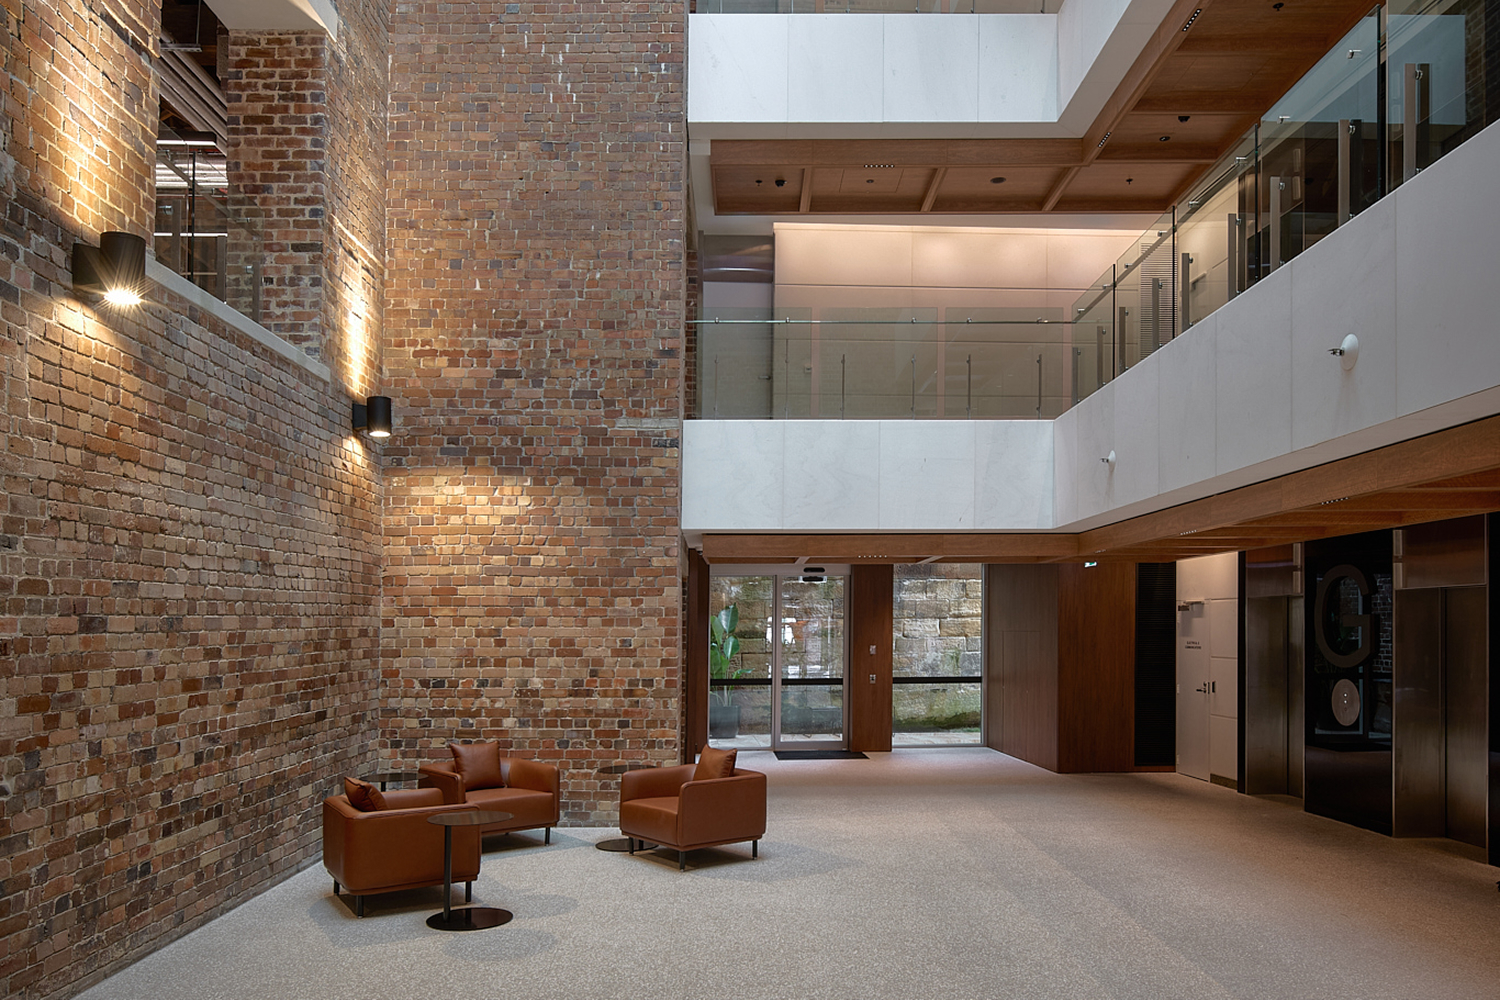
The design turns on two moves: the atrium as the building’s heart, and a new sawtooth roof as its crown. Through reinstated floor-to-atrium openings, the atrium draws daylight and natural ventilation deep into the floorplates. The north-facing sawtooth roof — replacing a 1980s extension — optmises daylight comfort and carries a 55kW solar array, while south-facing louvres and restored operable double-hung timber windows enable mixed-mode ventilation for around 30% of occupied hours. Existing heritage windows have also been restored to their full operability to allow natural ventilation within the existing heritage floor levels.
One Kent is a fully electric, zero-fossil-fuel building designed for net-zero operation on 100% GreenPower, targeting ~30% energy performance improvement compared with code compliant benchmark. It has targeted 5 Star Green Star, designed to 5.5 Star NABERS Energy, 5 Star NABERS Water, targeted WELL Platinum and Climate Active Upfront Carbon Neutral certification — understood to be the first heritage-listed commercial office building in Australia to commit to Climate Active Upfront Carbon Neutral certification and Green Star – and the first commercial office building in NSW to do so (based on Green Star/Green Building Council Australia project data; data does not include buildings certifying carbon neutral directly through Climate Active). The building has also committed to 100% Green Power under a 5-year contract.
Photography: Images coutesy of Buildcorp
