Egan Compact
Kieran McInerney Architect
Gadigal Country | Newtown, NSW
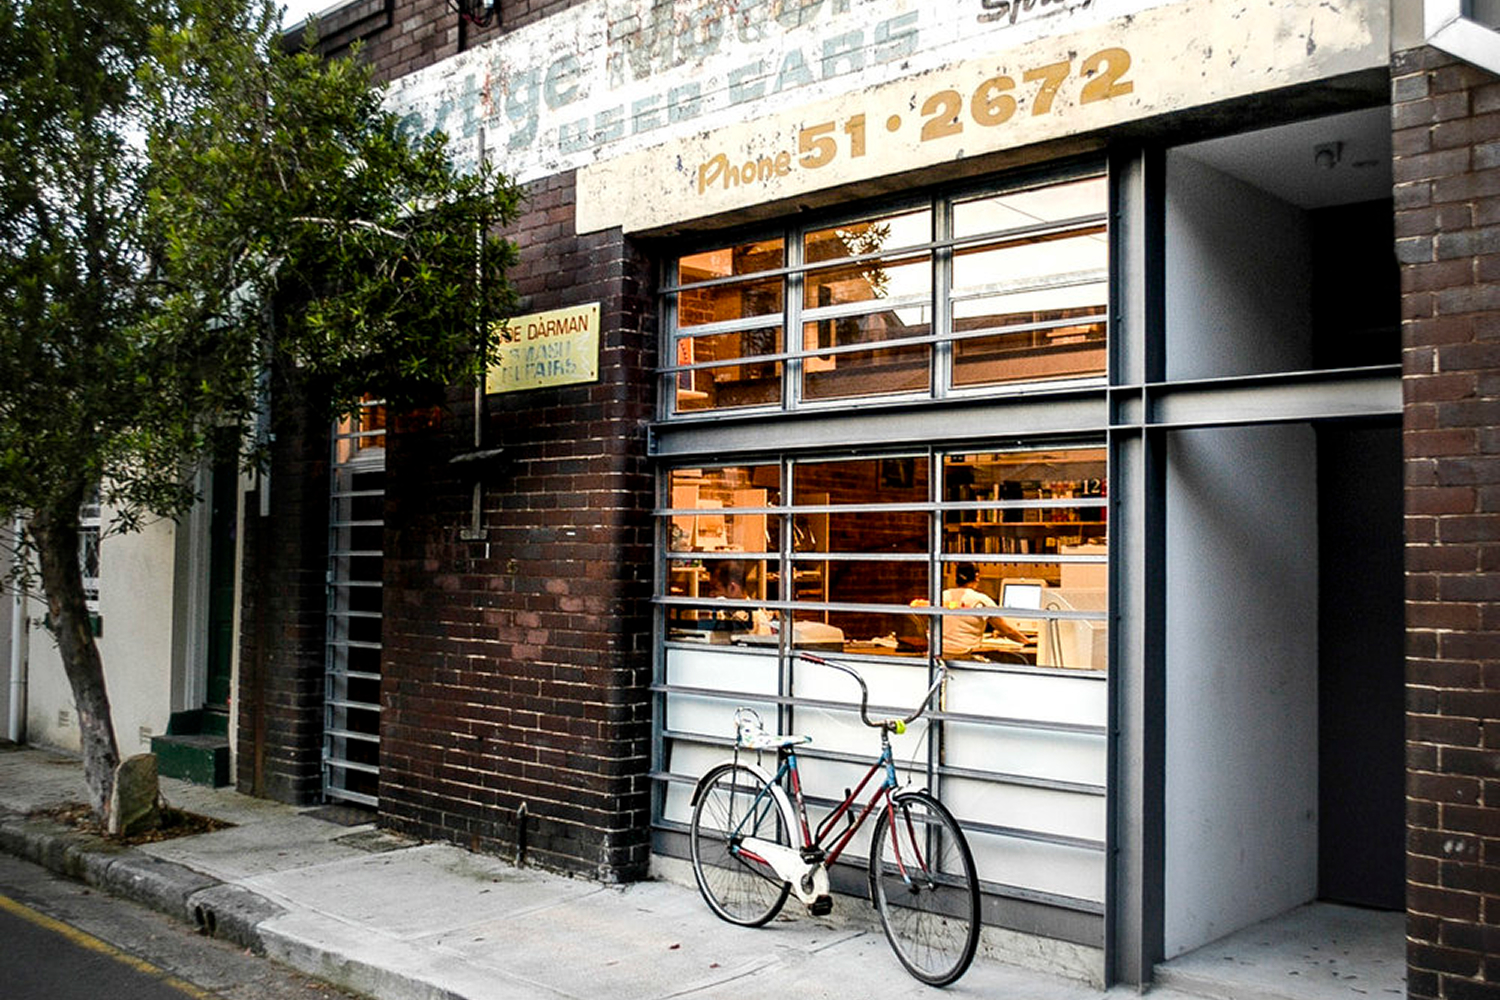
For many years, Ruth and I ran an architecture studio out of a strata warehouse building in Newtown that also included 3 other residential apartments. Our studio was usually occupied by 3-6 architects including two sole practitioner architecture firms.
So we worked on a design to adapt our 48 m2 single-storey studio space into a 64 m2 apartment. Making do with what we had, or “enoughness”, was our process.
The building had first been completed in 1920 as a metal fabrication factory. It was made of brick (probably from the neighbouring brick yards; Victoria Street was called Brick Street), “Oregon” Douglas Fir framing and a corrugated steel roof.
It had been converted into 3 apartments and one studio/ office / workshop in 2005.
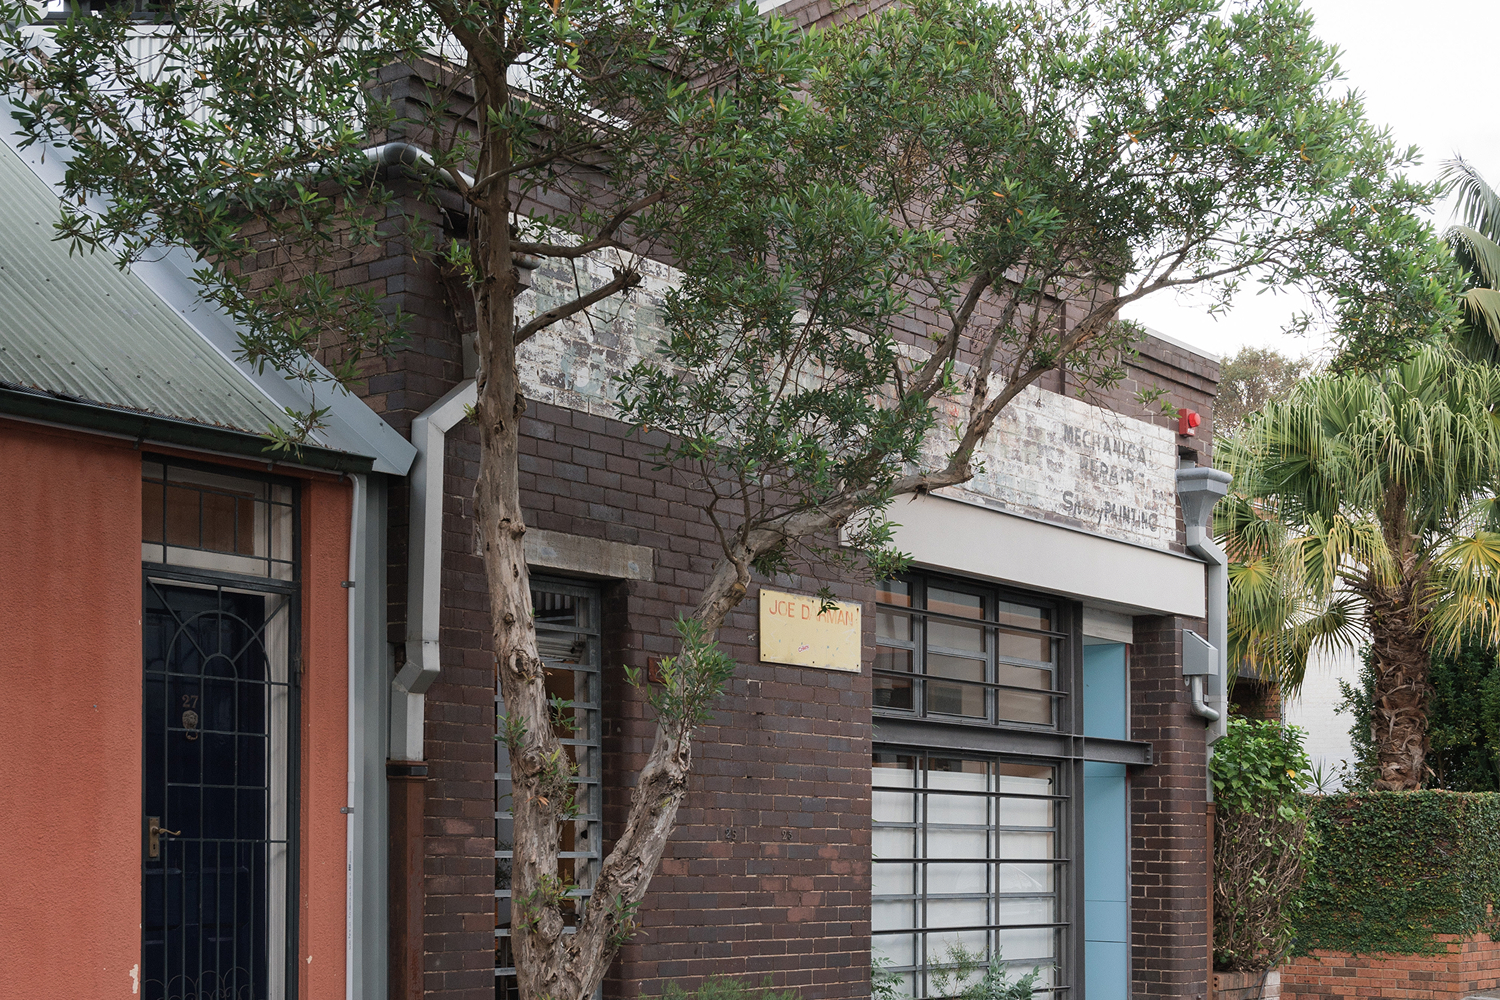
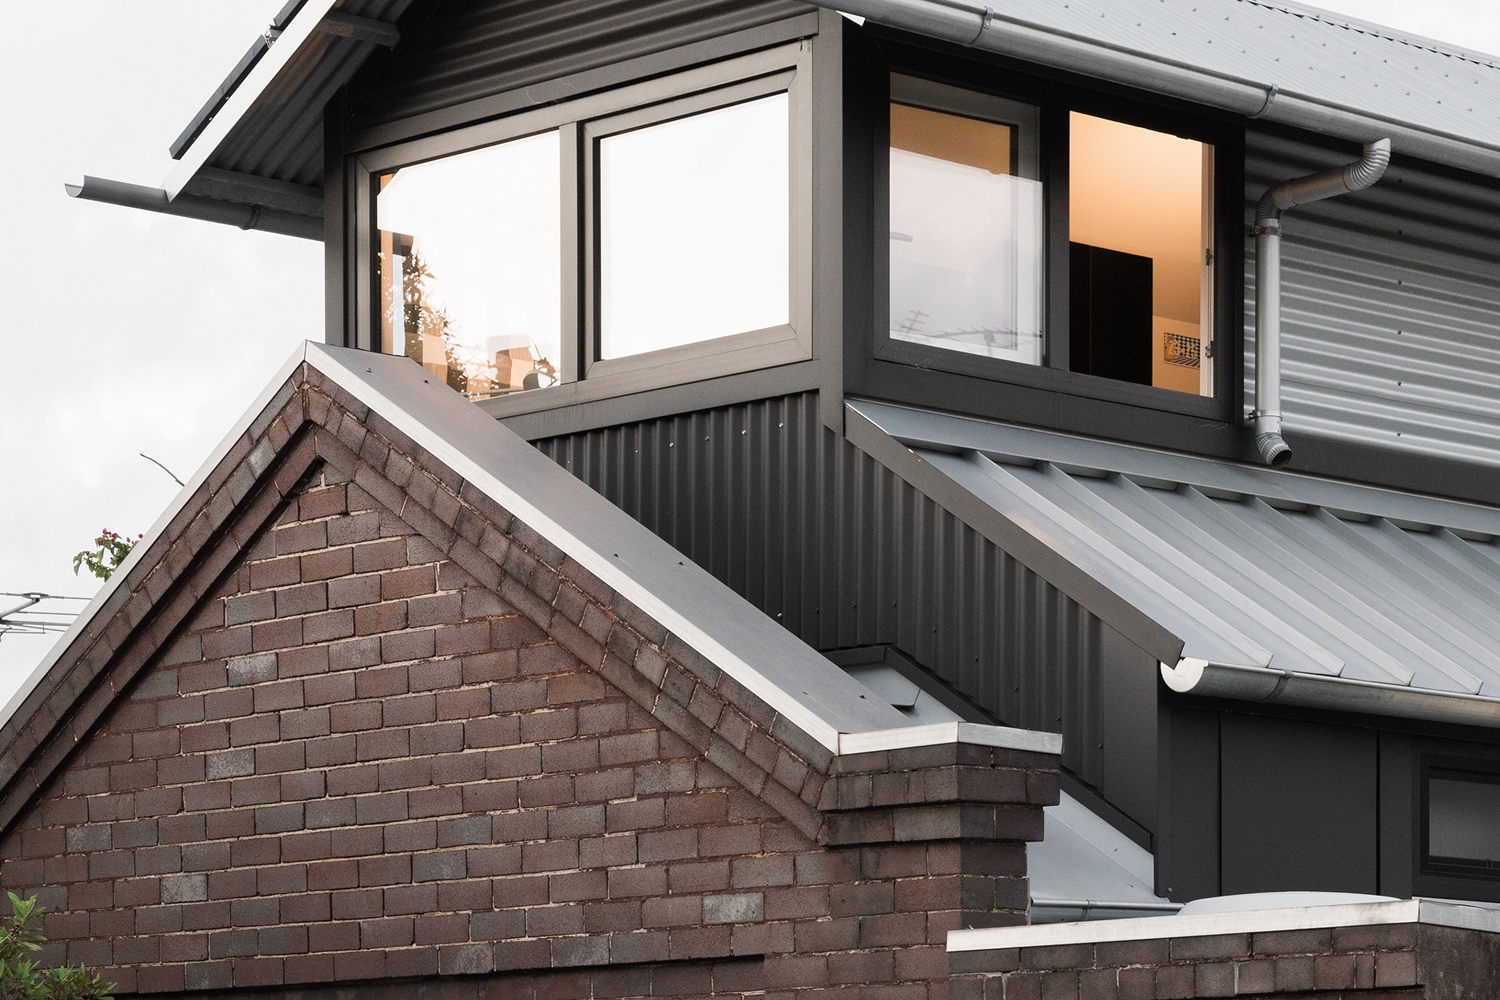
In re-purposing the studio/office/workshop into an apartment, we minimised demolition, kept as much fabric as possible, repaired the front facade and added a clerestory to the roof that was sympathetic to the vernacular clerestories seen in the neighbouring streets of Newtown.
We used the same materials: brick walls with a corrugated steel roof, and floors and stairs made of re-used Oregon, which we arranged to have milled locally.
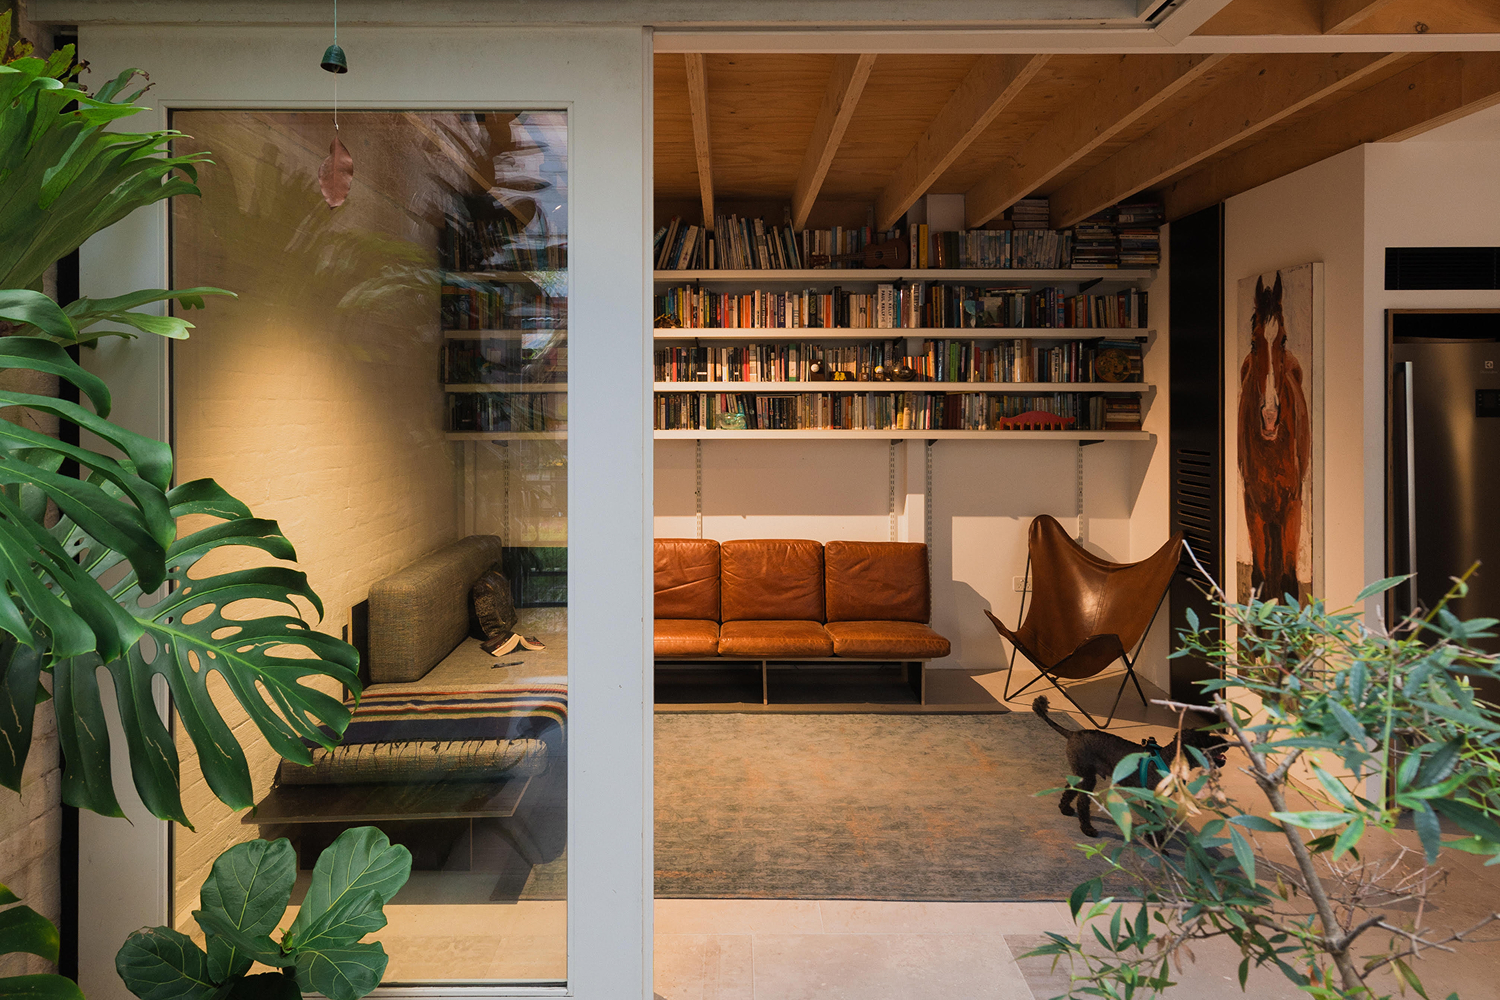
Fitting two floors into the warehouse with a traditional clerestory above spoke to the varied and eclectic streetscape, while reflecting the two-storey terraces opposite. Rooms spiral around a secluded courtyard, opening to district views on the first floor and all-around views from the clerestory room on the top floor.
Photography: Oscar Read, Jennifer Soo
