
Prestige University
Sanjay Puri Architects
India
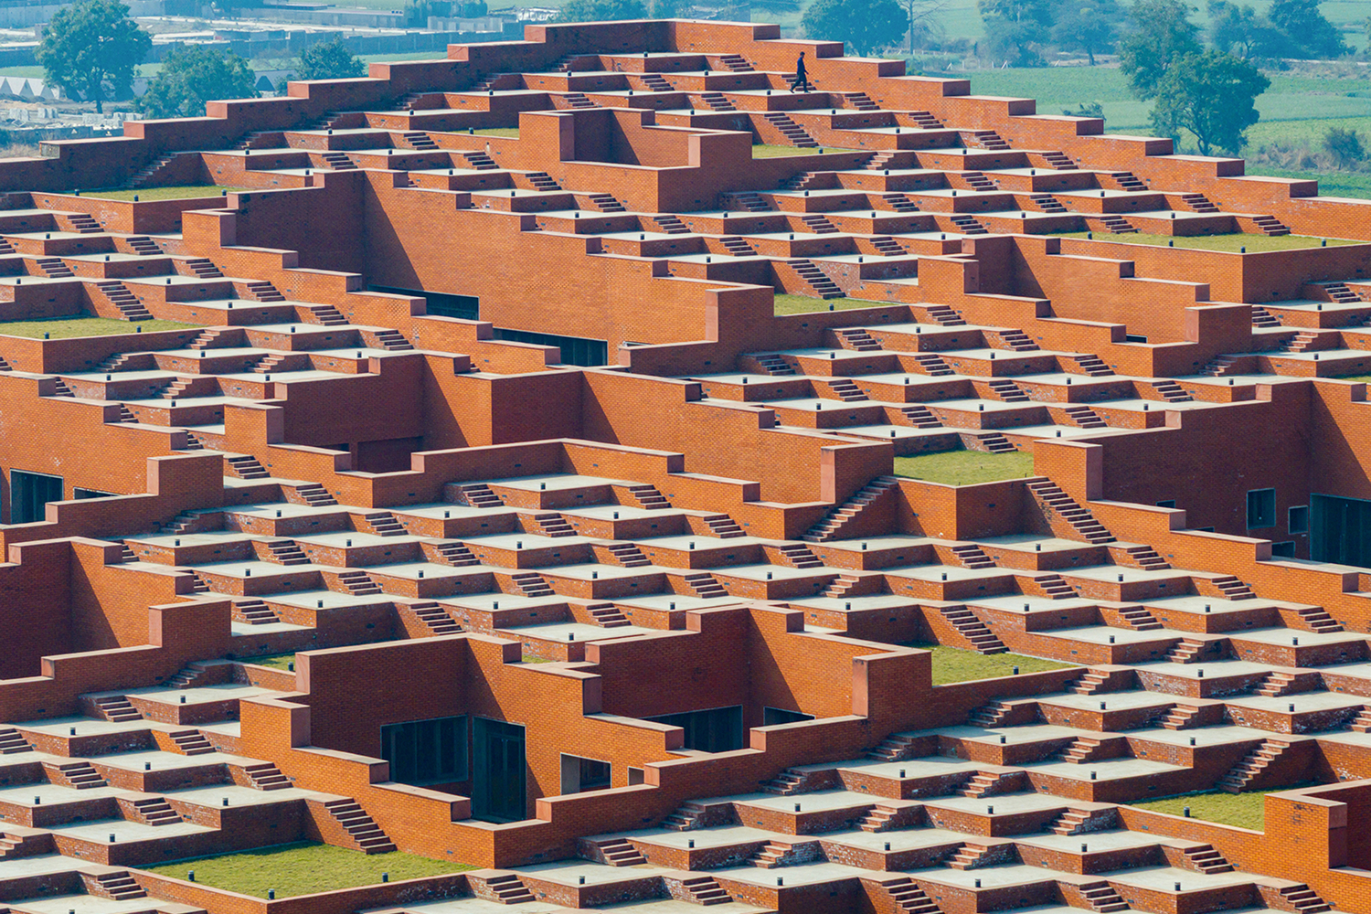
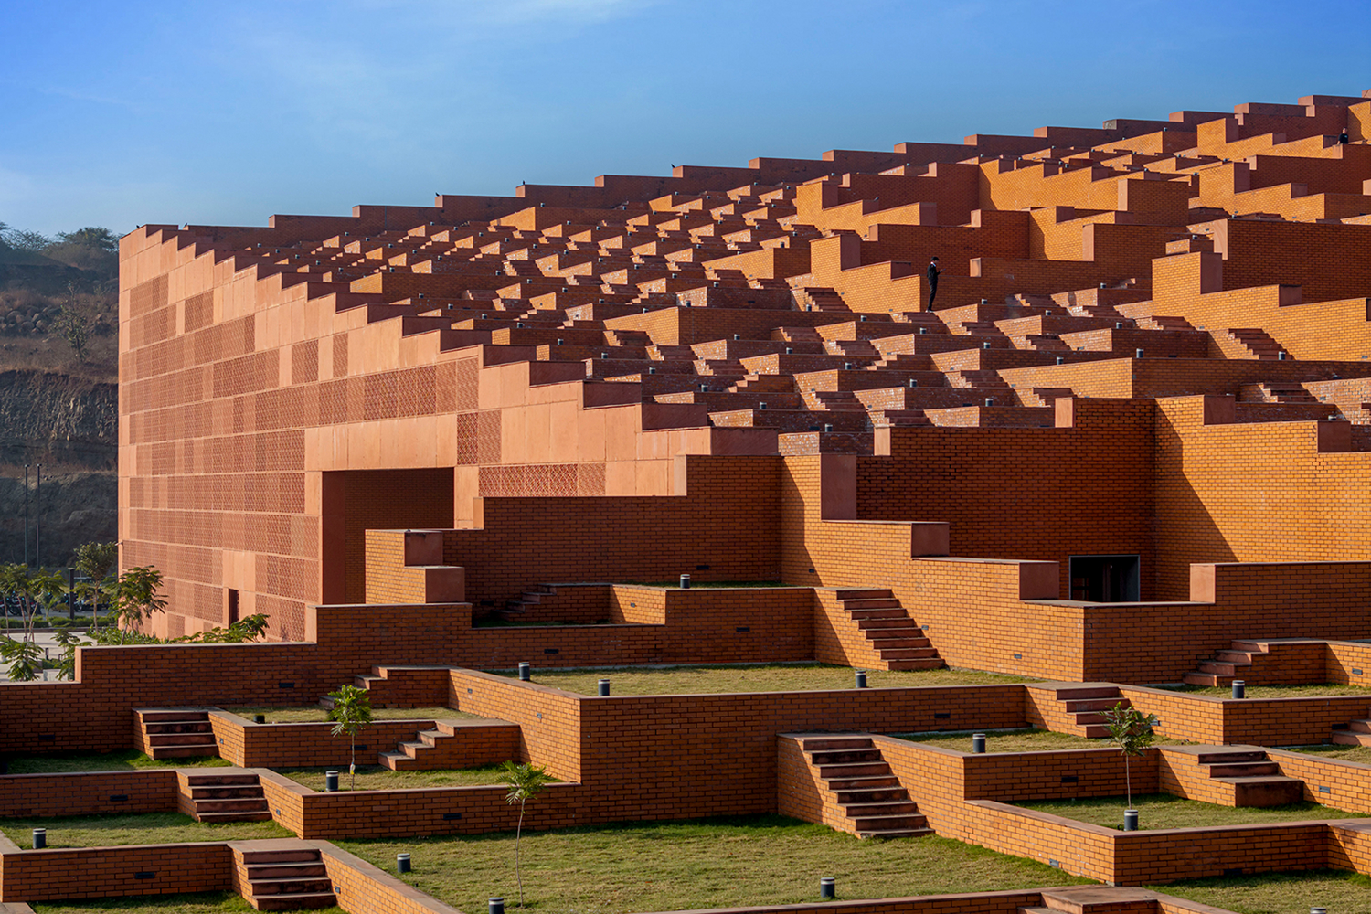
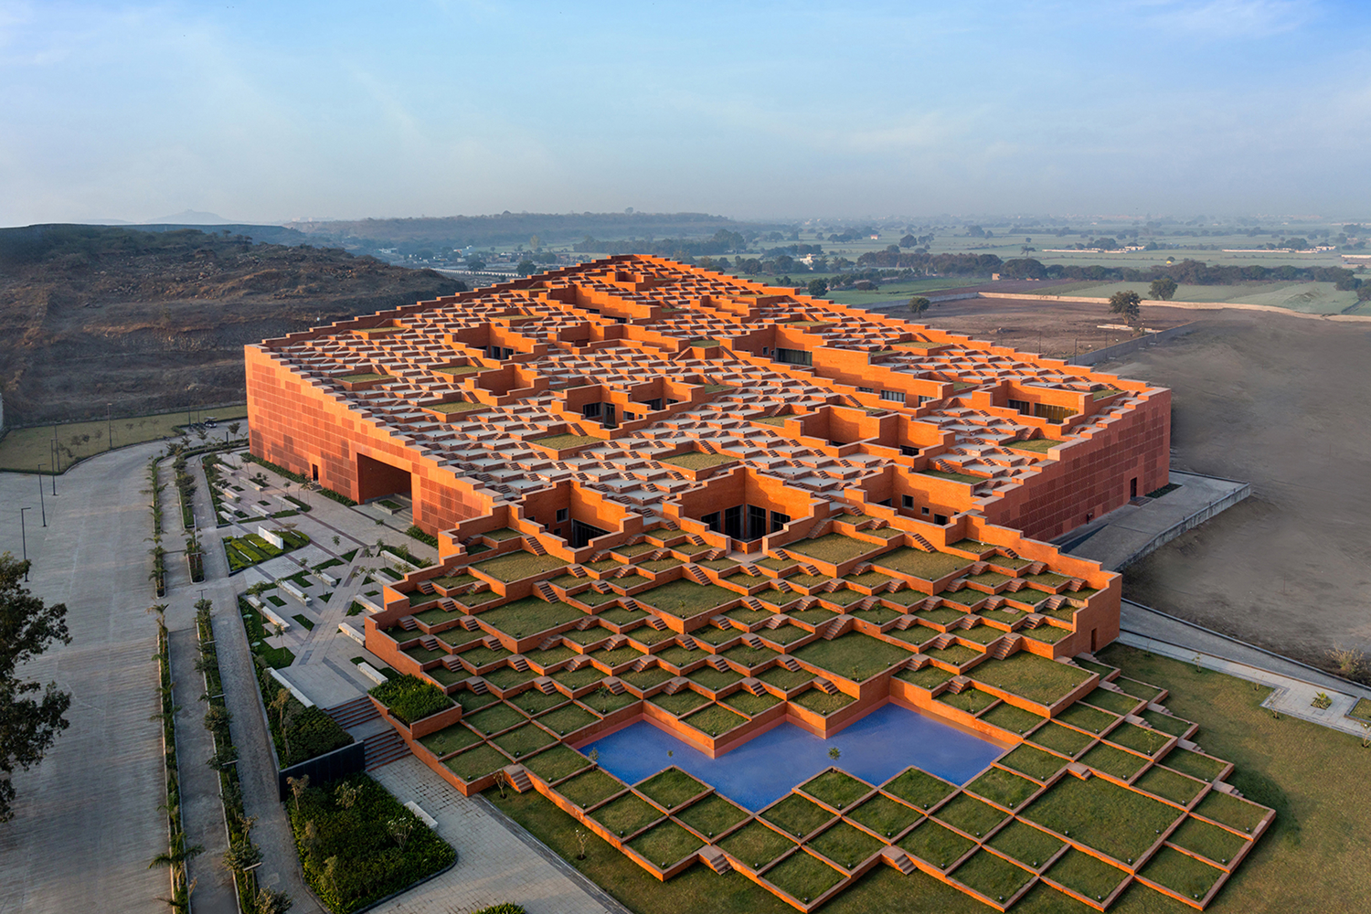
Prestige University is a climate-responsive academic building located within a 32-acre university campus. The project accommodates administration offices, an auditorium, seminar halls, library facilities, classrooms, and a cafeteria while redefining the university building as an interactive public space.The five-level structure rises gradually through a series of stepped terraces, transforming its roof into a 9,000 sq.m accessible landscape.
Comprising 463 stepped platforms, the rooftop functions as an open-air auditorium for up to 9,000 students, while also serving as a space for recreation, learning, and social interaction. Inspired by India’s historic stepwells, the design reinterprets these communal gathering spaces in a contemporary educational setting. Landscaped courtyards, sectional voids, and a continuous diagonal indoor street bring natural light and ventilation deep into the building. These passive design strategies respond to the local climate, where temperatures range from 30°C to 40°C for much of the year, reducing reliance on artificial lighting and air conditioning. Ventilated GFRC screens on the east, west, and south facades further minimize heat gain while maintaining daylight and airflow.The building’s functions are organized for accessibility and efficiency, with public amenities such as the auditorium, food court, and administration offices located on the lower levels, while library, classroom, and faculty spaces occupy the upper floors.
Open courts act as spill-over spaces that encourage interaction and informal learning.By integrating architecture, landscape, sustainability, and social engagement, Prestige University creates a dynamic learning environment that extends beyond the classroom. The project serves not only as an educational facility but also as a vibrant social and cultural hub, fostering collaboration, inclusivity, and community life.
Photography: Vinay Panjwani
