Putty Passiv
Anderson Architecture
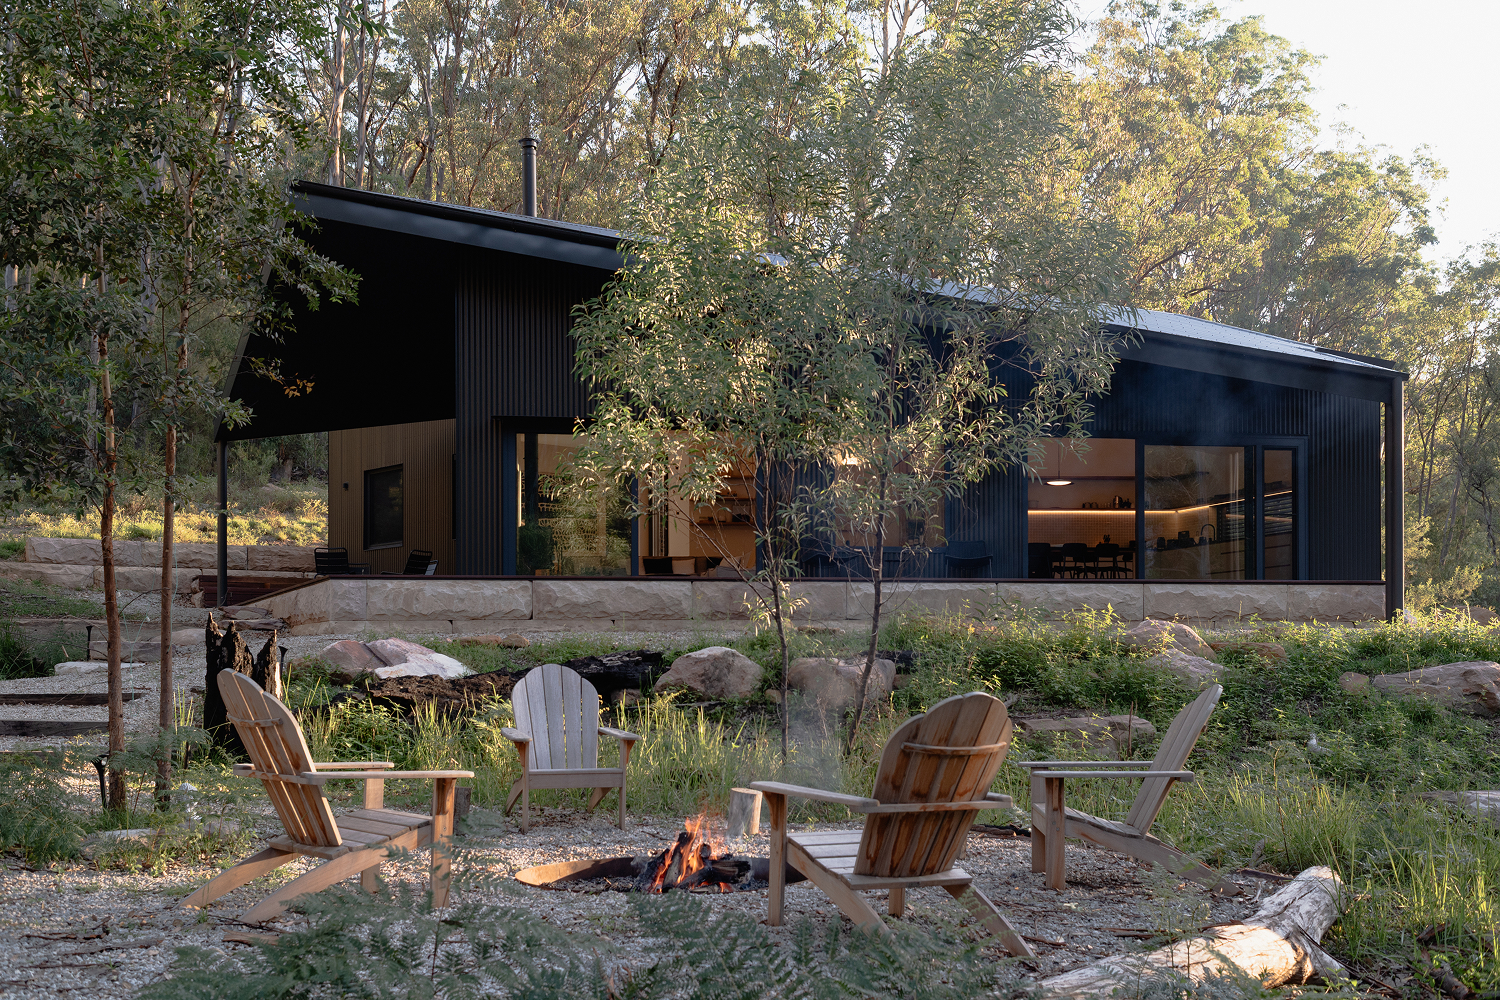
Putty Passiv is nestled deep within a valley, enveloped by the lush, abundant landscapes of Darkinjung and Wonnarua Country. Conceived as an off-grid retreat, the home embraces a slower, bush-based way of living, offering refuge from the elements while reflecting the creative lives of its occupants. Ecological preservation, bushfire resilience and thermal comfort was all key aspects of the brief.
The design consists of two single pitch pavilions connected by an entry vestibule, both positioned to respond to the site. One faces true north to maximise solar access, daylight, and bushland views, while the other pavilion aligns with the slope of the land to create an entry sequence. This layout balances topography and climate, separates living and private zones, and, with extensive high-performance glazing and well-placed openings, promotes visual connection, natural light, and ventilation.
Photography: Lachlan Kain
